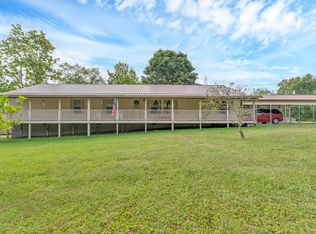
12.43 acres. Motivated Seller!!This WELL KEPT and spacious manufactured home offers 3br, 2 full baths, main living room with large bay windows, additional small den/dining with wood fireplace, spacious kitchen, laundry room, master bedroom, master bath with large walk-in closet.
This 12+ acres is nestled in a private location with state-maintained road to the driveway. The property has several access paths through the woods. This is a nature lovers dream hiking, hunting and Hungard,s Creek. What more can you ask for! This Private and rule setting and only 2.5 miles to the local mom and Pop gas/grocery store and fast food. Also, the Greenbrier River for fishing and canoeing.
New heating and cooling system
New front and back porch New steps were built entering the back of the home.
Three outbuildings
Well and septic
Hungard's Creek
3 out Buildings 8x10,12x14,10x12
7 miles to Hinton, West Virginia, the coolest small railroad town with grocery stores, restaurants, etc.
25 miles to pipestem WV State Park and golfing
25 miles to Lewisburg, West Virginia, quaint city with vibrant art scene. Lewisburg Valley Airport.
30 miles to the Greenbrier resort and golf.
25 miles to Charleston area, Medical Center Hospital, and other specialty doctors
2 hrs. Roanoke Valley airport.
For sale
Price cut: $10K (8/22)
$255,000
368 Boom Hollow Rd, Alderson, WV 24910
3beds
1,440sqft
Single Family Residence
Built in 1999
12.43 Acres Lot
$242,500 Zestimate®
$177/sqft
$-- HOA
What's special
Spacious kitchenThree outbuildingsLaundry roomMaster bedroom
- 75 days
- 478
- 35
Zillow last checked:
Listing updated:
Listed by:
Robin D Hancock 304-520-7920,
Old Spruce Realty
Source: GVMLS,MLS#: 26-910
Facts & features
Interior
Bedrooms & bathrooms
- Bedrooms: 3
- Bathrooms: 2
- Full bathrooms: 2
Heating
- Electric Heat Pump
Cooling
- Central Air
Appliances
- Included: Dishwasher, Range/Oven, Refrigerator
Features
- Ceiling Fan(s), Cathedral Ceiling(s)
- Flooring: Carpet, Vinyl, Laminate
- Windows: Window Treatments
Interior area
- Total structure area: 1,440
- Total interior livable area: 1,440 sqft
Property
Features
- Has view: Yes
- View description: Mountain(s), Valley, Wooded
Lot
- Size: 12.43 Acres
Details
- Parcel number: 0007,0007
- Zoning: No
Construction
Type & style
- Home type: SingleFamily
- Property subtype: Single Family Residence
Materials
- Foundation: Pillar/Post/Pier
- Roof: Shingle
Condition
- Year built: 1999
Community & HOA
Community
- Features: Camping, Hunting, ATV
- Security: Smoke Detector(s)
Location
- Region: Alderson
Financial & listing details
- Price per square foot: $177/sqft
- Tax assessed value: $102,900
- Annual tax amount: $414
- Date on market: 7/17/2026
Estimated market value
$242,500
$230,000 - $255,000
$1,259/mo
Price history
| Date | Event | Price |
|---|---|---|
| 8/22/2026 | Price change | $255,000-3.8%$177/sqft |
Source:  GVMLS #26-910 Report a problem GVMLS #26-910 Report a problem | ||
| 7/17/2026 | Listed for sale | $265,000$184/sqft |
Source: GVMLS #26-910 Report a problem | ||
Public tax history
| Year | Property taxes | Tax assessment |
|---|---|---|
| 2025 | $284 +5.3% | $61,760 +3.5% |
| 2024 | $269 +8.7% | $59,660 +5.6% |
| 2023 | $248 +4.4% | $56,470 +2.8% |
| 2022 | $237 | $54,920 +3% |
| 2021 | -- | $53,300 +2% |
| 2020 | -- | $52,280 +0.7% |
| 2019 | $217 +3.3% | $51,920 +2% |
| 2018 | $210 +4.3% | $50,900 +2.5% |
| 2017 | $201 +44.9% | $49,640 +22.7% |
| 2016 | $139 +11.8% | $40,440 +5.6% |
| 2015 | $124 +4.8% | $38,300 +2.2% |
| 2014 | $119 -38.5% | $37,460 +15.3% |
| 2013 | $193 | $32,480 +14.4% |
| 2012 | $193 -1.7% | $28,400 -1.6% |
| 2011 | $196 -3.6% | $28,860 -3.7% |
| 2010 | $203 | $29,960 |
| 2009 | $203 +0.2% | $29,960 +0.2% |
| 2008 | $203 -1.6% | $29,900 -1.6% |
| 2007 | $206 -0.3% | $30,380 +1.6% |
| 2006 | $207 -2.8% | $29,900 -1.6% |
| 2005 | $213 | $30,390 +0.1% |
| 2004 | -- | $30,360 +10.5% |
| 2003 | -- | $27,480 +554.3% |
| 2002 | -- | $4,200 |
| 2001 | -- | $4,200 |
Find assessor info on the county website
Monthly payment
Est. payment
Payment breakdown
Explore the cost of this home by adjusting the details. Changes won't be saved.Climate risks
Neighborhood: 24910
Nearby schools
Schools provided by the listing agent
- Elementary: Alderson
- Middle: East Greenbrier Jr.
- High: Greenbrier East
Source: GVMLS. This data may not be complete. We recommend contacting the local school district to confirm school assignments for this home.
Similar homes
- $250,0003 bd1 ba1.2k sqft111 Crockett Ln, Talcott, WV 24981For Sale

 MLS ID #26-1133, Tessa N Mitchell, Fathom Realty, LLC. GVMLS
 - $220,0004 bd2 ba2k sqft25 River Dr, Alderson, WV 24910For Sale
 MLS ID #26-1231, Chelsea N Blevins, Patterson & Co. Luxury Real Estate. GVMLS
 - $242,5003 bd1 ba1.1k sqft13370 S State Route 20, Hinton, WV 25951For Sale
 MLS ID #26-1265, Margie Temple, Fathom Realty, LLC. GVMLS
 - $249,9004 bd2 ba1.6k sqft1648 Powley Creek Rd, Hinton, WV 25951For Sale
 MLS ID #57131, BRITNEY GREER. Mercer-Tazewell County BOR
 - $225,0003 bd2 ba1.6k sqft745 St Route 3&12, Hinton, WV 25951For SaleMLS ID #26-319, Joyce L Surbaugh, Coldwell Banker Stuart and Watts Real Estate. GVMLS
- $199,9002 bd1 ba1k sqft2683 Alta Dr, Alderson, WV 24910For SaleMLS ID #26-1245, Robert E. Bittinger Jr., Coldwell Banker Stuart and Watts Real Estate. GVMLS
- $280,0003 bd2 ba1.5k sqft236 Grandview Dr, Ronceverte, WV 24970For SaleMLS ID #26-811, Jerome Jackson, Oak & Stone Realty. GVMLS
- $175,0003 bd2 ba1.2k sqft120 Wickham St, Alderson, WV 24910For SaleMLS ID #26-847, Martha T. Hilton, Fathom Realty, LLC. GVMLS
- $249,9003 bd2 ba1.3k sqft144 Twin Maple Ln, Lewisburg, WV 24901For SaleMLS ID #26-1136, Trish Hoover, EXP Realty. GVMLS
- $189,0003 bd2 ba1.5k sqft17522 N State Route 20, Meadow Bridge, WV 25976For SaleMLS ID #26-1202, Joshua B White, Coldwell Banker Stuart and Watts Real Estate. GVMLS
- $297,0002 bd1 ba922 sqft832 Palla Fair Rd, Ronceverte, WV 24970For SaleMLS ID #26-1140, Jill Allman, Greenbrier Real Estate Service. GVMLS
- $219,9003 bd2 ba1.9k sqft1000 Hedrick Rd, Sinks Grove, WV 24976For SaleMLS ID #26-1016, Robert E. Bittinger Jr., Coldwell Banker Stuart and Watts Real Estate. GVMLS
- $214,0002 bd2 ba1.7k sqft23 Pine Ln, Hinton, WV 25951For SaleMLS ID #25-1284, Linda K Turner, Coldwell Banker Stuart and Watts Real Estate. GVMLS
