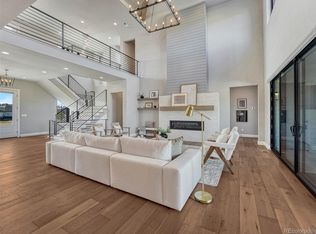
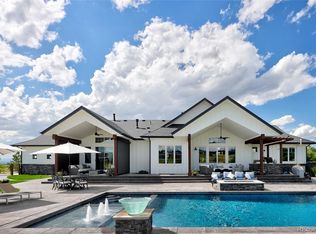
A true one-of-a-kind, the modern yet cozy farmhouse in the coveted Fox Hill community has so much to offer!There isn't a detail in the home or outside that hasn't been carefully planned through the custom builder and homeowner.The home and landscaping blend naturally with the topography and creates a sense that you live on much more acreage than 1.5 acres.Featuring custom iron doors to allow additional natural light to accent the stunning interior selections of the great room -heightened ceilings with beams,a stacked stone fireplace wall,3 panel slider to deck and engineered hardwood flooring -just to name a few.The kitchen provides a clean and stylish space,large enough for family gatherings and entertainment.With quartz waterfall countertops that waterfall along the side of the oversized kitchen island, Thermador appliances, and a dedicated eat-in space with ample natural lighting,the kitchen is a dream.The private, primary suite provides vaulted ceilings,a large walk-in closet, and a barn door entry to the spa bathroom with a sizable shower with dual entries and multi-shower heads.A dedicated office with french doors, a secondary, owner’s entry,laundry room and attached 3 car garage, and a guest en-suite bedroom complete the main floor of this modern farmhouse.Descending to the lower level, there is a large recreation/game room that allows for additional entertainment space with a walk-up wet bar, a theatre room, and a dedicated, finished exercise room/gym.Completing the lower level will be two additional bedrooms with two bathrooms and an added on secondary laundry room for convenience.The exterior space includes a spacious, fully covered patio that allows for open space views and beautiful front and rear landscaping.With a 3 car oversized finished detached garage that allows for additional storage and parking or a workshop area with a finished flooring, storage cabs, 3/4 bathroom,dog wash and viewing tower in the silo.This home really does "have it all"!
Sold for $1,755,000
Zillow last checked:
Listing updated:
Bought with:
Lisa Cook, 100034946
Milehimodern
Source: REcolorado as distributed by MLS GRID,MLS#: 1832226
Price history
| Date | Event | Price |
|---|---|---|
| 11/13/2024 | Sold | $1,755,000-7.6%$382/sqft |
Source:  REcolorado as distributed by MLS GRID #1832226 Report a problem REcolorado as distributed by MLS GRID #1832226 Report a problem | ||
| 10/31/2024 | Pending sale | $1,899,900$413/sqft |
Source: REcolorado as distributed by MLS GRID #1832226 Report a problem | ||
| 8/30/2024 | Price change | $1,899,900-2.6%$413/sqft |
Source: REcolorado as distributed by MLS GRID #1832226 Report a problem | ||
| 6/14/2024 | Price change | $1,950,000-4.9%$424/sqft |
Source: REcolorado as distributed by MLS GRID #1832226 Report a problem | ||
| 4/25/2024 | Price change | $2,050,000-5.7%$446/sqft |
Source: REcolorado as distributed by MLS GRID #1832226 Report a problem | ||
| 4/6/2024 | Listed for sale | $2,175,000+39.9%$473/sqft |
Source: REcolorado as distributed by MLS GRID #1832226 Report a problem | ||
| 5/21/2021 | Sold | $1,555,000+3%$338/sqft |
Source: Public Record Report a problem | ||
| 3/25/2021 | Pending sale | $1,510,000$328/sqft |
Source:  RE/MAX International #7938119 Report a problem RE/MAX International #7938119 Report a problem | ||
| 3/4/2021 | Listed for sale | $1,510,000+504.2%$328/sqft |
Source: RE/MAX Alliance #7938119 Report a problem | ||
| 12/2/2020 | Sold | $249,900$54/sqft |
Source: Public Record Report a problem | ||
Get a cash offer in 3 minutes
Find out how much your home could sell for in as little as 3 minutes with a no-obligation cash offer.
Estimated market value
$1,736,100
