Located on quite dead-end street in historic Roxbury, this 3-bedroom 2 full bath ranch home offers the best of one level living. The country kitchen features newer appliances with a center island and breakfast bar. The formal dining room provides space for large gatherings. The large living room features a vaulted ceiling a gas stove for those cool nights, and beautiful hardwood floors. Updates include fresh interior painting. Full laundry room and tiled mud room. The screened in porch, deck and landscaped yard offer outdoor living space with beautiful mountain views. Walking distance to all Roxbury has to offer included restaurants, shops, school, library and historic Kirkside Park. Just minutes to Plattekill and Belleayre ski centers. This move in ready home is a must see. Hurry this one won't last long!
Active
Price cut: $14.9K (10/2)
$335,000
274 Crest Dr, Roxbury, NY 12474
3beds
1,720sqft
Single Family Residence
Built in 1970
0.77 Acres Lot
$-- Zestimate®
$195/sqft
$-- HOA
What's special
One level livingGas stoveFull laundry roomCenter islandLandscaped yardOutdoor living spaceBreakfast bar
- 79 days
- 655
- 41
Zillow last checked:
Listing updated:
Listed by:
Country Pride Realty 607-326-7047,
Joseph Aulino 607-326-7047
Source: NYSAMLSs,MLS#: R1698124 Originating MLS: Otsego-Delaware
Originating MLS: Otsego-DelawareFacts & features
Interior
Bedrooms & bathrooms
- Bedrooms: 3
- Bathrooms: 2
- Full bathrooms: 2
- Main level bathrooms: 2
- Main level bedrooms: 3
Heating
- Oil, Baseboard
Appliances
- Included: Dryer, Dishwasher, Electric Oven, Electric Range, Oil Water Heater, Refrigerator, Washer
- Laundry: Main Level
Features
- Breakfast Bar, Ceiling Fan(s), Separate/Formal Dining Room, Eat-in Kitchen, Country Kitchen, Kitchen Island, Bath in Primary Bedroom
- Flooring: Carpet, Hardwood, Tile, Varies
- Basement: Crawl Space
- Number of fireplaces: 1
Interior area
- Total structure area: 1,720
- Total interior livable area: 1,720 sqft
Property
Parking
- Parking features: No Garage
Features
- Levels: One
- Stories: 1
- Patio & porch: Covered, Deck, Porch
- Exterior features: Blacktop Driveway, Deck
Lot
- Size: 0.77 Acres
- Dimensions: 123 x 222
- Features: Rectangular, Rectangular Lot, Secluded
Details
- Additional structures: Shed(s), Storage
- Parcel number: 1248001570000002002000
- Special conditions: Standard
Construction
Type & style
- Home type: SingleFamily
- Architectural style: Ranch
- Property subtype: Single Family Residence
Materials
- Attic/Crawl Hatchway(s) Insulated, Frame
- Foundation: Block
Condition
- Resale
- Year built: 1970
Utilities & green energy
- Sewer: Septic Tank
- Water: Connected, Public
- Utilities for property: Cable Available, High Speed Internet Available, Water Connected
Community & HOA
Location
- Region: Roxbury
Financial & listing details
- Price per square foot: $195/sqft
- Tax assessed value: $307,300
- Annual tax amount: $4,430
- Date on market: 7/14/2026
- Listing terms: Conventional
Estimated market value
Not available
Estimated sales range
Not available
Not available
Price history
| Date | Event | Price |
|---|---|---|
| 10/2/2026 | Price change | $335,000-4.3%$195/sqft |
Source:  NYSAMLSs #R1698124 Report a problem NYSAMLSs #R1698124 Report a problem | ||
| 7/14/2026 | Listed for sale | $349,900+899.7%$203/sqft |
Source: NYSAMLSs #R1698124 Report a problem | ||
| 9/26/1985 | Sold | $35,000$20/sqft |
Source: Agent Provided Report a problem | ||
Public tax history
| Year | Property taxes | Tax assessment |
|---|---|---|
| 2025 | -- | $307,300 |
| 2024 | -- | $307,300 +106.1% |
| 2023 | -- | $149,100 |
| 2022 | -- | $149,100 |
| 2021 | -- | $149,100 |
| 2020 | -- | $149,100 +2.3% |
| 2019 | -- | $145,800 |
| 2018 | -- | $145,800 |
| 2017 | $3,007 | $145,800 |
| 2016 | -- | $145,800 |
| 2015 | -- | $145,800 +231.4% |
| 2014 | -- | $44,000 |
| 2013 | -- | $44,000 |
| 2012 | -- | $44,000 |
| 2011 | -- | $44,000 |
| 2010 | -- | $44,000 +4.3% |
| 2009 | -- | $42,175 |
| 2008 | -- | $42,175 +2.2% |
| 2007 | -- | $41,275 |
| 2006 | -- | $41,275 |
| 2005 | -- | $41,275 |
| 2004 | -- | $41,275 |
| 2003 | -- | $41,275 |
| 2002 | -- | $41,275 |
| 2001 | -- | $41,275 |
| 2000 | -- | $41,275 |
Find assessor info on the county website
Monthly payment
Climate risks
Neighborhood: 12474
Similar homes
- $369,0003 bd3 ba2.1k sqft2000 County Road 41, Roxbury, NY 12474Active
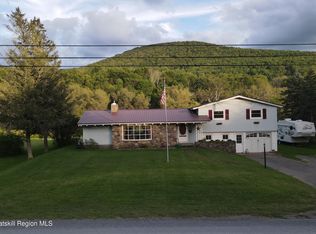
 MLS ID #20264988, Elizabeth McGuire, Listing by: Keller Williams Upstate NY. HVCRMLS
 - $369,0003 bd3 ba2.1k sqft2000 County Highway 41, Roxbury, NY 12474For Sale
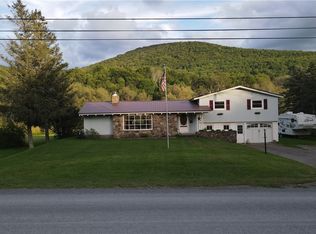
 MLS ID #R1710061, Elizabeth A. McGuire, Listing by: Keller Williams Upstate NY Properties. NYSAMLSs
 - $369,0003 bd2 ba2.2k sqft51 Bridge St, Roxbury, NY 12474For Sale
 MLS ID #R1665145, Joseph Aulino, Listing by: Country Pride Realty. NYSAMLSs
 - $475,0003 bd2 ba2k sqft435 Squire Hill Road, Roxbury, NY 12474Active
 MLS ID #20263540, Pamela Jean Orr, Listing by: Keller Williams Upstate NY Pro. HVCRMLS
 - $425,0002 bd2 ba1.6k sqft1689 Hard Scrabble Road, Roxbury, NY 12474ActiveMLS ID #20264503, Quinn Hagstrand, Listing by: BHHS HUDSON VALLEY PROP-WDST. HVCRMLS
- $199,0003 bd1 ba1.5k sqft2 Ridge Road Spur, Roxbury, NY 12474For SaleMLS ID #R1650092, Joseph Aulino, Listing by: Country Pride Realty. NYSAMLSs
- $365,0003 bd2 ba1.2k sqft31 Lakota Drive, Denver, NY 12421ActiveMLS ID #20264183, Pamela Jean Orr, Listing by: Keller Williams Upstate NY Pro. HVCRMLS
- $396,0004 bd2 ba1.9k sqft1396 Swart Road, Margaretville, NY 12455ActiveMLS ID #20265834, Carlos Pelegrina, Listing by: eXp Realty, LLC. HVCRMLS
- $259,0004 bd3 ba1.4k sqft70 School View Rd, Roxbury, NY 12474For SaleMLS ID #R1712650, Eric Lein, Listing by: eXp Realty, LLC. NYSAMLSs
- $225,0003 bd2 ba1.5k sqft36940 Hwy 23, Roxbury, NY 12474ActiveMLS ID #20265712, Lisa Gambella, Listing by: Windstar Realty Group, LLC. HVCRMLS
- $195,0004 bd2 ba1.6k sqft53654 State Route 30, Roxbury, NY 12474ActiveMLS ID #20255163, Samantha Clark, Listing by: Keller Williams Realty HV Nort. HVCRMLS
- $325,0004 bd2 ba1.5k sqft415 Cape Horn Rd, Stamford, NY 12167For SaleMLS ID #R1688254, Debbie Falcone, Listing by: Coldwell Banker Timberland Properties. NYSAMLSs
- $225,0003 bd2 ba1.1k sqft1583 Sally'S Alley, Denver, NY 12421ActiveMLS ID #20265696, Teresa Falkowski, Listing by: Keller Williams Realty HV Nort. HVCRMLS
- $359,0003 bd2 ba1.3k sqft31754 State Highway 23, Stamford, NY 12167For SaleMLS ID #R1670261, Evelyn Kuhn, Listing by: Keller Williams Upstate NY Properties. NYSAMLSs
- $399,0003 bd1 ba1k sqft34 Gary Pl, Denver, NY 12421For SaleMLS ID #R1702165, Esther de Jong, Listing by: Coldwell Banker Timberland Properties. NYSAMLSs
- $335,0002 bd2 ba1.5k sqft162 Terrace Drive, Prattsville, NY 12468ActiveMLS ID #20262860, Lindsey Arnold, Listing by: Berkshire Hathaway Homeservices Nutshell Realty. HVCRMLS
- $309,0002 bd2 ba1.1k sqft135 Mahogany Ridge, Stamford, NY 12167ActiveMLS ID #20265549, Lisa Gambella, Listing by: Windstar Realty Group, LLC. HVCRMLS
- $369,0002 bd1 ba1.5k sqft8 Turkey Ridge Rd, Fleischmanns, NY 12430For SaleMLS ID #R1707853, Esther de Jong, Listing by: Coldwell Banker Timberland Properties. NYSAMLSs
- $295,0003 bd2 ba1k sqft629 New Kingston Rd, New Kingston, NY 12459For SaleMLS ID #B1713831, Derek Greene, Listing by: The Greene Realty Group. NYSAMLSs
- $399,0002 bd3 ba1.5k sqft60095 State Highway 30, Roxbury, NY 12474For SaleMLS ID #R1667241, Erin Darran, Listing by: Coldwell Banker Timberland Properties. NYSAMLSs
