Welcome to 274 Godwit Drive, where stylish finishes and a practical layout come together in North Creek Village at Nexton. Built in 2022, this three-bedroom, two-and-a-half-bath townhome offers inviting spaces for everyday living and entertaining.The open main level features nine-foot ceilings and durable laminate flooring, with a seamless connection between the living room, dining area, and kitchen. Quartz countertops, stainless steel appliances, a tile backsplash, and a generous center island make the kitchen a standout, while a pantry and abundant cabinetry provide plenty of storage. Whether you're hosting friends or enjoying a quiet evening at home, this layout keeps everyone connected.A convenient half bath serves the main level, and a mudroom with a built-in bench and storage
Active
$308,000
274 Godwit Dr, Summerville, SC 29486
3beds
1,761sqft
Townhouse
Built in 2022
-- sqft lot
$305,400 Zestimate®
$175/sqft
$-- HOA
What's special
Stylish finishesGenerous center islandStainless steel appliancesTile backsplashPractical layoutQuartz countertopsOpen main level
- 12 days
- 116
- 9
Likely to sell faster than
Zillow last checked:
Listing updated:
Listed by:
Coastal Connections Real Estate
Source: CTMLS,MLS#: 26028155
Facts & features
Interior
Bedrooms & bathrooms
- Bedrooms: 3
- Bathrooms: 3
- Full bathrooms: 2
- 1/2 bathrooms: 1
Rooms
- Room types: Family Room, Living/Dining Combo, Eat-In-Kitchen, Family, Laundry
Heating
- Natural Gas
Cooling
- Central Air
Appliances
- Laundry: Washer Hookup, Electric Dryer Hookup, Laundry Room
Features
- Kitchen Island, Ceiling - Smooth, Walk-In Closet(s), Eat-in Kitchen
- Flooring: Stone, Carpet, Luxury Vinyl
- Doors: Storm Door(s)
- Has fireplace: No
Interior area
- Total structure area: 1,761
- Total interior livable area: 1,761 sqft
Property
Parking
- Total spaces: 1
- Parking features: Attached, Garage
- Attached garage spaces: 1
Features
- Levels: Two
- Stories: 2
Lot
- Features: 0 - .5 Acre
Details
- Parcel number: 1941604075
Construction
Type & style
- Home type: Townhouse
- Property subtype: Townhouse
- Attached to another structure: Yes
Materials
- Brick Veneer, Vinyl Siding
- Foundation: Slab
- Roof: Architectural
Condition
- New construction: No
- Year built: 2022
Utilities & green energy
- Sewer: Public Sewer
- Water: Public
- Utilities for property: BCW & SA, Berkeley Elect Co-Op, Dominion Energy
Community & HOA
Community
- Features: Pool, Trash, Walk/Jog Trails, Dog Park
- Subdivision: Nexton
Location
- Region: Summerville
Financial & listing details
- Price per square foot: $175/sqft
- Tax assessed value: $308,000
- Annual tax amount: $1,944
- Date on market: 10/12/2026
- Listing terms: Cash,Conventional,FHA,VA Loan
Estimated market value
$305,400
$290,000 - $321,000
$2,411/mo
Price history
| Date | Event | Price |
|---|---|---|
| 10/12/2026 | Listed for sale | $308,000+1.7%$175/sqft |
Source:  CTMLS #26028155 Report a problem | ||
| 3/11/2022 | Sold | $302,900$172/sqft |
Source: Public Record Report a problem | ||
Public tax history
| Year | Property taxes | Tax assessment |
|---|---|---|
| 2025 | $1,944 +1.1% | $12,320 |
| 2024 | $1,923 +2.8% | $12,320 |
| 2023 | $1,870 +109.1% | $12,320 +310.7% |
| 2022 | $894 | $3,000 |
Find assessor info on the county website
Monthly payment
Est. payment
Payment breakdown
Explore the cost of this home by adjusting the details. Changes won't be saved.Climate risks
Neighborhood: 29486
Nearby schools
Schools provided by the listing agent
- Elementary: Cane Bay
- Middle: Cane Bay
- High: Cane Bay High School
Source: CTMLS. This data may not be complete. We recommend contacting the local school district to confirm school assignments for this home.

Similar homes
- $280,0003 bd3 ba1.7k sqft328 Surfbird Rd, Summerville, SC 29486For Sale
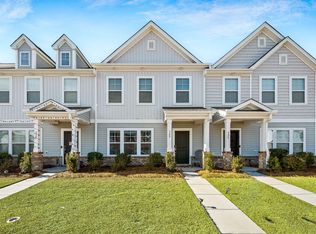
 MLS ID #26000073, Bo Gelber. CTMLS
- $389,0004 bd3 ba2.2k sqft117 Hayworth Rd, Summerville, SC 29486For Sale
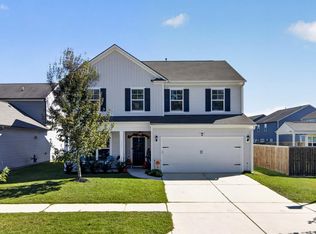 MLS ID #26029105, Heather Do Souto. CTMLS
- $329,9903 bd4 ba1.9k sqft156 Buck Fever Ln, Summerville, SC 29486New Construction
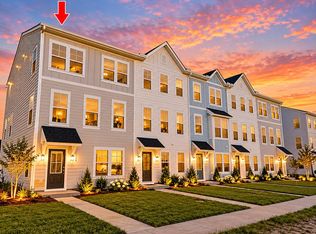 CTMLS
- $380,0003 bd3 ba2k sqft448 Fox Sparrow Ct, Summerville, SC 29486For Sale
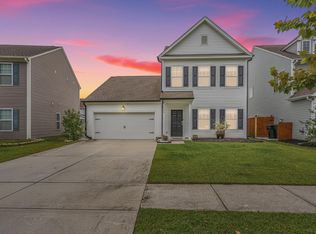 MLS ID #26028108, John Kouten. CTMLS
- $299,9903 bd3 ba1.5k sqft1045 Dusk Dr, Summerville, SC 29486New ConstructionCTMLS
- $309,9903 bd4 ba1.8k sqft150 Buck Fever Ln, Summerville, SC 29486New ConstructionCTMLS
- $290,0003 bd3 ba1.7k sqft137 Brookhaven Rd, Summerville, SC 29486For SaleMLS ID #26022592, Arturo Rojas Diaz. CTMLS
- $345,0003 bd3 ba1.7k sqft290 Surfbird Rd, Summerville, SC 29486For SaleMLS ID #26009695, Sheila Monahan. CTMLS
- $373,4903 bd3 ba1.5k sqft1048 Dusk Dr, Summerville, SC 29486New ConstructionMLS ID #26029094, Frankie Wiles. CTMLS
- $399,9864 bd3 ba2.4k sqft213 Godwit Dr, Summerville, SC 29486For SaleMLS ID #26027907, Kylie Hampton. CTMLS
- $289,9003 bd3 ba1.7k sqft784 Ridgley Dr, Summerville, SC 29486For SaleMLS ID #26023671, Denise Salvi. CTMLS
- $299,9903 bd3 ba1.5k sqft1070 Dusk Dr, Summerville, SC 29486New ConstructionCTMLS
- $379,9994 bd3 ba2.1k sqft509 Purple Finch Rd, Summerville, SC 29486For SaleMLS ID #26022617, Jason Husted. CTMLS
- $274,8903 bd3 ba1.3k sqft198 Cotton Leaf Blvd #79, Summerville, SC 29486New ConstructionMLS ID #26027023, Haston Yarborough. CTMLS
- $324,9903 bd4 ba1.8k sqft343 Rosehaven Ln, Summerville, SC 29486New ConstructionCTMLS
- $359,0003 bd3 ba1.6k sqft658 Snow Owl Dr, Summerville, SC 29486For SaleMLS ID #26012116, Chris Facello. CTMLS
