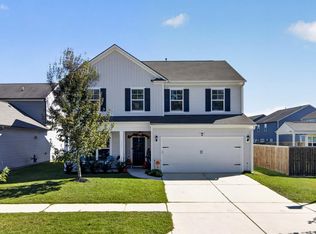
Located in Nexton's North Creek Village, this 3-bedroom, 2.5-bath home offers 2,080 square feet with a first-floor primary suite, a spacious upstairs loft, and a generous backyard. A separate dining room just off the entry leads into the kitchen, where granite countertops, stainless steel appliances, and a large island with seating provide plenty of room for cooking and gathering. The kitchen opens to the living room, anchored by a fireplace with built-in cabinetry on either side. The primary suite is conveniently located downstairs and features a walk-in closet, dual vanities, a soaking tub, and a separate tiled shower. Upstairs, two additional bedrooms and a full bathroom accompany a spacious loft, offering a comfortable second living area or space for a home office, hobbies, or playThe home also boasts a surround sound stereo system in the living room, upstairs loft, and backyard-a must have for hosting those gameday get togethers! A half bath, separate laundry room, and attached two-car garage round out the home. Out back, the patio provides a spot for grilling and outdoor dining, with a large lawn offering room to enjoy the outdoors. North Creek Village residents also enjoy neighborhood amenities that include a large clubhouse and swimming pool.
Active
$380,000
448 Fox Sparrow Ct, Summerville, SC 29486
3beds
2,080sqft
Single Family Residence
Built in 2021
6,969 Square Feet Lot
$378,200 Zestimate®
$183/sqft
$-- HOA
What's special
Spacious upstairs loftLarge island with seatingHalf bathFirst-floor primary suiteStainless steel appliancesGenerous backyardSeparate dining room
- 12 days
- 147
- 4
Likely to sell faster than
Zillow last checked:
Listing updated:
Listed by:
Carolina One Real Estate 843-779-8660
Source: CTMLS,MLS#: 26028108
Facts & features
Interior
Bedrooms & bathrooms
- Bedrooms: 3
- Bathrooms: 3
- Full bathrooms: 2
- 1/2 bathrooms: 1
Rooms
- Room types: Loft, Dining Room, Foyer, Laundry, Separate Dining
Heating
- Central
Cooling
- Central Air
Appliances
- Laundry: Laundry Room
Features
- High Ceilings, Kitchen Island, Ceiling - Smooth, Walk-In Closet(s), Entrance Foyer
- Flooring: Laminate, Carpet
- Windows: Window Treatments
- Number of fireplaces: 1
- Fireplace features: One
Interior area
- Total structure area: 2,080
- Total interior livable area: 2,080 sqft
Property
Parking
- Total spaces: 2
- Parking features: Off Street, Garage
- Garage spaces: 2
Features
- Levels: Two
- Stories: 2
- Entry location: Ground Level
- Patio & porch: Front Porch
- Exterior features: Rain Gutters
Lot
- Size: 6,969 Square Feet
- Features: 0 - .5 Acre
Details
- Parcel number: 1941603072
Construction
Type & style
- Home type: SingleFamily
- Architectural style: Traditional
- Property subtype: Single Family Residence
Materials
- Vinyl Siding
- Foundation: Slab
- Roof: Architectural
Condition
- New construction: No
- Year built: 2021
Utilities & green energy
- Sewer: Public Sewer
- Water: Public
- Utilities for property: BCW & SA, Berkeley Elect Co-Op
Community & HOA
Community
- Features: Pool, Park, Walk/Jog Trails
- Subdivision: Nexton
Location
- Region: Summerville
Financial & listing details
- Price per square foot: $183/sqft
- Tax assessed value: $363,800
- Annual tax amount: $2,485
- Date on market: 10/12/2026
- Listing terms: Any
Estimated market value
$378,200
$359,000 - $397,000
$2,366/mo
Price history
| Date | Event | Price |
|---|---|---|
| 10/12/2026 | Listed for sale | $380,000+22.9%$183/sqft |
Source:  CTMLS #26028108 Report a problem | ||
| 9/27/2021 | Sold | $309,140$149/sqft |
Source: Public Record Report a problem | ||
Public tax history
| Year | Property taxes | Tax assessment |
|---|---|---|
| 2025 | $2,485 +0.1% | $13,770 |
| 2024 | $2,482 +10.7% | $13,770 +14.9% |
| 2023 | $2,241 -5.6% | $11,980 |
| 2022 | $2,375 +467.2% | $11,980 |
| 2021 | $419 | -- |
Find assessor info on the county website
Monthly payment
Est. payment
Payment breakdown
Explore the cost of this home by adjusting the details. Changes won't be saved.Climate risks
Neighborhood: 29486
Nearby schools
Schools provided by the listing agent
- Elementary: Nexton Elementary
- Middle: Midtown Middle
- High: Cane Bay High School
Source: CTMLS. This data may not be complete. We recommend contacting the local school district to confirm school assignments for this home.
- $601,200-- bd-- ba3.6k sqft446 Fox Sparrow Ct, Summerville, SC 29486Off Market
- $421,800-- bd-- ba2.1k sqft450 Fox Sparrow Ct, Summerville, SC 29486Off Market
- $405,700-- bd-- ba2k sqft442 Fox Sparrow Ct, Summerville, SC 29486Off Market
- $457,100-- bd-- ba2.4k sqft452 Fox Sparrow Ct, Summerville, SC 29486Off Market
Similar homes
- $389,0004 bd3 ba2.2k sqft117 Hayworth Rd, Summerville, SC 29486For Sale
 MLS ID #26029105, Heather Do Souto. CTMLS
- $399,9864 bd3 ba2.4k sqft213 Godwit Dr, Summerville, SC 29486For Sale
 MLS ID #26027907, Kylie Hampton. CTMLS
- $379,9994 bd3 ba2.1k sqft509 Purple Finch Rd, Summerville, SC 29486For Sale
 MLS ID #26022617, Jason Husted. CTMLS
- $373,4903 bd3 ba1.5k sqft1048 Dusk Dr, Summerville, SC 29486New Construction
 MLS ID #26029094, Frankie Wiles. CTMLS
- $411,0003 bd2 ba1.8k sqft334 Dunlin Dr, Summerville, SC 29486For SaleMLS ID #26027617, Charlotte Walters. CTMLS
- $415,0004 bd3 ba3k sqft428 Avocet Dr, Summerville, SC 29486For SaleMLS ID #26028105, Jenn Gallagher. CTMLS
- $359,0003 bd3 ba1.6k sqft658 Snow Owl Dr, Summerville, SC 29486For SaleMLS ID #26012116, Chris Facello. CTMLS
- $400,0005 bd3 ba2.6k sqft111 Eldridge St, Summerville, SC 29486For SaleMLS ID #26027683, Ricardo Burton. CTMLS
- $465,0004 bd4 ba2.8k sqft492 Fox Sparrow Ct, Summerville, SC 29486For SaleMLS ID #26022770, Mandy Dinino. CTMLS
- $415,0003 bd4 ba2.4k sqft281 Surfbird Rd, Summerville, SC 29486For SaleMLS ID #26019077, Haley Ebersole. CTMLS
- $404,9904 bd3 ba2.3k sqft851 Meadowbrook Ln, Summerville, SC 29486New ConstructionMLS ID #26028092, Porter Massey. CTMLS
- $459,9003 bd3 ba2.1k sqft260 Dunlin Dr, Summerville, SC 29486For SaleMLS ID #26010484, Ashley Brown. CTMLS
- $424,9005 bd4 ba2.3k sqft141 Surfbird Rd, Summerville, SC 29486For SaleMLS ID #26025524, Shana Swain. CTMLS
- $443,5404 bd3 ba2.3k sqft824 Meadowbrook Ln, Summerville, SC 29486New ConstructionCTMLS
- $485,0005 bd4 ba2.6k sqft418 Fox Sparrow Ct, Summerville, SC 29486For SaleMLS ID #26020165, Dario Montoya. CTMLS
- $394,9904 bd2 ba1.7k sqft868 Meadowbrook Ln, Summerville, SC 29486New ConstructionCTMLS
- $308,0003 bd3 ba1.7k sqft274 Godwit Dr, Summerville, SC 29486For SaleMLS ID #26028155, Jessa Carter. CTMLS
