Welcome to 418 Fox Sparrow, where comfort, style, and the vibrant Nexton lifestyle come together. This move-in ready home sits on a private corner lot with a fenced backyard, screened porch, and built-in grill--perfect for relaxing or entertaining. Inside, you'll find an open floor plan with luxury vinyl plank flooring, designer lighting, a gas fireplace, and a gourmet kitchen featuring quartz countertops, stainless steel appliances, a walk-in pantry, and butler's pantry. A first-floor bedroom and full bath offer added flexibility, while the spacious owner's suite provides a spa-like retreat. Enjoy resort-style amenities including a pool, clubhouse, walking trails, and a neighborhood lake.Walk or take your golf cart to Publix, Starbucks, Chick-fil-A, restaurants, and shops, with I-26 and top-rated schools just minutes away. Even better, the seller is highly motivated and is willing to assist qualified buyers with closing costs, making this an outstanding opportunity to own a beautiful, nearly new home while reducing your upfront expenses. This isn't just another house; it's a lifestyle of comfort, convenience, and lasting value in one of the fastest-growing and most sought-after communities in the Charleston area. Schedule your private showing today and discover why 418 Fox Sparrow Court is the perfect place to call home.
Active
$485,000
418 Fox Sparrow Ct, Summerville, SC 29486
5beds
2,675sqft
Single Family Residence
Built in 2021
7,840 Square Feet Lot
$478,600 Zestimate®
$181/sqft
$-- HOA
What's special
- 102 days
- 124
- 5
Zillow last checked:
Listing updated:
Listed by:
AgentOwned Realty
Source: CTMLS,MLS#: 26020165
Facts & features
Interior
Bedrooms & bathrooms
- Bedrooms: 5
- Bathrooms: 4
- Full bathrooms: 3
- 1/2 bathrooms: 1
Rooms
- Room types: Dining Room, Breakfast Room, Eat-In-Kitchen, Laundry, Mother-In-Law Suite, Pantry, Separate Dining
Heating
- Forced Air
Cooling
- Central Air
Appliances
- Laundry: Electric Dryer Hookup, Washer Hookup, Laundry Room
Features
- Ceiling - Smooth, High Ceilings, Kitchen Island, Wet Bar, Eat-in Kitchen, In-Law Floorplan, Pantry
- Flooring: Carpet, Ceramic Tile, Luxury Vinyl
- Number of fireplaces: 1
- Fireplace features: Living Room, One
Interior area
- Total structure area: 2,675
- Total interior livable area: 2,675 sqft
Video & virtual tour
Property
Parking
- Total spaces: 2
- Parking features: Garage
- Garage spaces: 2
Features
- Levels: Two
- Stories: 2
- Entry location: Ground Level
- Patio & porch: Front Porch, Screened
- Exterior features: Outdoor Kitchen, Rain Gutters
- Fencing: Back Yard,Wood
Lot
- Size: 7,840 Square Feet
- Features: 0 - .5 Acre
Details
- Parcel number: 1941603063
- Special conditions: 10 Yr Warranty
Construction
Type & style
- Home type: SingleFamily
- Architectural style: Traditional
- Property subtype: Single Family Residence
Materials
- Vinyl Siding
- Foundation: Slab
- Roof: Architectural
Condition
- New construction: No
- Year built: 2021
Details
- Warranty included: Yes
Utilities & green energy
- Sewer: Public Sewer
- Water: Public
- Utilities for property: BCW & SA, Berkeley Elect Co-Op, Dominion Energy
Community & HOA
Community
- Features: Clubhouse, Pool, Trash, Walk/Jog Trails
- Subdivision: Nexton
Location
- Region: Summerville
Financial & listing details
- Price per square foot: $181/sqft
- Tax assessed value: $434,800
- Annual tax amount: $2,771
- Date on market: 7/14/2026
- Listing terms: Cash,Conventional,FHA
Estimated market value
$478,600
$455,000 - $503,000
$2,893/mo
Price history
| Date | Event | Price |
|---|---|---|
| 7/15/2026 | Listed for sale | $485,000+3.4%$181/sqft |
Source:  CTMLS #26020165 Report a problem CTMLS #26020165 Report a problem | ||
| 10/16/2024 | Listing removed | $469,000$175/sqft |
Source:  Engel & Volkers #24015596 Report a problem Engel & Volkers #24015596 Report a problem | ||
| 8/29/2024 | Price change | $469,000-2.1%$175/sqft |
Source: CTMLS #24015596 Report a problem | ||
| 6/19/2024 | Listed for sale | $479,000+34%$179/sqft |
Source: CTMLS #24015596 Report a problem | ||
| 5/21/2021 | Sold | $357,514$134/sqft |
Source: Public Record Report a problem | ||
Public tax history
| Year | Property taxes | Tax assessment |
|---|---|---|
| 2025 | $2,771 +0.3% | $16,350 |
| 2024 | $2,763 +10.8% | $16,350 +15% |
| 2023 | $2,494 -63.1% | $14,220 -33.3% |
| 2022 | $6,759 +1514% | $21,330 |
| 2021 | $419 | -- |
Find assessor info on the county website
Monthly payment
Est. payment
Payment breakdown
Explore the cost of this home by adjusting the details. Changes won't be saved.Climate risks
Neighborhood: 29486
Nearby schools
Schools provided by the listing agent
- Elementary: Cane Bay
- Middle: Cane Bay
- High: Cane Bay High School
Source: CTMLS. This data may not be complete. We recommend contacting the local school district to confirm school assignments for this home.
- $435,700-- bd-- ba2.1k sqft420 Fox Sparrow Ct, Summerville, SC 29486Off Market
- $469,800-- bd-- ba2.5k sqft103 Whimbrel Dr, Summerville, SC 29486Off Market
- $368,1003 bd3 ba1.8k sqft412 Fox Sparrow Ct, Summerville, SC 29486Off Market
- $363,5003 bd3 ba1.6k sqft417 Fox Sparrow Ct, Summerville, SC 29486Off Market
Similar homes
- $465,0004 bd4 ba2.8k sqft492 Fox Sparrow Ct, Summerville, SC 29486For Sale
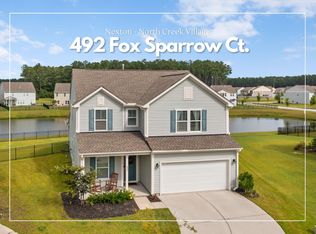
 MLS ID #26022770, Mandy Dinino. CTMLS
 - $399,9864 bd3 ba2.4k sqft213 Godwit Dr, Summerville, SC 29486For Sale
 MLS ID #26027907, Kylie Hampton. CTMLS
 - $449,9995 bd3 ba2.7k sqft271 Dunlin Dr, Summerville, SC 29486For Sale
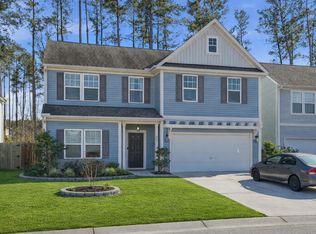 MLS ID #26003848, Jacob Turner. CTMLS
 - $389,0004 bd3 ba2.2k sqft117 Hayworth Rd, Summerville, SC 29486For Sale
 MLS ID #26029105, Heather Do Souto. CTMLS
 - $449,0005 bd3 ba3k sqft230 Hayworth Rd, Summerville, SC 29486For SaleMLS ID #26014957, Bella Lledos. CTMLS
- $415,0004 bd3 ba3k sqft428 Avocet Dr, Summerville, SC 29486For SaleMLS ID #26028105, Jenn Gallagher. CTMLS
- $380,0003 bd3 ba2k sqft448 Fox Sparrow Ct, Summerville, SC 29486For SaleMLS ID #26028108, John Kouten. CTMLS
- $514,9005 bd3 ba3.3k sqft422 Ambrose Dr, Summerville, SC 29486For SaleMLS ID #26013438, Chris Maddox. CTMLS
- $451,1905 bd3 ba2.6k sqft873 Meadowbrook Ln, Summerville, SC 29486New ConstructionCTMLS
- $459,9003 bd3 ba2.1k sqft260 Dunlin Dr, Summerville, SC 29486For SaleMLS ID #26010484, Ashley Brown. CTMLS
- $424,9005 bd4 ba2.3k sqft141 Surfbird Rd, Summerville, SC 29486For SaleMLS ID #26025524, Shana Swain. CTMLS
- $443,5404 bd3 ba2.3k sqft824 Meadowbrook Ln, Summerville, SC 29486New ConstructionCTMLS
- $379,9994 bd3 ba2.1k sqft509 Purple Finch Rd, Summerville, SC 29486For SaleMLS ID #26022617, Jason Husted. CTMLS
- $429,9155 bd3 ba2.6k sqft264 Spectrum Rd, Summerville, SC 29486For SaleMLS ID #26010768, Kim Osborne. CTMLS
- $525,0003 bd3 ba2.2k sqft118 Sandy Bend Ln, Summerville, SC 29486For SaleMLS ID #26018038, Nancy Kohn. CTMLS
- $400,0005 bd3 ba2.6k sqft111 Eldridge St, Summerville, SC 29486For SaleMLS ID #26027683, Ricardo Burton. CTMLS
- $411,0003 bd2 ba1.8k sqft334 Dunlin Dr, Summerville, SC 29486For SaleMLS ID #26027617, Charlotte Walters. CTMLS
- $455,7005 bd3 ba2.5k sqft746 Meadowbrook Ln, Summerville, SC 29486For SaleMLS ID #26018671, Jason Husted. CTMLS
- $567,0005 bd4 ba3.6k sqft400 Snowy Plover Ln, Summerville, SC 29486For SaleMLS ID #26021896, James Hall. CTMLS
