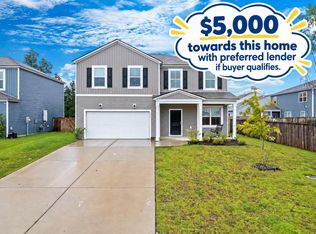
One of the final opportunities to own the highly sought-after Rosella floorplan in Bradford Pointe! This thoughtfully designed home features an open-concept layout, four spacious bedrooms, and a versatile upstairs loft perfect for a media room, home office, or play space. Enjoy outdoor living year-round from your pond/water homesite and relaxing screened lanai! Call in to schedule a showing today.
Pending
Price cut: $35.3K (10/20)
$404,990
851 Meadowbrook Ln, Summerville, SC 29486
4beds
2,322sqft
Single Family Residence
Built in 2026
9,147 Square Feet Lot
$404,900 Zestimate®
$174/sqft
$-- HOA
What's special
Versatile upstairs loftOpen-concept layoutRelaxing screened lanaiFour spacious bedrooms
- 13 days
- 202
- 5
Likely to sell faster than
Zillow last checked:
Listing updated:
Listed by:
CENTEX Homes
Source: CTMLS,MLS#: 26028092
Facts & features
Interior
Bedrooms & bathrooms
- Bedrooms: 4
- Bathrooms: 3
- Full bathrooms: 2
- 1/2 bathrooms: 1
Rooms
- Room types: Great Room, Loft, Foyer, Great, Laundry, Study
Cooling
- Has cooling: Yes
Appliances
- Laundry: Laundry Room
Features
- Entrance Foyer
- Flooring: Carpet, Luxury Vinyl
- Has fireplace: No
Interior area
- Total structure area: 2,322
- Total interior livable area: 2,322 sqft
Property
Parking
- Total spaces: 2
- Parking features: Garage
- Garage spaces: 2
Features
- Levels: Two
- Stories: 2
Lot
- Size: 9,147 Square Feet
- Features: 0 - .5 Acre
Details
- Special conditions: 10 Yr Warranty
Construction
Type & style
- Home type: SingleFamily
- Architectural style: Traditional
- Property subtype: Single Family Residence
Materials
- Foundation: Slab
- Roof: Architectural,Asphalt
Condition
- New construction: Yes
- Year built: 2026
Details
- Warranty included: Yes
Utilities & green energy
- Sewer: Public Sewer
- Water: Public
- Utilities for property: BCW & SA, Berkeley Elect Co-Op
Community & HOA
Community
- Features: Clubhouse, Pool, Park, Walk/Jog Trails
- Subdivision: Nexton
Location
- Region: Summerville
Financial & listing details
- Price per square foot: $174/sqft
- Date on market: 10/11/2026
- Listing terms: Cash,Conventional,FHA,USDA Loan,VA Loan
Estimated market value
$404,900
$385,000 - $425,000
$2,765/mo
Price history
| Date | Event | Price |
|---|---|---|
| 10/25/2026 | Pending sale | $404,990$174/sqft |
Source:  CTMLS #26028092 Report a problem | ||
| 10/20/2026 | Price change | $404,990-8%$174/sqft |
Source: CTMLS #26028092 Report a problem | ||
| 10/11/2026 | Listed for sale | $440,315+6.9%$190/sqft |
Source: CTMLS #26028092 Report a problem | ||
| 4/27/2026 | Listing removed | $411,990$177/sqft |
Source:  Centex Report a problem | ||
| 4/26/2026 | Listed for sale | $411,990$177/sqft |
Source: Centex Report a problem | ||
Public tax history
Tax history is unavailable.
Monthly payment
Est. payment
Payment breakdown
Explore the cost of this home by adjusting the details. Changes won't be saved.Climate risks
Neighborhood: 29486
Nearby schools
Schools provided by the listing agent
- Elementary: Cane Bay
- Middle: Midtown Middle
- High: Cane Bay High School
Source: CTMLS. This data may not be complete. We recommend contacting the local school district to confirm school assignments for this home.
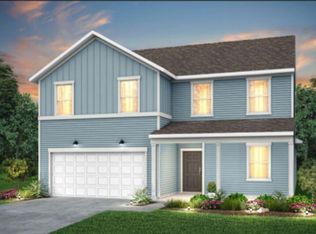
- $399,7655 bd3 ba2.5k sqft759 Meadowbrook Ln, Summerville, SC 29486Sold
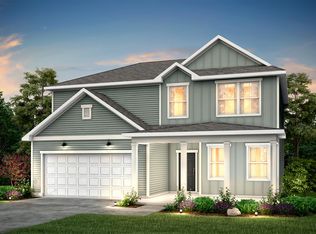
- $443,5404 bd3 ba2.3k sqft824 Meadowbrook Ln, Summerville, SC 29486New Construction
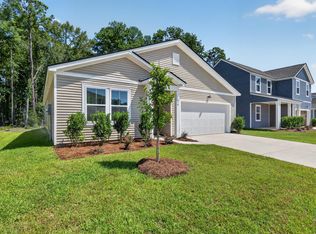
- $349,9904 bd2 ba1.7k sqft876 Meadowbrook Ln, Summerville, SC 29486New Construction
- $344,2403 bd2 ba1.2k sqft879 Meadowbrook Ln, Summerville, SC 29483Sold

Similar homes
- $389,0004 bd3 ba2.2k sqft117 Hayworth Rd, Summerville, SC 29486For Sale
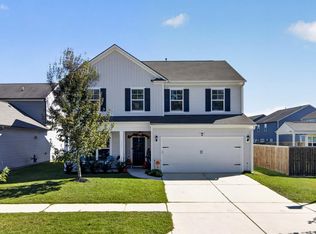
 MLS ID #26029105, Heather Do Souto. CTMLS
- $443,5404 bd3 ba2.3k sqft824 Meadowbrook Ln, Summerville, SC 29486New ConstructionCTMLS
- $440,5654 bd3 ba2.3k sqft852 Meadowbrook Ln, Summerville, SC 29486New Construction
 MLS ID #26028685, Chevonne Hasell. CTMLS
- $400,0005 bd3 ba2.6k sqft111 Eldridge St, Summerville, SC 29486For Sale
 MLS ID #26027683, Ricardo Burton. CTMLS
- $399,9864 bd3 ba2.4k sqft213 Godwit Dr, Summerville, SC 29486For SaleMLS ID #26027907, Kylie Hampton. CTMLS
- $399,9904 bd3 ba2.3k sqft855 Meadowbrook Ln, Summerville, SC 29486New ConstructionCTMLS
- $405,5904 bd2 ba1.7k sqft835 Meadowbrook Ln, Summerville, SC 29486New ConstructionCTMLS
- $405,7404 bd2 ba1.7k sqft857 Meadowbrook Ln, Summerville, SC 29486New ConstructionCTMLS
- $451,1905 bd3 ba2.6k sqft873 Meadowbrook Ln, Summerville, SC 29486New ConstructionCTMLS
- $399,6904 bd2 ba1.7k sqft853 Meadowbrook Ln, Summerville, SC 29486New ConstructionCTMLS
- $394,9904 bd2 ba1.7k sqft868 Meadowbrook Ln, Summerville, SC 29486New ConstructionCTMLS
- $410,0004 bd3 ba2.5k sqft312 Witch Hazel St, Summerville, SC 29486For SaleMLS ID #26025115, Tina Hartford. CTMLS
- $434,8654 bd3 ba2.3k sqft844 Meadowbrook Ln, Summerville, SC 29486New ConstructionCTMLS
- $424,8404 bd3 ba2.3k sqft800 Meadowbrook Ln, Summerville, SC 29486New ConstructionCTMLS
- $435,8654 bd3 ba2.3k sqft871 Meadowbrook Ln, Summerville, SC 29486New ConstructionCTMLS
- $415,0004 bd3 ba3k sqft428 Avocet Dr, Summerville, SC 29486For SaleMLS ID #26028105, Jenn Gallagher. CTMLS
- $399,9905 bd3 ba2.5k sqft810 Meadowbrook Ln, Summerville, SC 29486New ConstructionCTMLS
- $425,0004 bd3 ba2.2k sqft132 Eldridge St, Summerville, SC 29486For SaleMLS ID #26015398, Derek Baldy. CTMLS
- $400,0005 bd3 ba2.6k sqft130 Eldridge St, Summerville, SC 29486For SaleMLS ID #26009859, Hannah Drake. CTMLS
