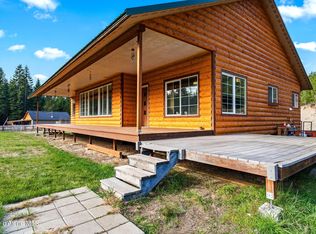
Bordering hundreds of acres of public land for endless year-round recreation like horseback riding, hunting, and snowmobiling, this charming 780 sq. ft. cabin is set upon 8.75 private, wooded acres just five minutes from Naples. Featuring 2 bedrooms, 1 bathroom, a full kitchen, dedicated laundry, and warm exposed timber accents, the home was originally built in 2005 (thoughtfully renovated in 2016) and includes a new roof installed in 2024, a covered paver patio, a welcoming front porch, and a private trail system. For guests, camping, or extra setup while you build, the property also features two convenient RV sites equipped with 30-amp connectors and nearby water hookups. With plenty of room to build your future dream home while living comfortably on-site—later transitioning the cabin into a guest house, recreational retreat, or additional living space—this property offers a rare combination of privacy, acreage, and accessibility just 30 minutes from Sandpoint and 20 minutes from Bonners Ferry. Whether you are looking for a full-time residence, a North Idaho getaway, or the starting point for a larger estate, this property is ready to enjoy.
Pending
$498,000
274 Latigo Ln, Naples, ID 83847
2beds
1baths
780sqft
Single Family Residence
Built in 2005
8.75 Acres Lot
$475,700 Zestimate®
$638/sqft
$-- HOA
What's special
Welcoming front porchDedicated laundryPrivate trail systemWarm exposed timber accentsCovered paver patioFull kitchen
- 34 days
- 1,194
- 113
Zillow last checked:
Listing updated:
Listed by:
Jolena Overland 208-255-8870,
PUREWEST REAL ESTATE,
Paul Reizen 208-610-1486
Source: SELMLS,MLS#: 20262299
Facts & features
Interior
Bedrooms & bathrooms
- Bedrooms: 2
- Bathrooms: 1
- Main level bathrooms: 1
- Main level bedrooms: 2
Rooms
- Room types: Utility Room
Primary bedroom
- Description: Spacious, Forest Views
- Level: Main
Bedroom 2
- Description: Bunk Beds, Forest Views
- Level: Main
Bathroom 1
- Description: Shower/Bathtub Combo, Heated Floor
- Level: Main
Dining room
- Description: Bar Seating Off Kitchen
- Level: Main
Kitchen
- Description: Breakfast Bar, Cooktop, New Appliances
- Level: Main
Living room
- Description: Wood Stove, Open Concept
- Level: Main
Heating
- Baseboard, Electric, Wood
Appliances
- Included: Built In Microwave, Cooktop, Dishwasher, Oven, Refrigerator
- Laundry: Laundry Room, Main Level, Stacked Washer/Dryer
Features
- Ceiling Fan(s), Insulated, Vaulted Ceiling(s)
- Flooring: Wood
- Windows: Double Pane Windows, Insulated Windows, Window Coverings
- Basement: None
- Has fireplace: Yes
- Fireplace features: Free Standing, Wood Burning
Interior area
- Total structure area: 780
- Total interior livable area: 780 sqft
- Finished area above ground: 780
- Finished area below ground: 0
Video & virtual tour
Property
Parking
- Parking features: No Garage, Gravel
- Has uncovered spaces: Yes
Accessibility
- Accessibility features: Handicap Accessible
Features
- Levels: One
- Stories: 1
- Patio & porch: Covered Patio, Covered Porch, Patio
- Exterior features: Fire Pit
Lot
- Size: 8.75 Acres
- Features: 1 to 5 Miles to City/Town, Landscaped, Level, Timber, Wooded, Mature Trees, Southern Exposure
Details
- Additional structures: Shed(s)
- Parcel number: 60n01w135701
- Zoning description: Ag / Forestry
Construction
Type & style
- Home type: SingleFamily
- Architectural style: Cabin,Craftsman
- Property subtype: Single Family Residence
Materials
- Frame, Fiber Cement
- Foundation: Concrete Perimeter
- Roof: Composition
Condition
- Resale
- New construction: No
- Year built: 2005
- Major remodel year: 2016
Utilities & green energy
- Gas: No Info
- Sewer: Septic Tank
- Water: Public
- Utilities for property: Electricity Connected
Community & HOA
Community
- Features: Trail System
HOA
- Has HOA: No
Location
- Region: Naples
Financial & listing details
- Price per square foot: $638/sqft
- Tax assessed value: $112,580
- Annual tax amount: $756
- Date on market: 9/18/2026
- Listing terms: Cash, Conventional, FHA, VA Loan
- Ownership: Fee Simple
- Electric utility on property: Yes
- Road surface type: Gravel
Estimated market value
$475,700
$452,000 - $499,000
$1,209/mo
Price history
| Date | Event | Price |
|---|---|---|
| 10/8/2026 | Pending sale | $498,000$638/sqft |
Source:  Coeur d'Alene MLS #26-9558 Report a problem | ||
| 9/18/2026 | Listed for sale | $498,000$638/sqft |
Source:  SELMLS #20262299 Report a problem | ||
Public tax history
| Year | Property taxes | Tax assessment |
|---|---|---|
| 2025 | $765 +5.8% | $112,580 +2.8% |
| 2024 | $724 +2.6% | $109,490 +2.4% |
| 2023 | $706 -6.5% | $106,930 +13.2% |
| 2022 | $755 +15.2% | $94,450 +59.2% |
| 2021 | $655 -7.9% | $59,310 +11.9% |
| 2020 | $712 +0.6% | $53,020 +21.6% |
| 2019 | $708 -0.6% | $43,600 +3% |
| 2018 | $712 +2.7% | $42,350 +1.8% |
| 2017 | $693 +2.1% | $41,600 +2.7% |
| 2016 | $679 | $40,520 +60.4% |
| 2015 | $679 +1.1% | $25,260 |
| 2014 | $671 | $25,260 |
Find assessor info on the county website
Monthly payment
Est. payment
Payment breakdown
Explore the cost of this home by adjusting the details. Changes won't be saved.Climate risks
Neighborhood: 83847
Nearby schools
Schools provided by the listing agent
- Elementary: Bonners Ferry
- Middle: Bonners Ferry
- High: Bonners Ferry
Source: SELMLS. This data may not be complete. We recommend contacting the local school district to confirm school assignments for this home.
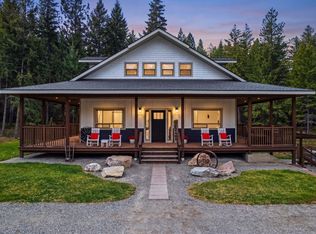
Similar homes
- $489,9002 bd1 ba900 sqft2884 Morris Rd, Naples, ID 83847For Sale
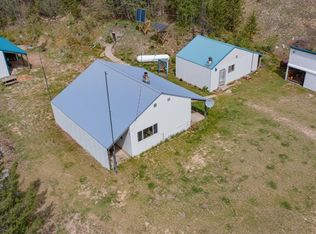
 MLS ID #20261213, Kirsten Madden, CENTURY 21 FOUR SEASONS REALTY. SELMLS
- $430,0002 bd1 ba620 sqft354 Fall Creek Rd, Naples, ID 83847For Sale
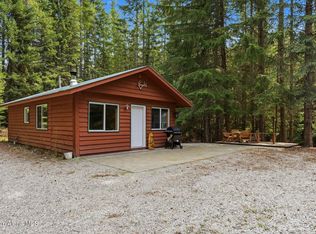 MLS ID #26-4356, Shannon Schulz, Tomlinson Sotheby's International Realty (Idaho). Coeur d'Alene MLS
- $399,9502 bd1 ba400 sqft1628 Morris Rd, Naples, ID 83847For Sale
 MLS ID #26-6710, C.J. Tuma, Coldwell Banker North Woods. Coeur d'Alene MLS
- $599,9002 bd1 ba900 sqft840 Artisan Way, Sandpoint, ID 83864For Sale
 MLS ID #20261714, Mark Banks, PUREWEST REAL ESTATE. SELMLS
- $499,5002 bd1 ba624 sqft391 Champs Rd, Bonners Ferry, ID 83805For SaleMLS ID #20260668, Jeff Jones, COLDWELL BANKER NORTH WOODS REALTY. SELMLS
- $449,0002 bd1 ba864 sqft3464 Upper Pack River Rd, Sandpoint, ID 83864For SaleMLS ID #20260946, Whitney Pappas, REAL BROKER LLC. SELMLS
- $579,0002 bd1 ba900 sqft73400 Highway 2, Bonners Ferry, ID 83845For SaleMLS ID #20261550, Isaac Carey, ERA-SHELMAN REALTY. SELMLS
- $675,0001 bd1 ba600 sqft241 Strawberry Creek Rd, Sandpoint, ID 83864For SaleMLS ID #20261851, Tracey Tindall, THE EXPERIENCE NORTHWEST. SELMLS
- $250,0001 bd-- ba960 sqft40 Laid Back Dr, Sandpoint, ID 83864For SaleMLS ID #20261503, Jackie Suarez, CENTURY 21 RIVERSTONE. SELMLS
- $495,0001 bd1 ba468 sqft8754 Schweitzer Mountain Rd, Sandpoint, ID 83864For SaleMLS ID #20262360, Alison Murphy, NORTHWEST REALTY GROUP. SELMLS
- $349,9002 bd1 ba1k sqft6552 Jackson St, Bonners Ferry, ID 83805For SaleMLS ID #20262196, Steve Holly, eXp REALTY LLC. SELMLS
- $399,0002 bd1 ba930 sqft632 Roberson Way, Sandpoint, ID 83864For SaleMLS ID #20261679, Kelly Harlicker, CENTURY 21 RIVERSTONE. SELMLS
- $285,0002 bd1 ba826 sqft7084 Ash St, Bonners Ferry, ID 83805For SaleMLS ID #20262302, Coral Goldstein, KELLER WILLIAMS REALTY. SELMLS
- $642,5002 bd2 ba775 sqft72 Great Escape Rd, Sandpoint, ID 83864For SaleMLS ID #20262408, Shawn Taylor, TIMBERVEIL REAL ESTATE. SELMLS
