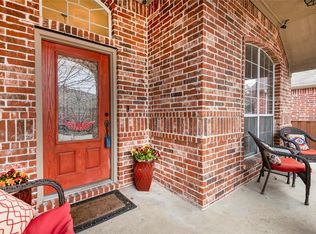
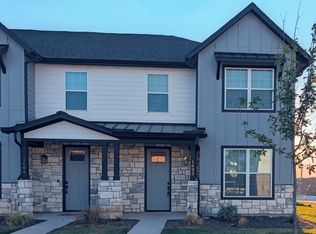
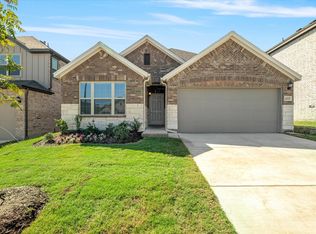
Welcome to this beautifully maintained, two-story single-family home located in the highly desirable community of Princeton, Texas. Originally constructed in 2021, this expansive 2,292-square-foot residence perfectly pairs with contemporary smart home technology, offering an exceptional lifestyle. Upon entering, you are greeted by an expansive open-concept layout defined by neutral color palettes and durable, stylish plank-tile flooring running through the primary high-traffic areas. The heart of the home is a thoughtfully designed, gourmet eat-in kitchen. Culinary enthusiasts will appreciate the abundant cabinetry, generous countertop workspace, microwave, dishwasher, disposal, and electric range and oven. The kitchen features both a casual breakfast nook and a formal dining area, transitioning seamlessly into a massive family room that serves as the perfect central hub for entertaining and daily gatherings. The upper level houses four generously sized bedrooms and two of the home's two-and-a-half bathrooms. The private primary suite functions as a peaceful retreat, complete with a dedicated en-suite bath and a large walk-in closet. Every room throughout the home features functional upgrades, including custom window blinds and ceiling fans for year-round climate comfort. Situated on a manicured 6,403-square-foot lot, the exterior boasts a massive backyard with lush green grass an ideal blank canvas for outdoor recreation or weekend barbecues. A pristine two-car attached garage with an accompanying driveway provides ample parking and storage space.
House for rent
Single family residence
Available now
No pets
Air conditioner, central air
Hookups laundry
Attached garage parking
What's special
Durable stylish plank-tile flooringFormal dining areaCustom window blindsFour generously sized bedroomsMassive family roomLarge walk-in closetDedicated en-suite bath
- 33 days |
- -- |
- -- |
Zillow last checked:
Listing updated:
Travel times
Facts & features
Interior
Bedrooms & bathrooms
- Bedrooms: 4
- Bathrooms: 3
- Full bathrooms: 3
Cooling
- Air Conditioner, Central Air
Appliances
- Included: Dishwasher, Microwave Oven
- Laundry: Hookups
Features
- Walk In Closet
Interior area
- Total interior livable area: 2,297 sqft
Property
Parking
- Parking features: Attached, Garage
- Has attached garage: Yes
- Details: Contact manager
Details
- Additional structures: Garage(s)
- Parcel number: R1216600J02801
Construction
Type & style
- Home type: SingleFamily
- Property subtype: Single Family Residence
Community & HOA
Location
- Region: Princeton
Financial & listing details
- Lease term: 1 Year
Nearby apartments for rent
Price history
| Date | Event | Price |
|---|---|---|
| 9/1/2026 | Listed for rent | $2,100-4.5%$1/sqft |
Source: Zillow Rentals Report a problem | ||
| 8/29/2026 | Listing removed | $299,000$130/sqft |
Source: NTREIS #21330192 Report a problem | ||
| 8/10/2026 | Price change | $299,000-3.5%$130/sqft |
Source: NTREIS #21330192 Report a problem | ||
| 7/13/2026 | Listed for sale | $310,000+10.8%$135/sqft |
Source: NTREIS #21330192 Report a problem | ||
| 9/19/2025 | Listing removed | $2,199$1/sqft |
Source: Zillow Rentals Report a problem | ||
| 8/5/2025 | Price change | $2,199-2.3%$1/sqft |
Source: Zillow Rentals Report a problem | ||
| 7/8/2025 | Listed for rent | $2,250$1/sqft |
Source: Zillow Rentals Report a problem | ||
| 6/18/2024 | Listing removed | -- |
Source: Zillow Rentals Report a problem | ||
| 6/12/2024 | Price change | $2,250-2.1%$1/sqft |
Source: Zillow Rentals Report a problem | ||
| 4/25/2024 | Price change | $2,299-2.2%$1/sqft |
Source: Zillow Rentals Report a problem | ||
| 3/21/2024 | Price change | $2,350-4.1%$1/sqft |
Source: Zillow Rentals Report a problem | ||
| 3/5/2024 | Listed for rent | $2,450+2.3%$1/sqft |
Source: Zillow Rentals Report a problem | ||
| 11/2/2022 | Listing removed | -- |
Source: Zillow Rental Manager Report a problem | ||
| 10/8/2022 | Price change | $2,395-4%$1/sqft |
Source: Zillow Rental Manager Report a problem | ||
| 9/14/2022 | Listed for rent | $2,495+8.5%$1/sqft |
Source: Zillow Rental Manager Report a problem | ||
| 8/23/2022 | Listing removed | -- |
Source: Zillow Rental Manager Report a problem | ||
| 8/18/2022 | Listed for rent | $2,300$1/sqft |
Source: Zillow Rental Manager Report a problem | ||
| 1/26/2021 | Pending sale | $279,900$122/sqft |
Source: NTREIS #14504909 Report a problem | ||
| 1/22/2021 | Listed for sale | $279,900$122/sqft |
Source: NTREIS #14504909 Report a problem | ||