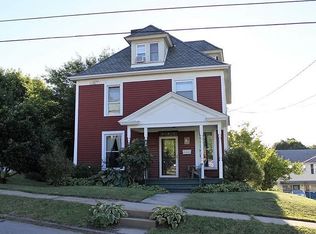
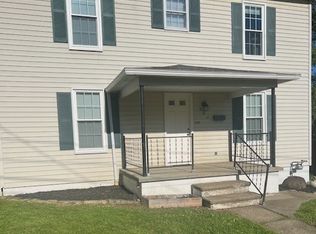
Rare Investment Opportunity: Classic 1900's Main House + Income-Producing Duplex! Step back in time and bring your modern vision to this solid, incredibly spacious 1938 character home. Perfectly situated on a generous lot, this property is a dream come true for investors, multi-generational families, or savvy buyers looking to offset their mortgage with reliable rental income. Main Residence: Solid Bones & Endless Potential Space to Grow. A remarkably large, light-filled layout boasting 3 bedrooms and 1 bathroom. The interior is entirely functional but ready for your cosmetic updates, renovations, and personal style. Outside, enjoy the large deck with retractable awning. Convenient Parking: Features an integral garage providing secure parking, extra storage, or a workshop area. Bonus Instant Rental Income Located on the very same parcel is a completely separate Accessory Dwelling Unit (ADU) that offers two apartments. Unit 1: A comfortable 1-bedroom unit. Unit 2: A spacious 2-bedroom unit perfect for couples or small families. Both units are currently leased. Live in the main house while two streams of rental income pay down your mortgage. Properties with this level of versatility, structural integrity, and income potential do not stay on the market long. Bring your contractor, your design ideas, and your investment goals to see this unique real estate package today! Located within easy walking distance to Slippery Rock University, making it a prime location for student rentals or faculty housing. Positioned less than 5 miles from Interstate 79 for quick north-south travel. Just 10 miles from the premier retail destination, the Grove City Premium Outlets. Only 15 miles to Moraine State Park for boating, hiking, and year-round outdoor fun.
For sale
Price cut: $10K (9/24)
$299,000
274 Normal Ave, Slippery Rock, PA 16057
3beds
1,777sqft
Single Family Residence
Built in 1938
8,947 Square Feet Lot
$294,600 Zestimate®
$168/sqft
$-- HOA
What's special
Remarkably large light-filled layout
- 52 days
- 360
- 16
Zillow last checked:
Listing updated:
Listed by:
Maureen Ditson 724-776-9705,
BERKSHIRE HATHAWAY THE PREFERRED REALTY 724-776-9705
Source: WPMLS,MLS#: 1770421 Originating MLS: West Penn Multi-List
Originating MLS: West Penn Multi-ListFacts & features
Interior
Bedrooms & bathrooms
- Bedrooms: 3
- Bathrooms: 1
- Full bathrooms: 1
Primary bedroom
- Level: Upper
- Dimensions: 17x11
Bedroom 2
- Level: Upper
- Dimensions: 13x11
Bedroom 3
- Level: Upper
- Dimensions: 11x11
Dining room
- Level: Main
- Dimensions: 13x11
Entry foyer
- Level: Main
- Dimensions: 11x6
Family room
- Level: Main
- Dimensions: 23x13
Kitchen
- Level: Main
- Dimensions: 17x9
Laundry
- Level: Basement
Living room
- Level: Main
- Dimensions: 23x11
Heating
- Forced Air, Gas
Cooling
- Central Air
Appliances
- Included: Some Electric Appliances, Dryer, Dishwasher, Disposal, Microwave, Refrigerator, Stove, Washer
Features
- Window Treatments
- Flooring: Carpet, Hardwood, Laminate
- Windows: Window Treatments
- Basement: Unfinished,Walk-Out Access
- Number of fireplaces: 1
Interior area
- Total structure area: 1,777
- Total interior livable area: 1,777 sqft
Video & virtual tour
Property
Parking
- Total spaces: 1
- Parking features: Built In, Garage Door Opener
- Has attached garage: Yes
Features
- Levels: Two
- Stories: 2
- Pool features: None
Lot
- Size: 8,947 Square Feet
- Dimensions: 58 x 154 x 58 x 154
Details
- Parcel number: 510S21900000
Construction
Type & style
- Home type: SingleFamily
- Architectural style: French Provincial,Two Story
- Property subtype: Single Family Residence
Materials
- Roof: Asphalt
Condition
- Resale
- Year built: 1938
Utilities & green energy
- Sewer: Public Sewer
- Water: Public
Community & HOA
Location
- Region: Slippery Rock
Financial & listing details
- Price per square foot: $168/sqft
- Tax assessed value: $17,860
- Annual tax amount: $2,907
- Date on market: 8/20/2026
Estimated market value
$294,600
$280,000 - $309,000
$1,377/mo
Price history
| Date | Event | Price |
|---|---|---|
| 9/24/2026 | Price change | $299,000-3.2%$168/sqft |
Source:  WPMLS #1770421 Report a problem WPMLS #1770421 Report a problem | ||
| 8/20/2026 | Listed for sale | $309,000$174/sqft |
Source: WPMLS #1770421 Report a problem | ||
Public tax history
| Year | Property taxes | Tax assessment |
|---|---|---|
| 2025 | $2,907 +1.4% | $17,860 |
| 2024 | $2,867 +2.4% | $17,860 |
| 2023 | $2,800 +3.3% | $17,860 |
| 2022 | $2,711 | $17,860 |
| 2021 | $2,711 | $17,860 |
| 2020 | $2,711 +64.9% | $17,860 |
| 2019 | $1,643 -38.6% | $17,860 |
| 2018 | $2,676 +201.8% | $17,860 +5.4% |
| 2017 | $886 -4.5% | $16,950 |
| 2016 | $928 +170.2% | $16,950 |
| 2015 | $344 +22.6% | $16,950 +33.3% |
| 2006 | $280 -59.8% | $12,713 |
| 2005 | $697 -44.5% | $12,713 |
| 2004 | $1,254 +96.2% | $12,713 |
| 2003 | $639 +9.8% | $12,713 |
| 2002 | $582 +7% | $12,713 |
| 2000 | $544 +10.3% | $12,713 |
| 1999 | $493 | $12,713 |
Find assessor info on the county website
Monthly payment
Est. payment
Payment breakdown
Explore the cost of this home by adjusting the details. Changes won't be saved.Climate risks
Neighborhood: 16057
Nearby schools
Schools provided by the listing agent
- District: Slippery Rock Area
Source: WPMLS. This data may not be complete. We recommend contacting the local school district to confirm school assignments for this home.
Similar homes
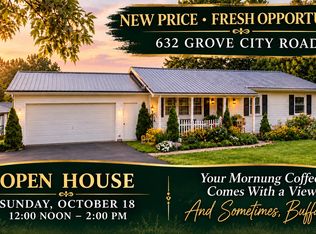
- $289,5003 bd2 ba1.1k sqft632 Grove City Rd, Slippery Rock, PA 16057For Sale
 MLS ID #1778580, Tamara Ruckdeschel. WPMLS
 - $274,5003 bd1 ba1.2k sqft315 Stoughton Rd, Slippery Rock, PA 16057For Sale
 MLS ID #1772722, Sue McGill. WPMLS
 - $229,0003 bd1 ba1.3k sqft133 W Cooper St, Slippery Rock, PA 16057For Sale
 MLS ID #1755512, Nichole Tonelli. WPMLS
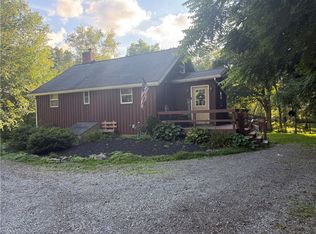
 - $259,0002 bd1 ba1k sqft110 Pleasure Valley Ln, Slippery Rock, PA 16057For Sale
 MLS ID #1773097, Kelly Plubell. WPMLS
