Prepare to Fall in Love! This Bethel Park home is just waiting for its new owner. Your first floor offers a nice size living room w fireplace, dining room, and kitchen. Also an additional room with a separate entrance and a full bath! Perfect for a home office or a guest room. Upstairs you'll find 2 bedrooms and a hall bath. Head downstairs to a work room, & game room/laundry area with half bath. Access to the 1 car garage is here as well. Enjoy the fall days outside on the deck which is accessible from the kitchen. Think coffee in the morning and hot chocolate at night! The rear yard is already fenced in for your dog ... or the dog you've been wanting to get as a homeowner!! This home is a great location too - super close to the famous Family Deli, 8 minutes to Bethel Park High School, 9 minutes to South Hills Village, 15 minutes to Trax Farms, and about 5 minutes to Bethel Parks Park & Ride. This home comes w a 1 year Home Warranty as well as a new metal roof. Come check it out!
Under contract
$260,000
274 Patterson Rd, Bethel Park, PA 15102
3beds
884sqft
Single Family Residence
Built in 1960
0.29 Acres Lot
$255,200 Zestimate®
$294/sqft
$-- HOA
What's special
New metal roofDining roomWork room
- 7 days
- 825
- 80
Likely to sell faster than
Zillow last checked:
Listing updated:
Listed by:
Denise Marasco 412-561-7400,
HOWARD HANNA REAL ESTATE SERVICES 412-561-7400
Source: WPMLS,MLS#: 1775790 Originating MLS: West Penn Multi-List
Originating MLS: West Penn Multi-ListFacts & features
Interior
Bedrooms & bathrooms
- Bedrooms: 3
- Bathrooms: 3
- Full bathrooms: 2
- 1/2 bathrooms: 1
Primary bedroom
- Level: Main
- Dimensions: 19x10
Bedroom 2
- Level: Upper
- Dimensions: 18x11
Bedroom 3
- Level: Upper
- Dimensions: 13x9
Bonus room
- Level: Lower
- Dimensions: 17x8
Dining room
- Level: Main
- Dimensions: 10x9
Game room
- Level: Lower
- Dimensions: 18x9
Kitchen
- Level: Main
- Dimensions: 12x7
Living room
- Level: Main
- Dimensions: 18x11
Heating
- Forced Air, Gas
Cooling
- Central Air
Appliances
- Included: Some Gas Appliances, Dryer, Dishwasher, Refrigerator, Stove, Washer
Features
- Flooring: Hardwood, Tile
- Basement: Interior Entry
- Number of fireplaces: 1
- Fireplace features: Living Room, Wood Burning
Interior area
- Total structure area: 884
- Total interior livable area: 884 sqft
Video & virtual tour
Property
Parking
- Total spaces: 1
- Parking features: Built In
- Has attached garage: Yes
Features
- Levels: One and One Half
- Stories: 1.5
- Pool features: None
Lot
- Size: 0.29 Acres
- Dimensions: 100 x 167 x 174 x 60
Details
- Parcel number: 0568F00115000000
Construction
Type & style
- Home type: SingleFamily
- Property subtype: Single Family Residence
Materials
- Brick
- Roof: Metal
Condition
- Resale
- Year built: 1960
Details
- Warranty included: Yes
Utilities & green energy
- Sewer: Public Sewer
- Water: Public
Community & HOA
Community
- Features: Public Transportation
- Subdivision: RUTHFRED ACRES 3RD
Location
- Region: Bethel Park
Financial & listing details
- Price per square foot: $294/sqft
- Tax assessed value: $111,800
- Annual tax amount: $4,169
- Date on market: 9/22/2026
Estimated market value
$255,200
$242,000 - $268,000
$1,715/mo
Price history
| Date | Event | Price |
|---|---|---|
| 9/29/2026 | Pending sale | $260,000$294/sqft |
Source:  WPMLS #1775790 Report a problem WPMLS #1775790 Report a problem | ||
| 9/22/2026 | Listed for sale | $260,000+73.4%$294/sqft |
Source: WPMLS #1775790 Report a problem | ||
| 8/31/2018 | Listing removed | $149,900-0.1%$170/sqft |
Source: EXP REALTY, LLC #1227814 Report a problem | ||
| 10/13/2017 | Sold | $150,000+0.1%$170/sqft |
Source: Public Record Report a problem | ||
| 7/28/2017 | Sold | $149,900$170/sqft |
Source: WPMLS #1227814 Report a problem | ||
| 4/11/2017 | Pending sale | $149,900$170/sqft |
Source: EXP REALTY, LLC #1227814 Report a problem | ||
| 10/11/2016 | Price change | $149,900-3%$170/sqft |
Source: EXP REALTY, LLC #1227814 Report a problem | ||
| 7/28/2016 | Price change | $154,500-3.4%$175/sqft |
Source: EXP REALTY, LLC #1227814 Report a problem | ||
| 6/9/2016 | Listed for sale | $159,900+110.4%$181/sqft |
Source: EXP REALTY, LLC #1227814 Report a problem | ||
| 9/26/1996 | Sold | $76,000$86/sqft |
Source: Public Record Report a problem | ||
Public tax history
| Year | Property taxes | Tax assessment |
|---|---|---|
| 2025 | $4,014 +9.4% | $111,800 |
| 2024 | $3,668 +593.7% | $111,800 |
| 2023 | $529 | $111,800 |
| 2022 | $529 | $111,800 |
| 2021 | $529 +2% | $111,800 |
| 2020 | $518 -2% | $111,800 |
| 2019 | $529 -84.3% | $111,800 |
| 2018 | $3,369 +19.2% | $111,800 +19.2% |
| 2017 | $2,827 +537.2% | $93,800 |
| 2016 | $444 -84% | $93,800 |
| 2015 | $2,765 | $93,800 |
| 2014 | -- | $93,800 -3.1% |
| 2013 | -- | $96,800 +30.8% |
| 2012 | -- | $74,000 |
| 2011 | -- | $74,000 |
| 2010 | -- | $74,000 |
| 2009 | -- | $74,000 |
| 2008 | -- | $74,000 |
| 2007 | -- | $74,000 -2.4% |
| 2006 | -- | $75,800 |
| 2005 | -- | $75,800 |
| 2004 | -- | $75,800 -15.5% |
| 2003 | -- | $89,700 |
| 2002 | -- | $89,700 |
Find assessor info on the county website
Monthly payment
Est. payment
Payment breakdown
Explore the cost of this home by adjusting the details. Changes won't be saved.Climate risks
Neighborhood: 15102
Similar homes
- $275,0003 bd2 ba1.1k sqft3344 Altherton Dr, Bethel Park, PA 15102For Sale
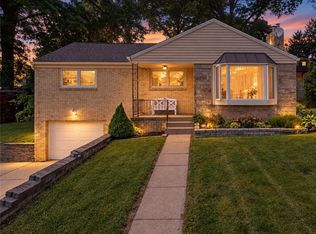 MLS ID #1775625, Santino Merante. WPMLS
 - $269,0003 bd2 ba1.3k sqft1114 McKnight Dr, Bethel Park, PA 15102For Sale
 MLS ID #1776491, Mary DeCort-Rhodes. WPMLS
 - $279,0003 bd2 ba997 sqft1112 Logan Rd, Bethel Park, PA 15102For Sale
 MLS ID #1773223, Eric Heisler. WPMLS
 - $190,0003 bd1 ba864 sqft5017 Sherwood Rd, Bethel Park, PA 15102For Sale
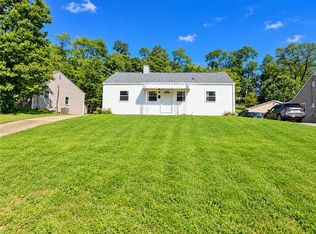 MLS ID #1776414, Michael Pohlot. WPMLS
 - $203,0003 bd2 ba1.3k sqft3301 Bethel Church Rd, Bethel Park, PA 15102Auction
 MLS ID #PAAY2000458, Bradley D Snouffer, American Eagle Realty. Bright MLS
