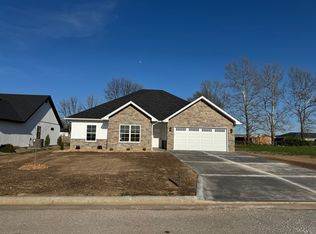
New construction, but not the cookie cutter version. Bold red brick, vertical black siding, and a custom level finish immediately separate this home from the typical new construction in the Bolivar area. Positioned on a quiet cul de sac, the exterior makes a statement before you ever step through the door.Offering approximately 1,720 square feet, this 3 bedroom, 2 bath home combines high ceilings, an open floor plan, and finishes selected with both appearance and functionality in mind. The kitchen anchors the main living area with high end cabinetry, quality countertops, a large center island, stainless steel appliances, and tile backsplash. A walk in pantry and sizable laundry area add the storage and everyday function that are often overlooked in new construction.The primary suite continues the same level of quality with a oversized vanity, walk in shower, and two walk in closets. LVP flooring throughout, upgraded fixtures, and an efficient HVAC system add to the quality and low maintenance design of the home.Outside, the covered back patio is supported by oversized natural wood posts that complement the modern exterior and create an attractive extension of the living space. An attached 2 car garage and level lot complete the property.Located in Bolivar, Missouri, this home offers the convenience of town in a quiet cul de sac setting. The difference is in the construction, finishes, and attention to detail. This is new construction built to feel like a custom home.
Active
Price cut: $10K (9/18)
$355,000
2740 S Caden Lane, Bolivar, MO 65613
3beds
1,720sqft
Single Family Residence
Built in 2026
0.35 Acres Lot
$353,900 Zestimate®
$206/sqft
$-- HOA
What's special
Quiet cul de sacLevel lotBold red brickUpgraded fixturesSizable laundry areaOpen floor planOversized vanity
- 50 days
- 126
- 14
Zillow last checked:
Listing updated:
Listed by:
Billy Bruce 417-399-4800,
Billy Bruce Realty
Source: SOMOMLS as distributed by MLS GRID,MLS#: 60331824
Facts & features
Interior
Bedrooms & bathrooms
- Bedrooms: 3
- Bathrooms: 2
- Full bathrooms: 2
Rooms
- Room types: Master Bedroom, Pantry, Family Room
Heating
- Forced Air, Electric
Cooling
- Central Air
Appliances
- Included: Dishwasher, Free-Standing Electric Oven, Refrigerator, Microwave, Electric Water Heater, Disposal
- Laundry: Main Level, W/D Hookup
Features
- Walk-in Shower, Quartz Counters, Walk-In Closet(s)
- Flooring: Luxury Vinyl
- Windows: Double Pane Windows
- Has basement: No
- Attic: Pull Down Stairs
- Has fireplace: No
Interior area
- Total structure area: 1,720
- Total interior livable area: 1,720 sqft
- Finished area above ground: 1,720
- Finished area below ground: 0
Property
Parking
- Total spaces: 2
- Parking features: Driveway, Garage Faces Front
- Attached garage spaces: 2
- Has uncovered spaces: Yes
Features
- Levels: One
- Stories: 1
- Patio & porch: Patio, Covered
- Exterior features: Rain Gutters
Lot
- Size: 0.35 Acres
Details
- Parcel number: N/A
Construction
Type & style
- Home type: SingleFamily
- Architectural style: Traditional
- Property subtype: Single Family Residence
Materials
- Vinyl Siding
- Foundation: Brick/Mortar, Slab
- Roof: Composition
Condition
- New construction: Yes
- Year built: 2026
Utilities & green energy
- Sewer: Public Sewer
- Water: Public
Community & HOA
Community
- Subdivision: N/A
Location
- Region: Bolivar
Financial & listing details
- Price per square foot: $206/sqft
- Annual tax amount: $999
- Date on market: 8/19/2026
- Road surface type: Asphalt, Concrete
Estimated market value
$353,900
$336,000 - $372,000
$1,801/mo
Price history
| Date | Event | Price |
|---|---|---|
| 9/18/2026 | Price change | $355,000-2.7%$206/sqft |
Source:  SOMOMLS as distributed by MLS GRID #60331824 Report a problem SOMOMLS as distributed by MLS GRID #60331824 Report a problem | ||
| 8/19/2026 | Listed for sale | $365,000$212/sqft |
Source: SOMOMLS as distributed by MLS GRID #60331824 Report a problem | ||
Public tax history
Tax history is unavailable.
Monthly payment
Est. payment
Payment breakdown
Explore the cost of this home by adjusting the details. Changes won't be saved.Climate risks
Neighborhood: 65613
Nearby schools
Schools provided by the listing agent
- Elementary: Bolivar
- Middle: Bolivar
- High: Bolivar
Source: SOMOMLS as distributed by MLS GRID. This data may not be complete. We recommend contacting the local school district to confirm school assignments for this home.
Similar homes
- $--3 bd2 ba1.2k sqft874 W Pearl St, Bolivar, MO 65613Auction
 Xome
Xome - $355,0003 bd2 ba1.7k sqft2750 S Caden Lane, Bolivar, MO 65613Active
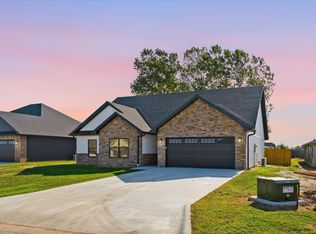
 MLS ID #60331828, Billy Bruce, Billy Bruce Realty. SOMOMLS as distributed by MLS GRID
 - $324,0003 bd2 ba1.6k sqft2390 S Sedona Court, Bolivar, MO 65613Active
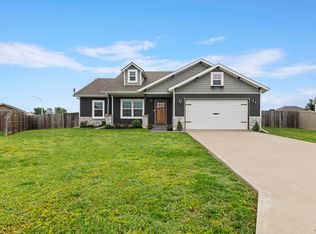 MLS ID #60332245, Sofia Melnichuk, Alpha Realty MO, LLC. SOMOMLS as distributed by MLS GRID
 - $349,9003 bd3 ba2k sqft1740 S Village Lane, Bolivar, MO 65613Active
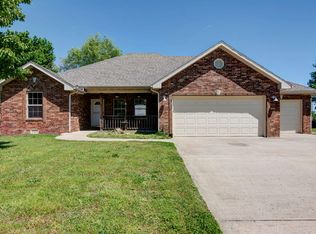 MLS ID #60323640, Staci Hoffman, Maples Properties, LLC. SOMOMLS as distributed by MLS GRID
 - $279,9004 bd2 ba1.5k sqft1325 W Kay Street, Bolivar, MO 65613ActiveMLS ID #60335523, Patricia Phelps, EXP Realty LLC. SOMOMLS as distributed by MLS GRID
- $279,9004 bd2 ba1.5k sqft2465 S Cheri Drive, Bolivar, MO 65613ActiveMLS ID #60335521, Patricia Phelps, EXP Realty LLC. SOMOMLS as distributed by MLS GRID
- $290,0003 bd2 ba1.9k sqft2375 S Sedona Court, Bolivar, MO 65613ActiveMLS ID #60321250, Robin Clark, Missouri Real Estate of the Ozarks, LLC. SOMOMLS as distributed by MLS GRID
- $310,0003 bd2 ba2.1k sqft1360 S Meadow Lane, Bolivar, MO 65613ActiveMLS ID #60334196, Britney Laine Thomas, Wiser Living Realty LLC. SOMOMLS as distributed by MLS GRID
- $179,5003 bd1 ba1.4k sqft2303 S Orchard Avenue, Bolivar, MO 65613ActiveMLS ID #60335710, Emily Popa, Murney Associates - Primrose. SOMOMLS as distributed by MLS GRID
- $350,0004 bd3 ba2.4k sqft308 N Albany Avenue, Bolivar, MO 65613ActiveMLS ID #60333325, Robert (Rob) L Ross, Keller Williams Local. SOMOMLS as distributed by MLS GRID
- $309,0003 bd2 ba1.9k sqft1280 S Mission Avenue, Bolivar, MO 65613ActiveMLS ID #60327373, Kim Scowden, Stellar Real Estate Co.. SOMOMLS as distributed by MLS GRID
- $298,9003 bd2 ba1.6k sqft4783 Karlin Lane, Bolivar, MO 65613ActiveMLS ID #60335305, Andrea S Rogers, Rogers & Associates Realty, LLC. SOMOMLS as distributed by MLS GRID
- $249,9003 bd3 ba1.5k sqft812 E Locust Street, Bolivar, MO 65613ActiveMLS ID #60335763, Helen Gunther, Murney Associates - Primrose. SOMOMLS as distributed by MLS GRID
- $424,9003 bd2 ba1.8k sqft1485 S Village Lane, Bolivar, MO 65613ActiveMLS ID #60332611, Ryan Pinkston, Hubbert Realty. SOMOMLS as distributed by MLS GRID
- $282,1254 bd2 ba1.5k sqft2180 S Durango Drive, Bolivar, MO 65613ActiveMLS ID #60331935, Patricia Phelps, EXP Realty LLC. SOMOMLS as distributed by MLS GRID
- $290,0003 bd2 ba1.5k sqft2045 S Diego Court, Bolivar, MO 65613ActiveMLS ID #60329671, Paulina Najbar, Keller Williams Local. SOMOMLS as distributed by MLS GRID
- $365,0004 bd3 ba2.4k sqft714 N Claud Avenue, Bolivar, MO 65613ActiveMLS ID #60323288, Jacquetta R Hensley, Missouri Home, Farm & Land Realty, LLC. SOMOMLS as distributed by MLS GRID
- $282,1254 bd2 ba1.5k sqft1360 W Kay Street, Bolivar, MO 65613ActiveMLS ID #60331930, Patricia Phelps, EXP Realty LLC. SOMOMLS as distributed by MLS GRID
- $279,9004 bd2 ba1.9k sqft1206 Kemp Drive, Bolivar, MO 65613ActiveMLS ID #60332656, Ryan Pinkston, Hubbert Realty. SOMOMLS as distributed by MLS GRID
- $229,9003 bd2 ba1.3k sqft820 W Stewart Street, Bolivar, MO 65613ActiveMLS ID #60332921, Kevin Pierce, High Standard Real Estate Company, LLC. SOMOMLS as distributed by MLS GRID
