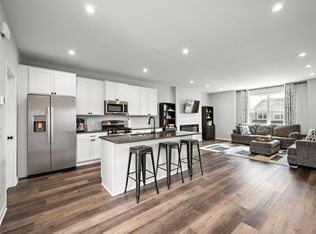
Welcome to the Brooks a stunning 3-bedroom, 2.5-bathroom new construction townhome by M/I Homes located at 2742 Kepler Avenue NE in Saint Michael, MN. Nestled in a welcoming community, this modern 3-story property offers a blend of comfort and style for its future residents. The house greets you with an open floorplan seamlessly connecting the living spaces. The kitchen is a focal point, boasting a center island that not only serves as a hub for culinary creations but also offers a casual dining area for quick bites. The sleek design and quality finishes make this space perfect for both everyday living and entertaining guests. The owner's suite is a luxurious retreat, featuring an en-suite bathroom with a dual-sink vanity providing ample space for getting ready. The thoughtful design extends to the bedrooms, offering relaxation and privacy for all occupants. With 1,921 square feet of space, there's room for each member of the household to carve out their oasis within this inviting home. Parking is a breeze with a 2-car garage, ensuring convenience for homeowners and guests alike. Beyond the walls, the property offers outdoor possibilities for enjoying the charming surroundings. Located in Saint Michael, MN, this property provides easy access to a host of amenities, including shops, restaurants, and recreational areas, enriching the overall living experience.
Active
$348,055
2742 Kepler Ave NE, Saint Michael, MN 55376
3beds
1,921sqft
(TH) Side x Side
Built in 2026
1,785 Square Feet Lot
$-- Zestimate®
$181/sqft
$282/mo HOA
What's special
- 4 days |
- 69 |
- 2 |
Zillow last checked:
Listing updated:
Listed by:
Noni Paup 612-402-7572,
M/I Homes
Source: NorthstarMLS as distributed by MLS GRID,MLS#: 7111179
Facts & features
Interior
Bedrooms & bathrooms
- Bedrooms: 3
- Bathrooms: 3
- Full bathrooms: 1
- 3/4 bathrooms: 1
- 1/2 bathrooms: 1
Bedroom
- Level: Upper
- Area: 186 Square Feet
- Dimensions: 15.5x12
Bedroom 2
- Level: Upper
- Area: 110 Square Feet
- Dimensions: 10x11
Bedroom 3
- Level: Upper
- Area: 110.25 Square Feet
- Dimensions: 10.5x10.5
Dining room
- Level: Main
- Area: 121 Square Feet
- Dimensions: 11x11
Family room
- Level: Main
- Area: 246.5 Square Feet
- Dimensions: 14.5x17
Kitchen
- Level: Main
- Area: 160 Square Feet
- Dimensions: 10x16
Heating
- Forced Air
Cooling
- Central Air
Appliances
- Included: Air-To-Air Exchanger, Dishwasher, Disposal, Dryer, Microwave, Range, Refrigerator, Washer
- Laundry: Laundry Closet, Upper Level
Features
- Basement: Storage Space
- Number of fireplaces: 1
- Fireplace features: Electric
Interior area
- Total structure area: 1,921
- Total interior livable area: 1,921 sqft
- Finished area above ground: 1,610
- Finished area below ground: 311
Property
Parking
- Total spaces: 2
- Parking features: Attached, Asphalt, Guest
- Attached garage spaces: 2
Accessibility
- Accessibility features: None
Features
- Levels: More Than 2 Stories
- Patio & porch: Composite Decking, Deck
Lot
- Size: 1,785 Square Feet
- Dimensions: 24 x 75 x 24 x 75
- Features: Irregular Lot
Details
- Foundation area: 805
- Parcel number: 114400001460
- Zoning description: Residential-Single Family
Construction
Type & style
- Home type: Townhouse
- Property subtype: (TH) Side x Side
- Attached to another structure: Yes
Materials
- Roof: Age 8 Years or Less,Asphalt
Condition
- New construction: Yes
- Year built: 2026
Details
- Builder name: HANS HAGEN HOMES AND M/I HOMES
Utilities & green energy
- Gas: Natural Gas
- Sewer: City Sewer/Connected
- Water: City Water/Connected
Community & HOA
Community
- Subdivision: Lakeshore Park 3rd Add
HOA
- Has HOA: Yes
- Amenities included: None
- Services included: Maintenance Structure, Hazard Insurance, Lawn Care, Maintenance Grounds, Professional Mgmt, Sanitation, Snow Removal
- HOA fee: $282 monthly
- HOA name: First Service Residential
- HOA phone: 952-277-2700
Location
- Region: Saint Michael
Financial & listing details
- Price per square foot: $181/sqft
- Annual tax amount: $870
- Date on market: 7/16/2026
Estimated market value
Not available
Estimated sales range
Not available
Not available
Price history
| Date | Event | Price |
|---|---|---|
| 7/16/2026 | Listed for sale | $348,055$181/sqft |
Source:  NorthstarMLS as distributed by MLS GRID #7111179 Report a problem NorthstarMLS as distributed by MLS GRID #7111179 Report a problem | ||
Public tax history
Tax history is unavailable.
Monthly payment
Est. payment
Payment breakdown
Explore the cost of this home by adjusting the details. Changes won't be saved.Climate risks
Neighborhood: 55376
Nearby schools
GreatSchools rating
- 9/10St. Michael Elementary SchoolGrades: 1-4Distance: 1.1 mi
- 8/10St. Michael-Albertville Middle EastGrades: 5-8Distance: 3 mi
- 9/10St. Michael-Albertville Senior High SchoolGrades: 9-12Distance: 3.1 mi
- $339,9903 bd3 ba1.9k sqft2736 Kepler Ave NE, Saint Michael, MN 55376New Construction

- $339,9903 bd3 ba1.9k sqft2730 Kepler Ave NE, Saint Michael, MN 55376New Construction
- $377,9903 bd3 ba2.3k sqft2738 Kepler Ave NE, Saint Michael, MN 55376New Construction

- $380,9903 bd3 ba2.3k sqft2728 Kepler Ave NE, Saint Michael, MN 55376Pending
- $388,2103 bd3 ba2.3k sqft2740 Kepler Ave NE, Saint Michael, MN 55376New Construction
- $388,2103 bd3 ba2.3k sqft2746 Kepler Ave NE, Saint Michael, MN 55376New Construction
- $363,7303 bd3 ba2.3k sqft2718 Kepler Ave NE, Saint Michael, MN 55376Sold
- $353,0003 bd3 ba2.3k sqft2754 Kepler Ave NE, Saint Michael, MN 55376Sold
A local agent can set up tours, give advice and negotiate with sellers.
Similar homes
- $355,1153 bd3 ba2k sqft2744 Kepler Ave NE, Saint Michael, MN 55376New Construction

 MLS ID #7111807, Noni Paup, M/I Homes. NorthstarMLS as distributed by MLS GRID
 - $388,2103 bd3 ba2.3k sqft2746 Kepler Ave NE, Saint Michael, MN 55376New ConstructionMLS ID #7111824, Noni Paup, M/I Homes. NorthstarMLS as distributed by MLS GRID
- $388,2103 bd3 ba2.3k sqft2740 Kepler Ave NE, Saint Michael, MN 55376New ConstructionMLS ID #7111168, Noni Paup, M/I Homes. NorthstarMLS as distributed by MLS GRID
- $319,9003 bd3 ba1.9k sqft2928 Kepler Ave NE, Saint Michael, MN 55376For Sale
 MLS ID #7102303, Brian J Leonard, RE/MAX Results. NorthstarMLS as distributed by MLS GRID
 - $315,0004 bd4 ba2.1k sqft11491 16th St NE, Saint Michael, MN 55376For SaleMLS ID #7110941, Sara B Caron, Coldwell Banker Realty. NorthstarMLS as distributed by MLS GRID
- from $365,9903 bd3 ba2.3k sqftSchulz Plan, The Towns at Lakeshore Park, Saint Michael, MN 55376New ConstructionM/I Homes
- $352,9903 bd3 ba2k sqft2734 Kepler Ave NE, Saint Michael, MN 55376New ConstructionNorthstarMLS as distributed by MLS GRID
- $345,9903 bd3 ba2k sqft2732 Kepler Ave NE, Saint Michael, MN 55376New ConstructionNorthstarMLS as distributed by MLS GRID
- $339,9903 bd3 ba1.9k sqft2736 Kepler Ave NE, Saint Michael, MN 55376New ConstructionNorthstarMLS as distributed by MLS GRID
- $339,9903 bd3 ba1.9k sqft2730 Kepler Ave NE, Saint Michael, MN 55376New ConstructionNorthstarMLS as distributed by MLS GRID
- $279,9003 bd2 ba2k sqft11265 16th St NE, Saint Michael, MN 55376For SaleMLS ID #7111156, David Noe, Realty ONE Group Choice. NorthstarMLS as distributed by MLS GRID
- $309,0003 bd3 ba1.6k sqft2850 Kepler Ave NE, Saint Michael, MN 55376For SaleMLS ID #7089829, Brian S Sajadi, RE/MAX Results. NorthstarMLS as distributed by MLS GRID
- $377,9903 bd3 ba2.3k sqft2738 Kepler Ave NE, Saint Michael, MN 55376New ConstructionNorthstarMLS as distributed by MLS GRID
- from $334,9903 bd3 ba1.6k sqftBayfield Plan, The Towns at Lakeshore Park, Saint Michael, MN 55376New ConstructionM/I Homes
- $354,9003 bd3 ba2.1k sqft9260 26th St NE, Saint Michael, MN 55376For SaleMLS ID #7091812, Brittney Jackson, Keller Williams Integrity NW. NorthstarMLS as distributed by MLS GRID
- from $335,9903 bd3 ba2k sqftDylan Plan, The Towns at Lakeshore Park, Saint Michael, MN 55376New ConstructionM/I Homes
- from $329,9903 bd3 ba1.9k sqftBrooks Plan, The Towns at Lakeshore Park, Saint Michael, MN 55376New ConstructionM/I Homes
- $321,9903 bd3 ba1.6k sqft2808 Kepler Ave NE, Saint Michael, MN 55376New ConstructionNorthstarMLS as distributed by MLS GRID
- from $319,9903 bd3 ba1.7k sqftHayward Plan, The Towns at Lakeshore Park, Saint Michael, MN 55376New ConstructionM/I Homes
- $349,9003 bd3 ba1.4k sqft409 Main St S, Saint Michael, MN 55376For SaleMLS ID #7083895, John M Landry, Yukon Realty. NorthstarMLS as distributed by MLS GRID
