Welcome to this stunning 3-bedroom, 3-bathroom Dylan townhome under construction in Lakeshore Park. This new construction home offers a modern design and thoughtful amenities for comfortable living. As you step into this 3-story home, you are greeted by an open floorplan that seamlessly integrates the kitchen, dining area, and living space. The kitchen features a spacious island, providing ample countertop space for meal preparation and entertainment. Relax in the spacious owner's suite that boasts an en-suite bathroom with a dual-sink vanity and large shower. There are two additional bedrooms and hall bath. There’s a separate rec area at the ground level, which is perfect for cozy movie nights.
Active
$355,115
2744 Kepler Ave NE, Saint Michael, MN 55376
3beds
2,070sqft
(TH) Side x Side
Built in 2026
1,785 Square Feet Lot
$-- Zestimate®
$172/sqft
$282/mo HOA
What's special
Modern design
- 3 days |
- 75 |
- 1 |
Zillow last checked:
Listing updated:
Listed by:
Noni Paup 612-402-7572,
M/I Homes
Source: NorthstarMLS as distributed by MLS GRID,MLS#: 7111807
Facts & features
Interior
Bedrooms & bathrooms
- Bedrooms: 3
- Bathrooms: 3
- Full bathrooms: 1
- 3/4 bathrooms: 1
- 1/2 bathrooms: 1
Bedroom
- Level: Upper
- Area: 156 Square Feet
- Dimensions: 13x12
Bedroom 2
- Level: Upper
- Area: 100 Square Feet
- Dimensions: 10x10
Bedroom 3
- Level: Upper
- Area: 130 Square Feet
- Dimensions: 10x13
Dining room
- Level: Main
- Area: 156 Square Feet
- Dimensions: 13x12
Kitchen
- Level: Main
- Area: 104 Square Feet
- Dimensions: 8x13
Living room
- Level: Main
- Area: 225 Square Feet
- Dimensions: 15x15
Heating
- Forced Air
Cooling
- Central Air
Appliances
- Included: Dishwasher, Microwave, Range, Refrigerator
- Laundry: Laundry Closet, In Unit, Upper Level
Features
- Basement: Partially Finished
- Has fireplace: No
Interior area
- Total structure area: 2,070
- Total interior livable area: 2,070 sqft
- Finished area above ground: 1,732
- Finished area below ground: 338
Property
Parking
- Total spaces: 2
- Parking features: Attached, Garage Door Opener
- Attached garage spaces: 2
- Has uncovered spaces: Yes
- Details: Garage Dimensions (23x18)
Accessibility
- Accessibility features: None
Features
- Levels: More Than 2 Stories
- Patio & porch: Deck
Lot
- Size: 1,785 Square Feet
- Dimensions: 24 x 75 x 24 x 75
Details
- Foundation area: 866
- Parcel number: 114400001470
- Zoning description: Residential-Single Family
Construction
Type & style
- Home type: Townhouse
- Property subtype: (TH) Side x Side
- Attached to another structure: Yes
Condition
- New construction: Yes
- Year built: 2026
Details
- Builder name: HANS HAGEN HOMES AND M/I HOMES
Utilities & green energy
- Gas: Natural Gas
- Sewer: City Sewer/Connected
- Water: City Water/Connected
Community & HOA
Community
- Subdivision: Lakeshore Park 3rd Add
HOA
- Has HOA: Yes
- Services included: Maintenance Structure, Lawn Care, Maintenance Grounds, Professional Mgmt, Sanitation, Shared Amenities, Snow Removal
- HOA fee: $282 monthly
- HOA name: First Service Residential
- HOA phone: 952-277-2716
Location
- Region: Saint Michael
Financial & listing details
- Price per square foot: $172/sqft
- Annual tax amount: $870
- Date on market: 7/17/2026
Estimated market value
Not available
Estimated sales range
Not available
Not available
Price history
| Date | Event | Price |
|---|---|---|
| 7/17/2026 | Listed for sale | $355,115$172/sqft |
Source:  NorthstarMLS as distributed by MLS GRID #7111807 Report a problem NorthstarMLS as distributed by MLS GRID #7111807 Report a problem | ||
Public tax history
Tax history is unavailable.
Monthly payment
Est. payment
Payment breakdown
Explore the cost of this home by adjusting the details. Changes won't be saved.Climate risks
Neighborhood: 55376
Nearby schools
GreatSchools rating
- 9/10St. Michael Elementary SchoolGrades: 1-4Distance: 1.1 mi
- 8/10St. Michael-Albertville Middle EastGrades: 5-8Distance: 3 mi
- 9/10St. Michael-Albertville Senior High SchoolGrades: 9-12Distance: 3 mi
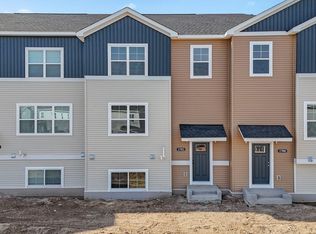
- $340,0003 bd3 ba2k sqft2702 Kepler Ave NE, Saint Michael, MN 55376Sold
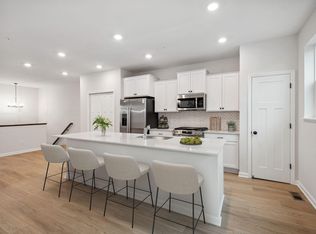
- $334,9903 bd3 ba2k sqft2752 Kepler Ave NE, Saint Michael, MN 55376Sold
- $352,9903 bd3 ba2k sqft2734 Kepler Ave NE, Saint Michael, MN 55376New Construction

- $345,9903 bd3 ba2k sqft2732 Kepler Ave NE, Saint Michael, MN 55376New Construction
- $385,0003 bd3 ba2.3k sqft2706 Kepler Ave NE, Saint Michael, MN 55376Sold
- $366,0003 bd3 ba2.3k sqft2700 Kepler Ave NE, Saint Michael, MN 55376Sold
- $289,9903 bd3 ba1.5k sqft2940 Kepler Ave NE, Saint Michael, MN 55376Sold
- $339,0003 bd3 ba2.3k sqft2708 Kepler Ave NE, Saint Michael, MN 55376Sold
A local agent can set up tours, give advice and negotiate with sellers.
Similar homes
- $348,0553 bd3 ba1.9k sqft2742 Kepler Ave NE, Saint Michael, MN 55376New Construction

 MLS ID #7111179, Noni Paup, M/I Homes. NorthstarMLS as distributed by MLS GRID
 - $388,2103 bd3 ba2.3k sqft2746 Kepler Ave NE, Saint Michael, MN 55376New Construction
 MLS ID #7111824, Noni Paup, M/I Homes. NorthstarMLS as distributed by MLS GRID
 - $388,2103 bd3 ba2.3k sqft2740 Kepler Ave NE, Saint Michael, MN 55376New ConstructionMLS ID #7111168, Noni Paup, M/I Homes. NorthstarMLS as distributed by MLS GRID
- from $365,9903 bd3 ba2.3k sqftSchulz Plan, The Towns at Lakeshore Park, Saint Michael, MN 55376New Construction
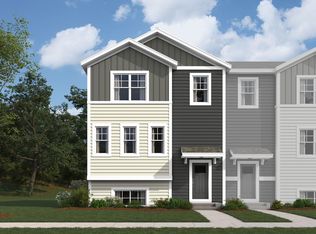 M/I Homes
 - $319,9003 bd3 ba1.9k sqft2928 Kepler Ave NE, Saint Michael, MN 55376For SaleMLS ID #7102303, Brian J Leonard, RE/MAX Results. NorthstarMLS as distributed by MLS GRID
- $352,9903 bd3 ba2k sqft2734 Kepler Ave NE, Saint Michael, MN 55376New ConstructionNorthstarMLS as distributed by MLS GRID
- $315,0004 bd4 ba2.1k sqft11491 16th St NE, Saint Michael, MN 55376For SaleMLS ID #7110941, Sara B Caron, Coldwell Banker Realty. NorthstarMLS as distributed by MLS GRID
- $345,9903 bd3 ba2k sqft2732 Kepler Ave NE, Saint Michael, MN 55376New ConstructionNorthstarMLS as distributed by MLS GRID
- $279,9003 bd2 ba2k sqft11265 16th St NE, Saint Michael, MN 55376For SaleMLS ID #7111156, David Noe, Realty ONE Group Choice. NorthstarMLS as distributed by MLS GRID
- $377,9903 bd3 ba2.3k sqft2738 Kepler Ave NE, Saint Michael, MN 55376New ConstructionNorthstarMLS as distributed by MLS GRID
- $339,9903 bd3 ba1.9k sqft2736 Kepler Ave NE, Saint Michael, MN 55376New ConstructionNorthstarMLS as distributed by MLS GRID
- $339,9903 bd3 ba1.9k sqft2730 Kepler Ave NE, Saint Michael, MN 55376New ConstructionNorthstarMLS as distributed by MLS GRID
- $354,9003 bd3 ba2.1k sqft9260 26th St NE, Saint Michael, MN 55376For SaleMLS ID #7091812, Brittney Jackson, Keller Williams Integrity NW. NorthstarMLS as distributed by MLS GRID
- $309,0003 bd3 ba1.6k sqft2850 Kepler Ave NE, Saint Michael, MN 55376For SaleMLS ID #7089829, Brian S Sajadi, RE/MAX Results. NorthstarMLS as distributed by MLS GRID
- from $334,9903 bd3 ba1.6k sqftBayfield Plan, The Towns at Lakeshore Park, Saint Michael, MN 55376New ConstructionM/I Homes
- from $335,9903 bd3 ba2k sqftDylan Plan, The Towns at Lakeshore Park, Saint Michael, MN 55376New ConstructionM/I Homes
- from $329,9903 bd3 ba1.9k sqftBrooks Plan, The Towns at Lakeshore Park, Saint Michael, MN 55376New ConstructionM/I Homes
- $321,9903 bd3 ba1.6k sqft2808 Kepler Ave NE, Saint Michael, MN 55376New ConstructionNorthstarMLS as distributed by MLS GRID
- $340,0003 bd2 ba1.7k sqft435 Birch Ave NW, Saint Michael, MN 55376For SaleMLS ID #7099690, Mitchel Herian, Kris Lindahl Real Estate. NorthstarMLS as distributed by MLS GRID
- $349,9004 bd2 ba1.8k sqft3455 Kahler Dr NE, Saint Michael, MN 55376For SaleMLS ID #7091552, Kara Wicht, Minnesota Home Venture, Inc.. NorthstarMLS as distributed by MLS GRID
