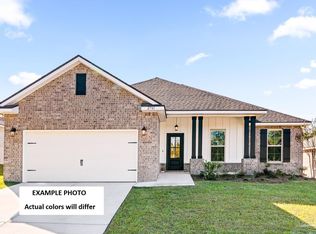
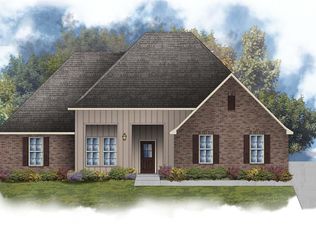
The WILLOWBROOK IV H in Iron Rock community offers a 4 bedroom, 2.5 bathroom, open 2-story design with the master bedroom on the first floor. This gated community features a large community swimming pool, a covered outdoor clubhouse with bathhouse facilities, covered grilling and cooking areas, nature trails, dog park, an event lawn, a community garden, a half basketball court with pickleball and a relaxing firepit area. *PRICE SUBJECT TO CHANGE ONCE SELECTIONS ARE COMPLETE.* Special Features: separate vanities, garden tub, separate custom tiled shower, and walk-in closet in master bathroom, walk-in pantry, covered porches, walk-in closet in bedrooms 2 and 4, undermount sinks, cabinet hardware, LED lighting, framed mirrors in all bathrooms, automatic garage door with 2 remotes, landscaping, architectural 30-year shingles, and more! Energy Efficient Features: tankless gas water heater, gas kitchen appliance package, vinyl low E MI windows, and more!
New construction
$389,990
2742 W Kingsfield Rd, Cantonment, FL 32533
4beds
1,902sqft
:
Get pre-qualified$2,621/mo
Single Family Residence
Built in 2026
9,147 Square Feet Lot
$-- Zestimate®
$205/sqft
$77/mo HOA
What's special
- 42 days |
- 27 |
- 5 |
Zillow last checked:
Listing updated:
Listed by:
Jason Griffith 850-868-0222,
DSLD Homes Florida LLC,
Jacob Kaiser 850-516-0835,
DSLD Homes Florida LLC
Source: PAR,MLS#: 684377
Facts & features
Interior
Bedrooms & bathrooms
- Bedrooms: 4
- Bathrooms: 3
- Full bathrooms: 2
- 1/2 bathrooms: 1
Primary bedroom
- Level: First
- Area: 168
- Dimensions: 14 x 12
Bedroom
- Level: Second
- Area: 99
- Dimensions: 9 x 11
Bedroom 1
- Level: Second
- Area: 110
- Dimensions: 10 x 11
Bedroom 2
- Level: Second
- Area: 160
- Dimensions: 16 x 10
Bathroom
- Level: Second
Bathroom 1
- Level: First
Dining room
- Level: First
- Area: 100
- Dimensions: 10 x 10
Kitchen
- Level: First
- Area: 108
- Dimensions: 9 x 12
Living room
- Level: First
- Area: 288
- Dimensions: 16 x 18
Heating
- Natural Gas
Cooling
- Central Air, ENERGY STAR Qualified Wall/Window Unit(s)
Appliances
- Included: Tankless Water Heater/Gas, Built In Microwave, Dishwasher, Disposal
- Laundry: Inside, W/D Hookups
Features
- Baseboards, High Ceilings, High Speed Internet, Recessed Lighting
- Flooring: Carpet, Simulated Wood
- Has basement: No
Interior area
- Total structure area: 1,902
- Total interior livable area: 1,902 sqft
Property
Parking
- Total spaces: 2
- Parking features: 2 Car Garage, Front Entrance, Garage Door Opener
- Garage spaces: 2
Features
- Levels: Two
- Stories: 2
- Patio & porch: Covered, Porch
- Pool features: None, Community
Lot
- Size: 9,147 Square Feet
- Dimensions: 68x49x29x34x85x134
- Features: Interior Lot
Details
- Parcel number: New
- Zoning description: Res Single
Construction
Type & style
- Home type: SingleFamily
- Architectural style: Traditional
- Property subtype: Single Family Residence
Materials
- Concrete, Frame
- Foundation: Slab
- Roof: Shingle
Condition
- To Be Built
- New construction: Yes
- Year built: 2026
Utilities & green energy
- Electric: Circuit Breakers, Copper Wiring
- Sewer: Grinder Pump
- Water: Public
- Utilities for property: Cable Available, Underground Utilities
Green energy
- Energy efficient items: Insulated Walls
Community & HOA
Community
- Features: Gated, Sidewalks
- Security: Smoke Detector(s)
- Subdivision: Iron Rock
HOA
- Has HOA: Yes
- Services included: Management
- HOA fee: $925 annually
Location
- Region: Cantonment
Financial & listing details
- Price per square foot: $205/sqft
- Price range: $390K - $390K
- Date on market: 6/15/2026
- Road surface type: Paved
Estimated market value
Not available
Estimated sales range
Not available
Not available
Price history
| Date | Event | Price |
|---|---|---|
| 6/15/2026 | Listed for sale | $389,990$205/sqft |
Source:  PAR #684377 Report a problem PAR #684377 Report a problem | ||
Public tax history
Tax history is unavailable.
Monthly payment
Est. payment
Payment breakdown
Explore the cost of this home by adjusting the details. Changes won't be saved.Climate risks
Neighborhood: 32533
Nearby schools
GreatSchools rating
- 9/10KINGSFIELD ELEMENTARY SCHOOLGrades: PK-5Distance: 1.9 mi
- 6/10Ransom Middle SchoolGrades: 6-8Distance: 1.7 mi
- 5/10J. M. Tate Senior High SchoolGrades: 9-12Distance: 4.1 mi
Schools provided by the listing agent
- Elementary: Kingsfield Elementary
- Middle: RANSOM
- High: Tate
Source: PAR. This data may not be complete. We recommend contacting the local school district to confirm school assignments for this home.
- $402,9903 bd2 ba1.9k sqft2750 W Kingsfield Rd, Cantonment, FL 32533New Construction

- $404,9904 bd2 ba1.9k sqft2746 W Kingsfield Rd, Cantonment, FL 32533New Construction
- $437,9904 bd2 ba2.3k sqft2754 W Kingsfield Rd, Cantonment, FL 32533New Construction

- $604,7394 bd3 ba3k sqft2210 Royal Fern Ln, Cantonment, FL 32533New Construction
- $260,200-- bd5 ba1.1k sqft2637 W Kingsfield Rd, Cantonment, FL 32533Off Market
- $199,600-- bd5 ba1.1k sqft2636 W Kingfield Rd, Cantonment, FL 32533Off Market
- $661,0254 bd4 ba3.3k sqft2840 Mountain Laurel Trl, Cantonment, FL 32533New Construction
- $626,9634 bd3 ba3k sqft2836 Mountain Laurel Trl #5B-2, Cantonment, FL 32533Sold
A local agent can set up tours, give advice and negotiate with sellers.
A local lender can help you make sure your offer is ready when you are.
Similar homes
- $404,9904 bd2 ba1.9k sqft2746 W Kingsfield Rd, Cantonment, FL 32533New ConstructionMLS ID #684379, Jason Griffith, DSLD Homes Florida LLC. PAR
- $402,9903 bd2 ba1.9k sqft2750 W Kingsfield Rd, Cantonment, FL 32533New ConstructionMLS ID #684383, Jason Griffith, DSLD Homes Florida LLC. PAR
- $437,9904 bd2 ba2.3k sqft2754 W Kingsfield Rd, Cantonment, FL 32533New ConstructionMLS ID #684386, Jason Griffith, DSLD Homes Florida LLC. PAR
- $399,0003 bd2 ba1.6k sqft3174 Mountain Laurel Trl, Cantonment, FL 32533For Sale
 MLS ID #686401, Hayley Griffith, Kuhn Realty. PAR
 - $421,9004 bd3 ba2.2k sqft3577 Crossvine Rd, Cantonment, FL 32533New ConstructionMLS ID #686440, Whitney Johnston, D R Horton Realty of NW Florida, LLC. PAR
- $362,9004 bd2 ba1.7k sqft3585 Crossvine Rd, Cantonment, FL 32533New ConstructionMLS ID #686438, Whitney Johnston, D R Horton Realty of NW Florida, LLC. PAR
- $362,9004 bd2 ba1.7k sqft3573 Crossvine Rd, Cantonment, FL 32533New ConstructionMLS ID #686442, Whitney Johnston, D R Horton Realty of NW Florida, LLC. PAR
- $359,9004 bd2 ba1.7k sqft3589 Crossvine Rd, Cantonment, FL 32533New ConstructionMLS ID #686436, Whitney Johnston, D R Horton Realty of NW Florida, LLC. PAR
- $415,9005 bd3 ba2k sqft3597 Crossvine Rd, Cantonment, FL 32533New ConstructionMLS ID #686430, Whitney Johnston, D R Horton Realty of NW Florida, LLC. PAR
- $389,9004 bd3 ba1.9k sqft3279 Water Birch Rd, Cantonment, FL 32533New ConstructionMLS ID #682556, Whitney Johnston, D R Horton Realty of NW Florida, LLC. PAR
- $355,9003 bd2 ba1.6k sqft3593 Crossvine Cir, Cantonment, FL 32533New ConstructionMLS ID #686434, Whitney Johnston, D R Horton Realty of NW Florida, LLC. PAR
- $355,9003 bd2 ba1.6k sqft3581 Crossvine Rd, Cantonment, FL 32533New ConstructionMLS ID #686439, Whitney Johnston, D R Horton Realty of NW Florida, LLC. PAR
- $439,0003 bd2 ba1.9k sqft1576 Sawyers Ridge Cv, Cantonment, FL 32533For SaleMLS ID #685735, Carrie Williams, Berkshire Hathaway Home Services PenFed Realty. PAR
- $399,9004 bd3 ba2.2k sqft3286 Water Birch Rd, Cantonment, FL 32533New ConstructionPAR
- $405,9005 bd3 ba2k sqft3546 Crossvine Cir, Cantonment, FL 32533New ConstructionMLS ID #684896, Whitney Johnston, D R Horton Realty of NW Florida, LLC. PAR
- $421,9004 bd3 ba2.2k sqft3521 Crossvine Rd, Cantonment, FL 32533New ConstructionPAR
- $420,0003 bd2 ba1.8k sqft3252 Mountain Laurel Trl, Cantonment, FL 32533For SaleMLS ID #685080, Robin Hogue, HomeSmart Sunshine Realty. PAR
- from $391,9005 bd3 ba2k sqftThe Lakeside Plan, Reserve at Brookhaven, Cantonment, FL 32533New ConstructionDR Horton
- $409,9005 bd3 ba2k sqft3513 Crossvine Rd, Cantonment, FL 32533New ConstructionMLS ID #684469, Whitney Johnston, D R Horton Realty of NW Florida, LLC. PAR
- $364,9004 bd2 ba1.7k sqft3525 Crossvine Rd, Cantonment, FL 32533New ConstructionMLS ID #684900, Whitney Johnston, D R Horton Realty of NW Florida, LLC. PAR
