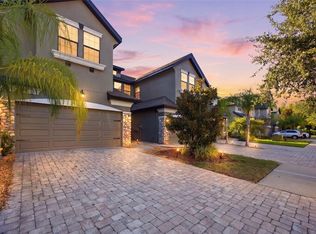
Under contract-accepting backup offers. Move-in Ready! Owned Solar System, Major Systems Upgrades, Premium Pond View, No Rear Neighbors, Seven Oaks Amenities and Ultra Low HOA's! Welcome to this meticulously maintained 3-bedroom, 2-bath home offering 1,844 square feet of beautifully upgraded living space and a desirable split floor plan. With over $100,000 in upgrades completed in recent years, this home delivers peace of mind, style, and exceptional functionality. Step inside to an open floor plan filled with tons of natural light, polished porcelain floors throughout, and elegant 5-inch baseboards that create a seamless, upscale feel. The spacious bonus room offers flexibility for a home office, media room, or play space. The thoughtfully designed kitchen features top-of-the-line finishes including modern wood cabinetry, striking quartz countertops, and 42-inch upper cabinets for abundant storage. Every detail has been carefully selected to blend luxury with everyday comfort. The expansive screened lanai and covered patio overlook a massive pond teeming with fish and wildlife. Enjoy stunning sight lines and complete privacy with no rear neighbors — the perfect backdrop for morning coffee or evening sunsets. The luxurious primary suite offers a spa-inspired en suite bath and generous closet space, while the split floor plan provides privacy for family or guests. Major updates include: • New roof (2023) • New AC (2023) • New main sewer line (2023) • Leaf Filter gutter protection (2022) • Professional exterior painting (2023) • Solar system for energy efficiency (approximate $40 monthly cost) Located in a vibrant community offering a clubhouse, three pools, pickleball and tennis courts, parks, and basketball courts — this home truly has it all. Move-in ready, beautifully upgraded, and perfectly positioned with serene water views — schedule your private showing today!
Under contract
Price cut: $14.1K (6/10)
$469,900
27422 EDENFIELD DRIVE, WESLEY CHAPEL, FL 33544
3beds
1,844sqft
:
Get pre-qualified$3,115/mo
Single Family Residence
Built in 2005
6,776 Square Feet Lot
$461,100 Zestimate®
$255/sqft
$11/mo HOA
What's special
Top-of-the-line finishesExpansive screened lanaiSpacious bonus roomStriking quartz countertopsPremium pond viewModern wood cabinetryOwned solar system
- 163 days |
- 291 |
- 10 |
Zillow last checked:
Listing updated:
Listed by:
Michael Madson 727-479-7579,
LIPPLY REAL ESTATE 727-314-1000
Source: Stellar MLS,MLS#: TB8476724 Originating MLS: Suncoast Tampa
Originating MLS: Suncoast Tampa
Facts & features
Interior
Bedrooms & bathrooms
- Bedrooms: 3
- Bathrooms: 2
- Full bathrooms: 2
Primary bedroom
- Features: Walk-In Closet(s)
- Level: First
- Area: 322 Square Feet
- Dimensions: 23x14
Bathroom 2
- Features: Built-in Closet
- Level: First
- Area: 143 Square Feet
- Dimensions: 13x11
Bathroom 3
- Features: Built-in Closet
- Level: First
- Area: 120 Square Feet
- Dimensions: 12x10
Balcony porch lanai
- Level: First
- Area: 338 Square Feet
- Dimensions: 26x13
Bonus room
- Features: No Closet
- Level: First
- Area: 160 Square Feet
- Dimensions: 16x10
Dining room
- Level: First
- Area: 156 Square Feet
- Dimensions: 13x12
Great room
- Level: First
- Area: 238 Square Feet
- Dimensions: 17x14
Kitchen
- Level: First
- Area: 168 Square Feet
- Dimensions: 14x12
Laundry
- Level: First
- Area: 56 Square Feet
- Dimensions: 8x7
Heating
- Central, Electric, Solar
Cooling
- Central Air
Appliances
- Included: Dishwasher, Disposal, Dryer, Electric Water Heater, Microwave, Range, Range Hood, Refrigerator, Washer
- Laundry: Electric Dryer Hookup, Inside, Laundry Room
Features
- Ceiling Fan(s), Eating Space In Kitchen, High Ceilings, Kitchen/Family Room Combo, Open Floorplan, Primary Bedroom Main Floor, Solid Wood Cabinets, Split Bedroom, Stone Counters, Walk-In Closet(s)
- Flooring: Porcelain Tile
- Has fireplace: No
Interior area
- Total structure area: 2,578
- Total interior livable area: 1,844 sqft
Video & virtual tour
Property
Parking
- Total spaces: 2
- Parking features: Garage Door Opener, Oversized
- Attached garage spaces: 2
Features
- Levels: One
- Stories: 1
- Exterior features: Irrigation System, Rain Gutters, Sidewalk, Tennis Court(s)
- Has view: Yes
- View description: Pond
- Has water view: Yes
- Water view: Pond
- Waterfront features: Pond, Pond Access
Lot
- Size: 6,776 Square Feet
Details
- Parcel number: 192624002.0027.00019.0
- Zoning: MPUD
- Special conditions: None
Construction
Type & style
- Home type: SingleFamily
- Property subtype: Single Family Residence
Materials
- Block, Stucco
- Foundation: Slab
- Roof: Shingle
Condition
- New construction: No
- Year built: 2005
Utilities & green energy
- Electric: Photovoltaics Seller Owned
- Sewer: Public Sewer
- Water: Public
- Utilities for property: Cable Available, Electricity Connected, Phone Available, Public, Solar, Water Connected
Green energy
- Energy generation: Solar
Community & HOA
Community
- Features: Clubhouse, Fitness Center, Park, Playground, Pool
- Pet fee: $0 monthly
- Subdivision: SEVEN OAKS PRCL S-8B1
HOA
- Has HOA: Yes
- Amenities included: Basketball Court, Clubhouse, Fitness Center, Park, Playground, Pool
- HOA fee: $11 monthly
- HOA name: Amy Herrick
- HOA phone: 813-907-7987
- Second HOA name: Seven Oaks
Location
- Region: Wesley Chapel
Financial & listing details
- Price per square foot: $255/sqft
- Tax assessed value: $352,263
- Annual tax amount: $8,092
- Date on market: 2/18/2026
- Cumulative days on market: 160 days
- Listing terms: Cash,Conventional,FHA,VA Loan
- Ownership: Fee Simple
- Total actual rent: 0
- Electric utility on property: Yes
- Road surface type: Asphalt
Estimated market value
$461,100
$438,000 - $484,000
$2,337/mo
Price history
| Date | Event | Price |
|---|---|---|
| 7/8/2026 | Contingent | $469,900$255/sqft |
Source:  Stellar MLS #TB8476724 Report a problem Stellar MLS #TB8476724 Report a problem | ||
| 7/6/2026 | Pending sale | $469,900$255/sqft |
Source: Stellar MLS #TB8476724 Report a problem | ||
| 6/10/2026 | Price change | $469,900-2.9%$255/sqft |
Source: Stellar MLS #TB8476724 Report a problem | ||
| 5/14/2026 | Price change | $484,000-2%$262/sqft |
Source: Stellar MLS #TB8476724 Report a problem | ||
| 5/5/2026 | Price change | $494,000-1%$268/sqft |
Source: Stellar MLS #TB8476724 Report a problem | ||
| 4/15/2026 | Price change | $499,000-4%$271/sqft |
Source: Stellar MLS #TB8476724 Report a problem | ||
| 3/23/2026 | Price change | $519,900+6.4%$282/sqft |
Source: Stellar MLS #TB8476724 Report a problem | ||
| 2/18/2026 | Listed for sale | $488,800+1.8%$265/sqft |
Source: Stellar MLS #TB8476724 Report a problem | ||
| 1/12/2026 | Listing removed | $2,995$2/sqft |
Source: Stellar MLS #TB8455924 Report a problem | ||
| 12/13/2025 | Listed for rent | $2,995$2/sqft |
Source: Stellar MLS #TB8455924 Report a problem | ||
| 12/12/2024 | Listing removed | $2,995$2/sqft |
Source: Stellar MLS #TB8328818 Report a problem | ||
| 12/11/2024 | Listed for rent | $2,995+81.5%$2/sqft |
Source: Stellar MLS #TB8328818 Report a problem | ||
| 12/7/2024 | Sold | $480,000+1.1%$260/sqft |
Source: Stellar MLS #TB8315104 Report a problem | ||
| 11/6/2024 | Pending sale | $474,950$258/sqft |
Source: Stellar MLS #TB8315104 Report a problem | ||
| 11/4/2024 | Price change | $474,950-1%$258/sqft |
Source: Stellar MLS #TB8315104 Report a problem | ||
| 10/28/2024 | Listed for sale | $479,950+90.1%$260/sqft |
Source: Stellar MLS #TB8315104 Report a problem | ||
| 3/3/2020 | Sold | $252,500-1.9%$137/sqft |
Source: Public Record Report a problem | ||
| 2/28/2020 | Listed for sale | $257,500$140/sqft |
Source: KELLER WILLIAMS TAMPA PROP. #T3201853 Report a problem | ||
| 1/17/2020 | Pending sale | $257,500$140/sqft |
Source: KELLER WILLIAMS TAMPA PROP. #T3201853 Report a problem | ||
| 11/23/2019 | Listed for sale | $257,500$140/sqft |
Source: KELLER WILLIAMS TAMPA PROP. #T3201853 Report a problem | ||
| 10/29/2019 | Pending sale | $257,500$140/sqft |
Source: Keller Williams Tampa Properties #T3201853 Report a problem | ||
| 10/22/2019 | Listed for sale | $257,500+11.9%$140/sqft |
Source: KELLER WILLIAMS TAMPA PROP. #T3201853 Report a problem | ||
| 9/26/2017 | Listing removed | $1,650$1/sqft |
Source: Bailey, Bailey, and Bailey Report a problem | ||
| 9/19/2017 | Price change | $1,650-2.9%$1/sqft |
Source: Bailey, Bailey, and Bailey Report a problem | ||
| 8/30/2017 | Listed for rent | $1,700+7.9%$1/sqft |
Source: Bailey, Bailey, and Bailey Report a problem | ||
| 4/8/2014 | Listing removed | $1,575$1/sqft |
Source: BAILEY, BAILEY,& BAILEY #T2607884 Report a problem | ||
| 4/5/2005 | Sold | $230,140$125/sqft |
Source: Public Record Report a problem | ||
Public tax history
| Year | Property taxes | Tax assessment |
|---|---|---|
| 2024 | $5,459 +2.6% | $246,090 |
| 2023 | $5,320 +9.7% | $246,090 +3% |
| 2022 | $4,850 +1.3% | $238,930 +9.3% |
| 2021 | $4,790 -9.8% | $218,605 +3.8% |
| 2020 | $5,310 +0.4% | $210,562 +0.2% |
| 2019 | $5,288 | $210,072 +4.3% |
| 2018 | $5,288 +3.4% | $201,506 -1.1% |
| 2017 | $5,117 +1.1% | $203,732 +3.5% |
| 2016 | $5,060 +0.2% | $196,875 +3% |
| 2015 | $5,051 +10.6% | $191,221 +16.9% |
| 2014 | $4,569 | $163,611 +6.4% |
| 2013 | -- | $153,754 -0.6% |
| 2012 | -- | $154,653 -5% |
| 2011 | -- | $162,852 -2.1% |
| 2010 | -- | $166,286 -1.9% |
| 2009 | -- | $169,589 -22.4% |
| 2008 | -- | $218,568 -8.2% |
| 2007 | -- | $238,003 +13.5% |
| 2006 | -- | $209,780 +23.9% |
| 2005 | -- | $169,324 +308.1% |
| 2004 | -- | $41,494 |
Find assessor info on the county website
Monthly payment
Est. payment
Payment breakdown
Explore the cost of this home by adjusting the details. Changes won't be saved.Climate risks
Neighborhood: Seven Oaks
Nearby schools
GreatSchools rating
- 9/10Seven Oaks Elementary SchoolGrades: PK-5Distance: 0.5 mi
- 6/10Cypress Creek Middle SchoolGrades: 6-8Distance: 5.2 mi
- 5/10Cypress Creek High SchoolGrades: 9-12Distance: 5.6 mi
Schools provided by the listing agent
- Elementary: Seven Oaks Elementary-PO
- Middle: Cypress Creek Middle School
- High: Cypress Creek High-PO
Source: Stellar MLS. This data may not be complete. We recommend contacting the local school district to confirm school assignments for this home.
- $422,500-- bd3 ba2.5k sqft27416 Edenfield Dr, Zephyrhills, FL 33544Off Market
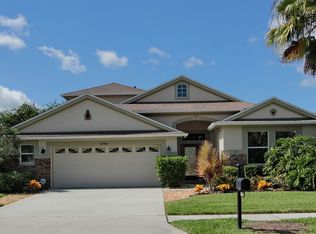
- $398,4004 bd2 ba2k sqft27428 Edenfield Dr, Zephyrhills, FL 33544Off Market
- $402,000-- bd-- ba2k sqft27434 Edenfield Dr, Zephyrhills, FL 33544Off Market
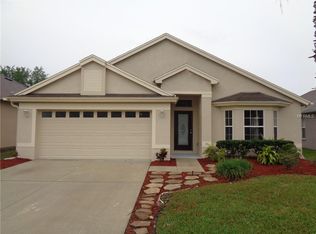
- $444,3003 bd3 ba2.4k sqft27410 Edenfield Dr, Zephyrhills, FL 33544Off Market
- $412,0003 bd2 ba2.1k sqft27447 Edenfield Dr, Zephyrhills, FL 33544Off Market
- $401,200-- bd2 ba2k sqft27451 Edenfield Dr, Zephyrhills, FL 33544Off Market
- $481,7004 bd3 ba2.5k sqft27440 Edenfield Dr, Zephyrhills, FL 33544Off Market
- $395,0003 bd2 ba1.9k sqft27443 Edenfield Dr, Zephyrhills, FL 33544Sold
A local agent can set up tours, give advice and negotiate with sellers.
A local lender can help you make sure your offer is ready when you are.
Similar homes
- $420,5003 bd2 ba1.7k sqft3526 MORGANS BLUFF COURT, LAND O LAKES, FL 34639For Sale
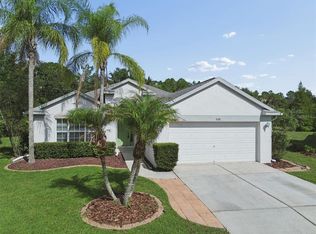
 MLS ID #TB8531906, Michelle Garcia, CENTURY 21 EXECUTIVE TEAM. Stellar MLS
 - $369,9003 bd2 ba1.6k sqft25442 BRUFORD BOULEVARD, LAND O LAKES, FL 34639For Sale
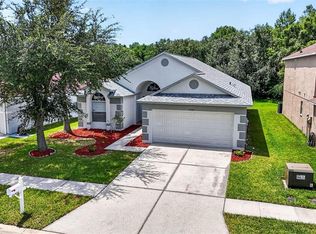 MLS ID #TB8533004, Kyle Wright, WRIGHT MANAGEMENT & REALTY LLC. Stellar MLS
 - $349,0003 bd3 ba1.7k sqft4905 WANDERING WAY, WESLEY CHAPEL, FL 33544For Sale
 MLS ID #TB8532371, Lauren Ortiz, FIRST IN REAL ESTATE SERVICES. Stellar MLS
 - $469,9003 bd2 ba1.7k sqft12707 LINDA DRIVE, TAMPA, FL 33612For Sale
 MLS ID #TB8531333, Janice Rodriguez, LPT REALTY, LLC. Stellar MLS
 - $475,0004 bd3 ba2.4k sqft21906 PANTHER WAY, LAND O LAKES, FL 34639For SaleMLS ID #TB8526524, Rob Copenhaver, IMAGINE REALTY LLC. Stellar MLS
- $425,0003 bd2 ba1.5k sqft3553 MORGANS BLUFF COURT, LAND O LAKES, FL 34639For SaleMLS ID #TB8521682, Laurie Bargfeldt, FUTURE HOME REALTY INC. Stellar MLS
- $440,0004 bd3 ba2k sqft24520 SUMMER WIND COURT, LUTZ, FL 33559For SaleMLS ID #TB8520911, Brian Kanicki, 54 REALTY LLC. Stellar MLS
- $475,0004 bd3 ba1.8k sqft16230 NOTTINGHAM PARKWAY, TAMPA, FL 33647For SaleMLS ID #TB8514867, Jeramiah Bustin, ENGEL & VOLKERS SOUTH TAMPA. Stellar MLS
- $450,0004 bd3 ba2.5k sqft7806 GRASMERE DRIVE, LAND O LAKES, FL 34637For SaleMLS ID #TB8527866, Edward Gibbs, REALTY ONE GROUP ADVANTAGE. Stellar MLS
- $399,9003 bd2 ba1.9k sqft2850 BANYAN HILL LANE, LAND O LAKES, FL 34639For SaleMLS ID #TB8527779, Trenton Howell, FUTURE HOME REALTY INC. Stellar MLS
- $399,0003 bd3 ba1.9k sqft3851 PACENTE LOOP, WESLEY CHAPEL, FL 33543For SaleMLS ID #TB8515262, Aaron Tadlock, COLDWELL BANKER REALTY. Stellar MLS
- $519,0004 bd2 ba2.3k sqft20133 HERON CROSSING DRIVE, TAMPA, FL 33647For SaleMLS ID #TB8503823, Vibha Shevade, NEXTHOME BY THE BAY. Stellar MLS
- $369,9004 bd2 ba1.5k sqft31522 TRIBOROUGH DRIVE, WESLEY CHAPEL, FL 33545For SaleMLS ID #TB8531179, Tyler Carpenter, CARPENTER REALTY GROUP. Stellar MLS
- $550,0004 bd4 ba2.7k sqft4930 BUTLER NATIONAL DRIVE, WESLEY CHAPEL, FL 33543For SaleMLS ID #TB8520964, Lovely Rehsi, BHHS FLORIDA PROPERTIES GROUP. Stellar MLS
- $439,9004 bd3 ba2.4k sqft18318 HOLLAND HOUSE LOOP, LAND O LAKES, FL 34638For SaleMLS ID #O6427829, Summer Brady, MAINSTAY BROKERAGE LLC. Stellar MLS
- $489,0005 bd3 ba2.7k sqft5737 WYNSTONE LANE, ZEPHYRHILLS, FL 33541For SaleMLS ID #V4950092, "Sherry" Gao, LLC, CHARLES RUTENBERG REALTY ORLANDO. Stellar MLS
- $479,0005 bd2 ba2.4k sqft4422 HAVELOCKE DRIVE, LAND O LAKES, FL 34638For SaleMLS ID #TB8528701, Brandon Anderson, FUTURE HOME REALTY INC. Stellar MLS
- $395,0004 bd2 ba2k sqft22901 HAWK HILL LOOP, LAND O LAKES, FL 34639For SaleMLS ID #TB8530355, Cheryl Kypreos, HOMESMART. Stellar MLS
- $469,0003 bd2 ba1.8k sqft11429 HIDDEN COVE CT., TRINITY, FL 34655For SaleMLS ID #W7882764, JACKIE Palmer, BHHS FLORIDA PROPERTIES GROUP. Stellar MLS
- $450,0004 bd3 ba2k sqft5230 HALSTEAD LANE, ZEPHYRHILLS, FL 33541For SaleMLS ID #TB8430479, Gene Han, CHARLES RUTENBERG REALTY INC. Stellar MLS
