Charming Ranch with Great Curb Appeal – Move-In Ready Bones, Endless Potential!
Welcome home to this inviting 2-bedroom ranch that combines timeless character with major peace-of-mind updates. From the moment you pull up, the curb appeal sets the tone with a newer composite front porch and concrete drive— and it just keeps getting better inside.
Hardwood floors flow throughout most of the home, offering warmth and a solid foundation for whatever style you choose to bring. The partially finished basement adds valuable bonus space — ideal for a rec room, home office, workshop, or extra storage, with room to finish it out exactly to your taste.
Mechanicals have been updated over time, so you can focus your energy (and budget) on cosmetic updates rather than big-ticket repairs. This one is truly ready for your personal touch — bring your vision and cosmetic magic and watch this home shine!
Outside, enjoy the convenience of an attached one-car garage with direct access to an attached shed — perfect for extra storage, tools, or hobby gear without the extra steps. The fenced rear yard offers privacy and a great space for relaxing, entertaining, or outdoor projects.
This is a fantastic opportunity to own a solid, well-maintained home with updated systems and room to add your own style. Homes like this — with great bones — don't come along often.
Pending
$134,500
2743 Livingston Ave, Niagara Falls, NY 14303
2beds
1,074sqft
Single Family Residence
Built in 1953
5,662 Square Feet Lot
$-- Zestimate®
$125/sqft
$-- HOA
What's special
Newer composite front porch
- 21 days |
- 310 |
- 27 |
Zillow last checked:
Listing updated:
Listed by:
Coldwell Banker Integrity Real Estate 716-405-7033,
Brenda A Brazeau 716-870-3273
Source: NYSAMLSs,MLS#: B1699800 Originating MLS: Buffalo
Originating MLS: BuffaloFacts & features
Interior
Bedrooms & bathrooms
- Bedrooms: 2
- Bathrooms: 2
- Full bathrooms: 1
- 1/2 bathrooms: 1
- Main level bathrooms: 1
- Main level bedrooms: 2
Bedroom 1
- Level: First
- Dimensions: 13.00 x 11.00
Bedroom 2
- Level: First
- Dimensions: 12.00 x 12.00
Family room
- Level: Basement
- Dimensions: 25.00 x 11.00
Kitchen
- Level: First
- Dimensions: 15.00 x 13.00
Living room
- Level: First
- Dimensions: 26.00 x 11.00
Other
- Level: Basement
- Dimensions: 11.00 x 10.00
Heating
- Gas, Forced Air
Cooling
- Central Air
Appliances
- Included: Dryer, Dishwasher, Gas Oven, Gas Range, Gas Water Heater, Refrigerator, Washer
- Laundry: In Basement
Features
- Eat-in Kitchen, Separate/Formal Living Room, Living/Dining Room, Bedroom on Main Level, Main Level Primary
- Flooring: Carpet, Hardwood, Varies, Vinyl
- Basement: Full,Partially Finished,Sump Pump
- Number of fireplaces: 1
Interior area
- Total structure area: 1,074
- Total interior livable area: 1,074 sqft
Property
Parking
- Total spaces: 1
- Parking features: Attached, Electricity, Garage, Storage, Garage Door Opener
- Attached garage spaces: 1
Accessibility
- Accessibility features: Other
Features
- Levels: One
- Stories: 1
- Patio & porch: Open, Patio, Porch
- Exterior features: Concrete Driveway, Fully Fenced, Patio
- Fencing: Full
Lot
- Size: 5,662 Square Feet
- Dimensions: 56 x 105
- Features: Near Public Transit, Rectangular, Rectangular Lot, Residential Lot
Details
- Additional structures: Shed(s), Storage
- Parcel number: 2911001590350001058000
- Special conditions: Estate
Construction
Type & style
- Home type: SingleFamily
- Architectural style: Ranch
- Property subtype: Single Family Residence
Materials
- Brick, Vinyl Siding, Copper Plumbing
- Foundation: Poured
- Roof: Architectural,Shingle
Condition
- Resale
- Year built: 1953
Utilities & green energy
- Electric: Circuit Breakers
- Sewer: Connected
- Water: Connected, Public
- Utilities for property: Electricity Connected, Sewer Connected, Water Connected
Community & HOA
Community
- Security: Security System Owned
Location
- Region: Niagara Falls
Financial & listing details
- Price per square foot: $125/sqft
- Tax assessed value: $54,700
- Annual tax amount: $2,819
- Date on market: 7/20/2026
- Cumulative days on market: 17 days
- Listing terms: Cash,Conventional,FHA,VA Loan
Estimated market value
Not available
Estimated sales range
Not available
Not available
Price history
| Date | Event | Price |
|---|---|---|
| 7/25/2026 | Pending sale | $134,500$125/sqft |
Source:  NYSAMLSs #B1699800 Report a problem NYSAMLSs #B1699800 Report a problem | ||
| 7/21/2026 | Listed for sale | $134,500$125/sqft |
Source: NYSAMLSs #B1699800 Report a problem | ||
Public tax history
| Year | Property taxes | Tax assessment |
|---|---|---|
| 2025 | -- | $54,700 |
| 2024 | -- | $54,700 |
| 2023 | -- | $54,700 |
| 2022 | -- | $54,700 |
| 2021 | -- | $54,700 |
| 2020 | -- | $54,700 |
| 2019 | -- | $54,700 |
| 2018 | -- | $54,700 |
| 2017 | $1,266 | $54,700 |
| 2016 | -- | $54,700 |
| 2015 | -- | $54,700 |
| 2014 | -- | $54,700 |
| 2013 | -- | $54,700 |
| 2012 | -- | $54,700 |
| 2011 | -- | $54,700 |
| 2010 | -- | $54,700 |
| 2009 | -- | $54,700 |
| 2008 | -- | $54,700 |
| 2007 | -- | $54,700 |
| 2006 | -- | $54,700 |
| 2005 | -- | $54,700 |
| 2004 | -- | $54,700 |
| 2003 | -- | $54,700 |
| 2002 | -- | $54,700 -15.2% |
| 2001 | -- | $64,500 |
| 2000 | -- | $64,500 |
Find assessor info on the county website
Monthly payment
Climate risks
Neighborhood: 14303
Nearby schools
GreatSchools rating
- NABloneva Bond Primary SchoolGrades: PK-3Distance: 0.2 mi
- 3/10Gaskill Preparatory SchoolGrades: 7-8Distance: 0.5 mi
- 3/10Niagara Falls High SchoolGrades: 9-12Distance: 1.3 mi
Schools provided by the listing agent
- High: Niagara Falls High
- District: Niagara Falls
Source: NYSAMLSs. This data may not be complete. We recommend contacting the local school district to confirm school assignments for this home.
- $147,2003 bd2 ba1.6k sqft2739 Livingston Ave, Niagara Falls, NY 14303Off Market
- $189,7003 bd2 ba1k sqft2749 Livingston Ave, Niagara Falls, NY 14303Off Market
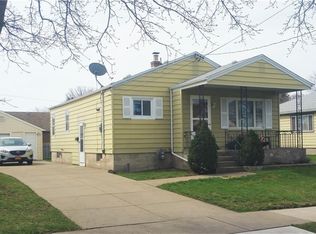
- $90,6003 bd1 ba961 sqft2727 Livingston Ave, Niagara Falls, NY 14303Off Market
- $114,7002 bd1 ba888 sqft2755 Livingston Ave, Niagara Falls, NY 14303Off Market
- $83,0002 bd1 ba889 sqft2725 Livingston Ave, Niagara Falls, NY 14303Sold
- $132,7002 bd1 ba1k sqft2746 Orleans Ave, Niagara Falls, NY 14303Off Market
- $153,8004 bd2 ba2.1k sqft2736 Orleans Ave, Niagara Falls, NY 14303Off Market
- $154,3003 bd1 ba1.4k sqft2752 Orleans Ave, Niagara Falls, NY 14303Off Market
A local agent can set up tours, give advice and negotiate with sellers.
Similar homes
- $135,0003 bd3 ba900 sqft457 27th St, Niagara Falls, NY 14303For Sale

 MLS ID #B1694663, Renee Moran, Listing by: Red Door Real Estate WNY LLC. NYSAMLSs
 - $--4 bd2 ba1.4k sqft3573 Chapin Ave, Niagara Falls, NY 14301Auction
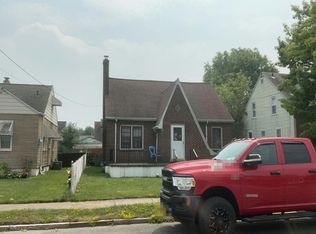 Auction.com 2
 - $145,0003 bd1 ba1.1k sqft1637 Falls St, Niagara Falls, NY 14303For Sale
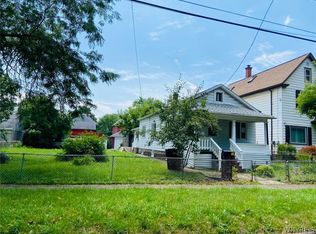 MLS ID #B1698167, Mohammad Anisuzzaman, Listing by: HUNT Real Estate ERA. NYSAMLSs
 - $139,9004 bd3 ba1.5k sqft414 18th St, Niagara Falls, NY 14303For Sale
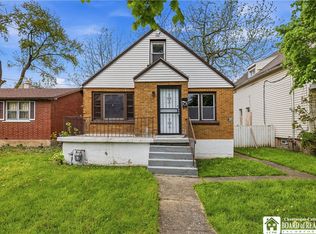 MLS ID #R1682031, Maranda Perez, Listing by: ERA Team VP Real Estate-Fredonia. NYSAMLSs
 - $139,9003 bd2 ba1.4k sqft1881 Willow Ave, Niagara Falls, NY 14305For SaleMLS ID #B1705238, Fuzayel Ahmed, Listing by: HUNT Real Estate ERA. NYSAMLSs
- $119,5002 bd1 ba1.2k sqft2437 Cleveland Ave, Niagara Falls, NY 14305For SaleMLS ID #B1705654, Nina Nanula, Listing by: Coldwell Banker Integrity Real. NYSAMLSs
- $129,9002 bd2 ba1k sqft2733 Independence Ave, Niagara Falls, NY 14301For SaleMLS ID #B1669535, Hayleigh Federowicz, Listing by: eXp Realty. NYSAMLSs
- $139,0004 bd2 ba1.3k sqft3040 Monroe Ave, Niagara Falls, NY 14303For SaleMLS ID #B1694301, Alan Findlay, Listing by: Blue Eagle Realty Corp.. NYSAMLSs
- $99,9002 bd1 ba864 sqft484 22nd St, Niagara Falls, NY 14303For SaleMLS ID #B1700752, Joanne M Smith, Listing by: Buffalo First Realty Group Inc. NYSAMLSs
- $129,9004 bd2 ba1.4k sqft1802 Cleveland Ave, Niagara Falls, NY 14305For SaleMLS ID #B1703791, Md Nazmul Hussain, Listing by: HUNT Real Estate ERA. NYSAMLSs
- $130,0003 bd2 ba1.3k sqft2621 Welch Ave, Niagara Falls, NY 14303For SaleMLS ID #B1667704, Nicole Leistner, Listing by: Howard Hanna WNY Inc.. NYSAMLSs
- $120,0003 bd2 ba1.4k sqft631 35th St, Niagara Falls, NY 14301For SaleMLS ID #B1700993, Tahesha Jackson, Listing by: HUNT Real Estate ERA. NYSAMLSs
- $129,5002 bd1 ba1k sqft2259 Michigan Ave, Niagara Falls, NY 14305For SaleMLS ID #B1695238, MD Alamgir, Listing by: HUNT Real Estate ERA. NYSAMLSs
- $104,9003 bd1 ba1k sqft464 20th St, Niagara Falls, NY 14303For SaleMLS ID #B1698294, Jayson Parker, Listing by: Iconic Real Estate. NYSAMLSs
- $75,0002 bd1 ba792 sqft2769 Falls St, Niagara Falls, NY 14303For SaleMLS ID #B1703399, Caleb Canazzi, Listing by: Blue Eagle Realty Corp.. NYSAMLSs
- $--4 bd2 ba1.5k sqft2215 Willow Ave, Niagara Falls, NY 14305AuctionXome
- $150,0003 bd2 ba1.3k sqft1915 Hyde Park Blvd, Niagara Falls, NY 14305For SaleMLS ID #B1704209, Jacqueline Fronczak, Listing by: Howard Hanna WNY Inc.. NYSAMLSs
- $115,0003 bd1 ba880 sqft360 38th St, Niagara Falls, NY 14303For SaleMLS ID #B1676147, Awais Rehman, Listing by: Red Door Real Estate WNY LLC. NYSAMLSs
- $114,9003 bd1 ba1.1k sqft2610 Ferry Ave, Niagara Falls, NY 14301For SaleMLS ID #B1701697, Michael J Hooper, Listing by: Hooper Realty. NYSAMLSs
- $149,9003 bd2 ba1.2k sqft2486 Pierce Ave, Niagara Falls, NY 14301For SaleMLS ID #B1704361, Robyn Sansone, Listing by: WNYbyOwner.com. NYSAMLSs
