DEO ZERO ENERGY READY HOMES!!! the new Whitney is a new line of affordable homes to BGreen Homes and all include an open concept that includes many luxury amenities. This three bedroom floor plan with an open living, kitchen that's perfect for entertaining. This home features, high-end quartz, custom, SOFT CLOSE cabinets, and walk-in pantry with farmhouse flair. Master suite even includes his and her walk-in closet. BGreen Homes is now 100% DEO ENERGY READY Custom Builder! All you need is solar panels! This is a high performance home so energy efficient, all or most annual energy consumption can be offset with renewable energy. In other words, it is the home of the future! Agent/Owner
For sale
$314,900
27436 E 125th Pl S, Coweta, OK 74429
3beds
1,550sqft
Single Family Residence
Built in 2026
9,496 Square Feet Lot
$-- Zestimate®
$203/sqft
$-- HOA
What's special
High-end quartzOpen conceptCustom soft close cabinets
- 5 days
- 101
- 4
Zillow last checked:
Listing updated:
Listed by:
Bobby Green 918-406-1853,
McGraw, REALTORS
Source: MLS Technology, Inc.,MLS#: 2632817 Originating MLS: MLS Technology
Originating MLS: MLS TechnologyFacts & features
Interior
Bedrooms & bathrooms
- Bedrooms: 3
- Bathrooms: 2
- Full bathrooms: 2
Primary bedroom
- Description: Primary Bedroom,Private Bath,Separate Closets,Walk-in Closet
- Level: First
Bedroom
- Description: Bedroom,
- Level: First
Bedroom
- Description: Bedroom,
- Level: First
Primary bathroom
- Description: Primary Bath,Double Sink,Full Bath
- Level: First
Bathroom
- Description: Hall Bath,Full Bath
- Level: First
Dining room
- Description: Dining Room,Breakfast
- Level: First
Kitchen
- Description: Kitchen,Eat-In,Island,Pantry
- Level: First
Living room
- Description: Living Room,Fireplace,Great Room
- Level: First
Office
- Description: Office,Bookcase
- Level: First
Utility room
- Description: Utility Room,Garage,Inside,Separate
- Level: First
Heating
- Electric, Heat Pump
Cooling
- Other
Appliances
- Included: Dishwasher, Disposal, Microwave, Other, Oven, Range, Plumbed For Ice Maker
- Laundry: Electric Dryer Hookup, Gas Dryer Hookup
Features
- Quartz Counters, Stone Counters, Vaulted Ceiling(s)
- Flooring: Carpet, Tile
- Windows: Vinyl, Insulated Windows
- Basement: None
- Number of fireplaces: 1
- Fireplace features: Gas Log, Gas Starter
Interior area
- Total structure area: 1,550
- Total interior livable area: 1,550 sqft
Property
Parking
- Total spaces: 3
- Parking features: Attached, Garage
- Attached garage spaces: 3
Features
- Levels: One
- Stories: 1
- Patio & porch: Covered, Patio
- Exterior features: Rain Gutters
- Pool features: None
- Fencing: None
Lot
- Size: 9,496 Square Feet
- Features: None
Details
- Additional structures: None
- Parcel number: 730095351
Construction
Type & style
- Home type: SingleFamily
- Architectural style: Craftsman
- Property subtype: Single Family Residence
Materials
- Brick, Wood Frame
- Foundation: Slab
- Roof: Asphalt,Fiberglass
Condition
- Year built: 2026
Utilities & green energy
- Sewer: Public Sewer
- Water: Rural
- Utilities for property: Cable Available, Electricity Available, Fiber Optic Available, Natural Gas Available, Other, Water Available
Green energy
- Energy efficient items: Insulation, Other, Windows
Community & HOA
Community
- Features: Gutter(s), Sidewalks
- Security: No Safety Shelter, Smoke Detector(s)
- Subdivision: Spradlin Estates Ii
HOA
- Has HOA: No
Location
- Region: Coweta
Financial & listing details
- Price per square foot: $203/sqft
- Date on market: 9/3/2026
- Cumulative days on market: 7 days
- Listing terms: Conventional,FHA,Special Funding,USDA Loan,VA Loan
Estimated market value
Not available
Estimated sales range
Not available
Not available
Price history
| Date | Event | Price |
|---|---|---|
| 9/4/2026 | Listed for sale | $314,900$203/sqft |
Source:  MLS Technology, Inc. #2632817 Report a problem MLS Technology, Inc. #2632817 Report a problem | ||
Public tax history
Tax history is unavailable.
Monthly payment
Est. payment
Payment breakdown
Explore the cost of this home by adjusting the details. Changes won't be saved.Climate risks
Neighborhood: 74429
Nearby schools
Schools provided by the listing agent
- Elementary: Southside
- Middle: Coweta
- High: Coweta
- District: Coweta - Sch Dist (30)
Source: MLS Technology, Inc.. This data may not be complete. We recommend contacting the local school district to confirm school assignments for this home.
Similar homes
- $314,0003 bd2 ba1.5k sqft27447 E 125th Pl S, Coweta, OK 74429For Sale
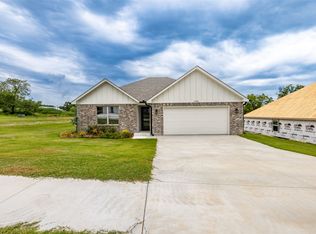 MLS ID #2632821, Bobby Green, McGraw, REALTORS. MLS Technology, Inc.
 - $--4 bd3 ba1.6k sqft11238 S 280th East Ave, Coweta, OK 74429Auction
 Auction.com 2
 - $245,0003 bd3 ba1.7k sqft23926 E 135th St S, Coweta, OK 74429For Sale
 MLS ID #2622401, Sarah Breshears, C21/First Choice Realty. MLS Technology, Inc.
 - $289,9004 bd2 ba1.6k sqft26776 E 143rd St S, Coweta, OK 74429For Sale
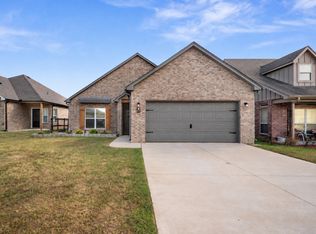 MLS ID #2633235, Sarah Payne, C21/First Choice Realty. MLS Technology, Inc.
