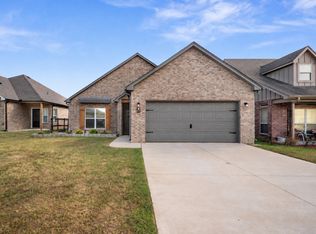
The New Heston Plan is 100% Netzero home fully encapsulated in foam, vinyl Low-e double pain windows with Argon Gas, R-5 Slab Insulation, Heat Pump HVAC and water heater are only a few of the features this home offers. It's three bedrooms, two bathrooms, two car garage. Open spacious concept with tile wood floor in all common areas. Walk-in pantry with floor to ceiling shelves. Stainless steel appliances and soft close cabinets throughout. Double vanities in the master bathroom with make up space. Laundry room has place for extra fridge/freezer and mudroom conveniently accessible located near the garage and entry to catch the muddy shoes and catchers mitts. Large corner lot with close out pricing and ready to sell fast! Owner/Agent
For sale
$314,000
27447 E 125th Pl S, Coweta, OK 74429
3beds
1,500sqft
Single Family Residence
Built in 2026
0.27 Acres Lot
$-- Zestimate®
$209/sqft
$-- HOA
What's special
Large corner lotTwo car garageTwo bathroomsThree bedroomsFully encapsulated in foamStainless steel appliancesSoft close cabinets throughout
- 5 days
- 46
- 2
Zillow last checked:
Listing updated:
Listed by:
Bobby Green 918-406-1853,
McGraw, REALTORS
Source: MLS Technology, Inc.,MLS#: 2632821 Originating MLS: MLS Technology
Originating MLS: MLS TechnologyFacts & features
Interior
Bedrooms & bathrooms
- Bedrooms: 3
- Bathrooms: 2
- Full bathrooms: 2
Primary bedroom
- Description: Primary Bedroom,Private Bath,Separate Closets,Walk-in Closet
- Level: First
Bedroom
- Description: Bedroom,Walk-in Closet
- Level: First
Bedroom
- Description: Bedroom,Walk-in Closet
- Level: First
Primary bathroom
- Description: Primary Bath,Double Sink,Full Bath
- Level: First
Bathroom
- Description: Hall Bath,Full Bath
- Level: First
Dining room
- Description: Dining Room,Breakfast
- Level: First
Kitchen
- Description: Kitchen,Eat-In,Island,Pantry
- Level: First
Living room
- Description: Living Room,Fireplace,Great Room
- Level: First
Utility room
- Description: Utility Room,Garage,Inside,Separate
- Level: First
Heating
- Heat Pump, Other
Cooling
- Other
Appliances
- Included: Dishwasher, Disposal, Microwave, Other, Oven, Range, Plumbed For Ice Maker
- Laundry: Electric Dryer Hookup, Gas Dryer Hookup
Features
- Attic, High Ceilings, Quartz Counters, Stone Counters, Vaulted Ceiling(s), Programmable Thermostat
- Flooring: Carpet, Tile
- Windows: Vinyl, Insulated Windows
- Basement: None
- Number of fireplaces: 1
- Fireplace features: Gas Log, Gas Starter
Interior area
- Total structure area: 1,500
- Total interior livable area: 1,500 sqft
Video & virtual tour
Property
Parking
- Total spaces: 2
- Parking features: Attached, Garage
- Attached garage spaces: 2
Features
- Levels: One
- Stories: 1
- Patio & porch: Covered, Patio
- Exterior features: Concrete Driveway, Landscaping, Rain Gutters
- Pool features: None
- Fencing: None
Lot
- Size: 0.27 Acres
- Features: Corner Lot, Cul-De-Sac
Details
- Additional structures: None
- Parcel number: 730095354
Construction
Type & style
- Home type: SingleFamily
- Architectural style: Craftsman
- Property subtype: Single Family Residence
Materials
- Brick, Wood Frame
- Foundation: Slab
- Roof: Asphalt,Fiberglass
Condition
- Year built: 2026
Utilities & green energy
- Sewer: Public Sewer
- Water: Rural
- Utilities for property: Cable Available, Electricity Available, Fiber Optic Available, Natural Gas Available, Other, Water Available
Green energy
- Energy efficient items: Insulation, Other, Windows
Community & HOA
Community
- Features: Gutter(s), Sidewalks
- Security: No Safety Shelter, Smoke Detector(s)
- Subdivision: Spradlin Estates Ii
HOA
- Has HOA: No
Location
- Region: Coweta
Financial & listing details
- Price per square foot: $209/sqft
- Date on market: 9/4/2026
- Cumulative days on market: 6 days
- Listing terms: Conventional,FHA,Special Funding,USDA Loan,VA Loan
Estimated market value
Not available
Estimated sales range
Not available
Not available
Price history
| Date | Event | Price |
|---|---|---|
| 9/4/2026 | Listed for sale | $314,000$209/sqft |
Source:  MLS Technology, Inc. #2632821 Report a problem MLS Technology, Inc. #2632821 Report a problem | ||
Public tax history
Tax history is unavailable.
Monthly payment
Est. payment
Payment breakdown
Explore the cost of this home by adjusting the details. Changes won't be saved.Climate risks
Neighborhood: 74429
Nearby schools
Schools provided by the listing agent
- Elementary: Southside
- High: Coweta
- District: Coweta - Sch Dist (30)
Source: MLS Technology, Inc.. This data may not be complete. We recommend contacting the local school district to confirm school assignments for this home.
Similar homes
- $314,9003 bd2 ba1.5k sqft27436 E 125th Pl S, Coweta, OK 74429For Sale
 MLS ID #2632817, Bobby Green, McGraw, REALTORS. MLS Technology, Inc.
 - $--4 bd3 ba1.6k sqft11238 S 280th East Ave, Coweta, OK 74429Auction
 Auction.com 2
 - $245,0003 bd3 ba1.7k sqft23926 E 135th St S, Coweta, OK 74429For Sale
 MLS ID #2622401, Sarah Breshears, C21/First Choice Realty. MLS Technology, Inc.
 - $289,9004 bd2 ba1.6k sqft26776 E 143rd St S, Coweta, OK 74429For Sale
 MLS ID #2633235, Sarah Payne, C21/First Choice Realty. MLS Technology, Inc.
