Step into the kind of home that feels like wide open freedom the moment you pull in. This sprawling 4 bedroom 3.5 bath ranch sits on just under 5 acres, offering the perfect blend of country living and everyday comfort. The 30x50 pole building has concrete floors, two heated offices, two overhead doors, and electric, giving you all the space you need for projects, storage, business, or hobbies. Inside, the heart of the home is a warm and oversized living room centered around a wood burning fireplace that opens into the formal dining room. The kitchen is bright and spacious with a sliding door that leads out to the huge backyard with a stamped concrete patio, storage shed, and wood play set overlooking the land. All four bedrooms are generously sized, including a true primary suite with a walk in closet and a full bath with a jetted tub for relaxing after a long day. Down the hall you will find three additional bedrooms and two more full baths, along with a convenient first floor laundry room with a powder room and a large pantry. The red barn in back is perfect for animals, complete with stalls, a dry lot, and an attached lean to. It is an ideal setup for horses, cattle, sheep, goats, or a full small hobby farm. The finished basement adds another level of living space with a cozy family room, an office, and an abundance of storage. All of this sits just south of downtown, close enough to get what you need yet far enough to breathe. Country living, space to grow, and room for every dream. Welcome home.
Closed
$550,000
27440 S Route 52 Hwy #52, Manhattan, IL 60442
4beds
2,880sqft
Single Family Residence
Built in 1980
4.58 Acres Lot
$556,900 Zestimate®
$191/sqft
$3,740 Estimated rent
Home value
$556,900
$512,000 - $601,000
$3,740/mo
Zestimate® history
Owner options
List your home for rent
$3,740/mo
Rent Zestimate®
Find your next renter with Zillow Rental Manager. Plus, with online applications, you can quickly screen prospective tenants – for free.
$3,740/mo
Rent Zestimate®
Refinance and save
$4,013/mo
Est. payment
Refinancing to a lower rate could help reduce your monthly payments and save thousands over the life of the loan.
$4,013/mo
Est. payment
Explore your selling options
Work with a Zillow partner agent
Leverage their expertise and Zillow's premium Showcase listings to get your home seen by more buyers.
Get startedList with your own agent
Get your home in front of millions of buyers by listing it on Zillow.
Learn how to do itSell it yourself
Take full control of how buyers see your home on Zillow by listing For Sale by Owner (FSBO).
List your homeWhat's special
Wood burning fireplaceFirst floor laundry roomLarge pantryDry lotAbundance of storagePowder roomFormal dining room
Zillow last checked:
Listing updated:
Listed by:
Randi Quigley (708)446-0328,
eXp Realty,
Stephen Quigley 815-953-0463,
eXp Realty
Bought with:
Ashley Douglas
Listing Leaders Northwest, Inc
Nick Oosting, ABR
Listing Leaders Northwest
Source: MRED as distributed by MLS GRID,MLS#: 12547108
Facts & features
Interior
Bedrooms & bathrooms
- Bedrooms: 4
- Bathrooms: 4
- Full bathrooms: 3
- 1/2 bathrooms: 1
Rooms
- Room types: Office
Primary bedroom
- Features: Flooring (Carpet), Window Treatments (All), Bathroom (Full)
- Level: Main
- Area: 240 Square Feet
- Dimensions: 15X16
Bedroom 2
- Features: Flooring (Carpet), Window Treatments (All)
- Level: Main
- Area: 144 Square Feet
- Dimensions: 12X12
Bedroom 3
- Features: Flooring (Carpet), Window Treatments (All)
- Level: Main
- Area: 143 Square Feet
- Dimensions: 13X11
Bedroom 4
- Features: Flooring (Carpet), Window Treatments (All)
- Level: Main
- Area: 120 Square Feet
- Dimensions: 10X12
Dining room
- Features: Flooring (Carpet), Window Treatments (All)
- Level: Main
- Area: 156 Square Feet
- Dimensions: 12X13
Family room
- Features: Flooring (Vinyl)
- Level: Basement
- Area: 495 Square Feet
- Dimensions: 15X33
Kitchen
- Features: Kitchen (Eating Area-Table Space), Flooring (Vinyl), Window Treatments (All)
- Level: Main
- Area: 228 Square Feet
- Dimensions: 12X19
Laundry
- Features: Flooring (Vinyl)
- Level: Main
- Area: 96 Square Feet
- Dimensions: 8X12
Living room
- Features: Flooring (Carpet), Window Treatments (All)
- Level: Main
- Area: 294 Square Feet
- Dimensions: 21X14
Office
- Features: Flooring (Vinyl)
- Level: Basement
- Area: 154 Square Feet
- Dimensions: 14X11
Heating
- Propane, Forced Air
Cooling
- Central Air
Appliances
- Included: Range, Microwave, Dishwasher, Refrigerator, Washer, Dryer
- Laundry: Main Level
Features
- Cathedral Ceiling(s), 1st Floor Bedroom, 1st Floor Full Bath
- Flooring: Hardwood
- Windows: Screens
- Basement: Finished,Crawl Space,Partial
- Number of fireplaces: 1
- Fireplace features: Wood Burning, Living Room
Interior area
- Total structure area: 0
- Total interior livable area: 2,880 sqft
Property
Parking
- Total spaces: 1.5
- Parking features: Garage Door Opener, Yes, Garage Owned, Attached, Garage
- Attached garage spaces: 1.5
- Has uncovered spaces: Yes
Accessibility
- Accessibility features: No Disability Access
Features
- Stories: 1
- Patio & porch: Patio
Lot
- Size: 4.58 Acres
- Dimensions: 911X601X687
Details
- Additional structures: Other, Shed(s)
- Parcel number: 1412332000040000
- Special conditions: None
- Other equipment: Water-Softener Owned, TV Antenna, Ceiling Fan(s), Sump Pump
Construction
Type & style
- Home type: SingleFamily
- Architectural style: Ranch
- Property subtype: Single Family Residence
Materials
- Vinyl Siding, Brick
- Foundation: Concrete Perimeter
- Roof: Asphalt
Condition
- New construction: No
- Year built: 1980
Utilities & green energy
- Electric: Circuit Breakers
- Sewer: Septic Tank
- Water: Well
Community & HOA
Community
- Security: Carbon Monoxide Detector(s)
HOA
- Services included: None
Location
- Region: Manhattan
Financial & listing details
- Price per square foot: $191/sqft
- Annual tax amount: $7,783
- Date on market: 1/14/2026
- Listing terms: VA
- Ownership: Fee Simple
Price history
| Date | Event | Price |
|---|---|---|
| 2/27/2026 | Sold | $550,000$191/sqft |
Source:  MRED as distributed by MLS GRID #12547108 Report a problem MRED as distributed by MLS GRID #12547108 Report a problem | ||
| 1/20/2026 | Contingent | $550,000$191/sqft |
Source: MRED as distributed by MLS GRID #12547108 Report a problem | ||
| 1/14/2026 | Listed for sale | $550,000$191/sqft |
Source: MRED as distributed by MLS GRID #12547108 Report a problem | ||
Public tax history
Tax history is unavailable.
Neighborhood: 60442
Nearby homes
- $550,0004.58 Acres27440 S Route 52, Manhattan, IL 60442Sold
- $561,8004 bd4 ba2.8k sqft27440 S Rte #52, Manhattan, IL 60442Off Market
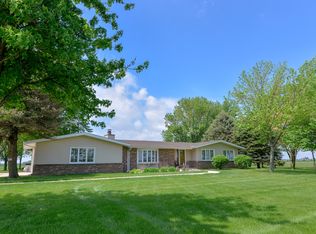
- $460,37110.25 Acres27640 S Route 52, Manhattan, IL 60442Off Market
- $372,7004 bd3 ba2.1k sqft24936 S Cashel Bay Rd, Manhattan, IL 60442Off Market
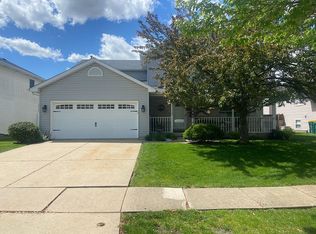
- $633,0005 bd4 ba3.1k sqft13931 W Wilderness Lakes Dr, Manhattan, IL 60442Sold
- $443,0002 bd2 ba1.6k sqft23939 Fugett Dr, Manhattan, IL 60442Off Market
- $628,5004 bd5 ba4k sqft23933 S Roberts St, Manhattan, IL 60442Sold
- $490,0004 bd2 ba2.9k sqft26213 S Castle Blvd, Manhattan, IL 60442Sold
- $450,9003 bd2 ba2.9k sqft15986 Rolland Court Home 4 Rent #0, Manhattan, IL 60442Off Market
Nearby schools
GreatSchools rating
- 7/10Peotone Intermediate CenterGrades: 4-5Distance: 6.9 mi
- 8/10Peotone Jr High SchoolGrades: 6-8Distance: 9.7 mi
- 4/10Peotone High SchoolGrades: 9-12Distance: 9.3 mi
Schools provided by the listing agent
- Elementary: Peotone Elementary School
- Middle: Peotone Junior High School
- High: Peotone High School
- District: 207U
Source: MRED as distributed by MLS GRID. This data may not be complete. We recommend contacting the local school district to confirm school assignments for this home.
Get a cash offer in 3 minutes
Find out how much your home could sell for in as little as 3 minutes with a no-obligation cash offer.
Estimated market value
$556,900
Get a cash offer in 3 minutes
Find out how much your home could sell for in as little as 3 minutes with a no-obligation cash offer.
Estimated market value
$556,900
- Illinois
- Will County
- Manhattan
- 60442
- 27440 S Route 52 Hwy Unit 52
Nearby cities
Nearby neighborhoods
Nearby zip codes
Other Manhattan Topics
