Welcome to 2746 Bisbee Street, a charming 3-bedroom, 2-bath home filled with vintage character and warmth. Inside, you'll find beautiful details, including some hardwood flooring and a cozy gas fireplace that adds to the inviting feel of the home. Step outside and discover a spacious backyard that's truly something special, featuring amazing mature trees, a gazebo perfect for relaxing or entertaining, and plenty of room to enjoy the outdoors. In addition to the garage, there's a separate workshop offering great space for hobbies, projects, or extra storage. A double gate provides convenient access to the backyard and creates a great option for RV, boat, or additional off-street parking. If you've been looking for a home with personality, usable outdoor space, and plenty of room for your toys and projects, this one is definitely worth a look!
Active
$279,000
2746 Bisbee St, Klamath Falls, OR 97603
3beds
2baths
1,428sqft
Single Family Residence
Built in 1952
0.35 Acres Lot
$270,800 Zestimate®
$195/sqft
$-- HOA
What's special
Cozy gas fireplaceSpacious backyardAmazing mature treesUsable outdoor spaceHardwood flooringVintage character and warmth
- 20 days
- 968
- 81
Likely to sell faster than
Zillow last checked:
Listing updated:
Listed by:
Fisher Nicholson Realty, LLC 541-884-1717
Source: Oregon Datashare,MLS#: 220229350
Facts & features
Interior
Bedrooms & bathrooms
- Bedrooms: 3
- Bathrooms: 2
Heating
- Fireplace(s), Forced Air, Natural Gas
Cooling
- None
Appliances
- Included: Dishwasher, Disposal, Oven, Range, Range Hood, Refrigerator, Water Heater
Features
- Built-in Features, Ceiling Fan(s), Laminate Counters, Linen Closet
- Flooring: Carpet, Laminate, Vinyl
- Windows: Aluminum Frames
- Basement: None
- Has fireplace: Yes
- Fireplace features: Gas
- Common walls with other units/homes: No Common Walls
Interior area
- Total structure area: 1,428
- Total interior livable area: 1,428 sqft
Property
Parking
- Total spaces: 1
- Parking features: Driveway
- Garage spaces: 1
- Has uncovered spaces: Yes
Features
- Levels: One
- Stories: 1
- Fencing: Fenced
- Has view: Yes
- View description: Neighborhood
Lot
- Size: 0.35 Acres
- Features: Landscaped, Level
Details
- Additional structures: Gazebo, Kennel/Dog Run, Poultry Coop, Shed(s), Storage, Workshop
- Additional parcels included: Tax Lot: 03300 Parcel #: 529164
- Parcel number: 529155
- Zoning description: RS
- Special conditions: Standard
Construction
Type & style
- Home type: SingleFamily
- Architectural style: Ranch
- Property subtype: Single Family Residence
Materials
- Frame
- Foundation: Concrete Perimeter
- Roof: Composition
Condition
- New construction: No
- Year built: 1952
Utilities & green energy
- Sewer: Public Sewer
- Water: Public
Community & HOA
Community
- Security: Carbon Monoxide Detector(s), Smoke Detector(s)
- Subdivision: Altamont Acres
HOA
- Has HOA: No
Location
- Region: Klamath Falls
Financial & listing details
- Price per square foot: $195/sqft
- Tax assessed value: $232,750
- Annual tax amount: $1,424
- Date on market: 9/30/2026
- Listing terms: Cash,Conventional
- Road surface type: Paved
Estimated market value
$270,800
$257,000 - $284,000
$1,767/mo
Price history
| Date | Event | Price |
|---|---|---|
| 9/30/2026 | Listed for sale | $279,000+132.5%$195/sqft |
Source:  Oregon Datashare #220229350 Report a problem | ||
| 10/11/2018 | Sold | $120,000-3.6%$84/sqft |
Source: Oregon Datashare #102993436 Report a problem | ||
| 8/23/2018 | Listed for sale | $124,500+61.7%$87/sqft |
Source: Century 21 Showcase, Realtors� #2993436 Report a problem | ||
| 8/20/2018 | Sold | $77,000-40.1%$54/sqft |
Source: Public Record Report a problem | ||
| 9/29/2017 | Listing removed | $128,500$90/sqft |
Source: CENTURY 21 Showcase, REALTORS�, Inc. #2979558 Report a problem | ||
| 7/13/2017 | Listed for sale | $128,500$90/sqft |
Source: Century 21 Showcase, Realtors� #2979558 Report a problem | ||
Public tax history
| Year | Property taxes | Tax assessment |
|---|---|---|
| 2025 | $1,330 +2.7% | $110,110 +3% |
| 2024 | $1,295 +3.9% | $106,910 +3% |
| 2023 | $1,247 +2.7% | $103,800 +3% |
| 2022 | $1,214 +3.2% | $100,780 +3% |
| 2021 | $1,176 +3.1% | $97,850 +3% |
| 2020 | $1,141 +2.5% | $95,000 +3% |
| 2019 | $1,113 -19.8% | $92,240 +3% |
| 2018 | $1,387 | $89,560 +35.3% |
| 2017 | $1,387 +33.4% | $66,200 +3% |
| 2016 | $1,040 | $64,270 +3% |
| 2015 | $1,040 +18.7% | $62,410 +3% |
| 2014 | $876 +19.6% | $60,600 +3% |
| 2013 | $732 +9% | $58,840 +3% |
| 2012 | $672 +5.9% | $57,130 +3% |
| 2011 | $634 -1.8% | $55,470 |
| 2010 | $646 +3.8% | $55,470 +6.1% |
| 2009 | $623 +6.2% | $52,290 +3% |
| 2008 | $586 +3.2% | $50,770 -10.6% |
| 2007 | $568 +1.6% | $56,801 +1.6% |
| 2006 | $559 | $55,903 -32.8% |
| 2004 | -- | $83,210 |
Find assessor info on the county website
Monthly payment
Est. payment
Payment breakdown
Explore the cost of this home by adjusting the details. Changes won't be saved.Climate risks
Neighborhood: 97603
Nearby schools
Schools provided by the listing agent
- Elementary: Stearns Elem
- Middle: Brixner Junior High
- High: Mazama High School
Source: Oregon Datashare. This data may not be complete. We recommend contacting the local school district to confirm school assignments for this home.


Similar homes
- $319,0003 bd2 ba1.4k sqft1806 Kane St, Klamath Falls, OR 97603For Sale
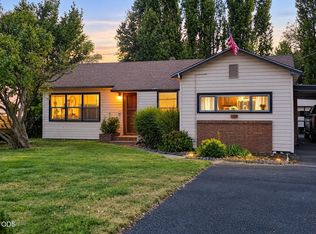
 MLS ID #220230146, Lori A Graves, Keller Williams Realty Southern Oregon. Oregon Datashare
- $295,0003 bd2 ba1.4k sqft1718 Shawna Ct, Klamath Falls, OR 97603For Sale
 MLS ID #220230145, Lori A Lester, Lester Realty, Inc.. Oregon Datashare
- $299,9003 bd2 ba1.5k sqft1918 Ogden St, Klamath Falls, OR 97603For Sale
 MLS ID #220229655, Korey Stewart, Selling Made Simple. Oregon Datashare
- $280,0003 bd1 ba1.4k sqft5608 Bel Aire Dr, Klamath Falls, OR 97603For Sale
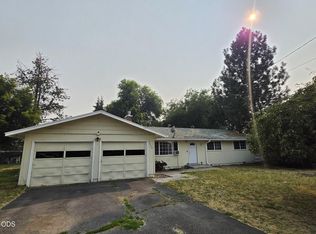 MLS ID #220226868, Dayna Durant-Sellars, Fisher Nicholson Realty, LLC. Oregon Datashare
- $249,9003 bd1 ba1.1k sqft4749 Harlan Dr, Klamath Falls, OR 97603For SaleMLS ID #220229102, Jared Barnes, Save Big Realty. Oregon Datashare
- $319,0003 bd2 ba1.4k sqft4704 Hope St, Klamath Falls, OR 97603For SaleMLS ID #220230089, Margot R Durand, Fisher Nicholson Realty, LLC. Oregon Datashare
- $292,5004 bd2 ba1.4k sqft4634 Crosby Ave, Klamath Falls, OR 97603For SaleMLS ID #220227741, Laura Reyes, Coldwell Banker Holman Premier. Oregon Datashare
- $318,2503 bd2 ba1.8k sqft2760 Derby St, Klamath Falls, OR 97603For SaleMLS ID #220228764, Wendy Clark, Coldwell Banker Holman Premier. Oregon Datashare
- $294,0003 bd2 ba1.6k sqft5436 Villa Dr, Klamath Falls, OR 97603For SaleMLS ID #220228765, Ryan Weider, Windermere Real Estate Kf. Oregon Datashare
- $285,0003 bd2 ba1.7k sqft5306 Hilldale St, Klamath Falls, OR 97603For SaleMLS ID #220222682, Rita Marie Verdugo, ICON Real Estate Group. Oregon Datashare
- $319,0003 bd3 ba1.7k sqft3206 Summers Ln, Klamath Falls, OR 97603For SaleMLS ID #220224945, Kelly A Dupuis, Fisher Nicholson Realty, LLC. Oregon Datashare
- $268,0002 bd1 ba1k sqft5831 Mack Ave, Klamath Falls, OR 97603For SaleMLS ID #220229892, Greg A Holt, Invest Rite Realty Group, LLC. Oregon Datashare
- $225,0004 bd2 ba1.6k sqft2025 Fargo St, Klamath Falls, OR 97603For SaleMLS ID #220230176, Kailyn Robnett, Roots Real Estate Collective LLC.. Oregon Datashare
- $230,0003 bd2 ba1.3k sqft3626 Madison St, Klamath Falls, OR 97603For SaleMLS ID #220229999, Alexis Truett, Fisher Nicholson Realty, LLC. Oregon Datashare
- $325,0003 bd2 ba1.2k sqft1630 Etna St, Klamath Falls, OR 97603For SaleMLS ID #220225705, Kaci Burke, Coldwell Banker Holman Premier. Oregon Datashare
- $315,0003 bd2 ba1.4k sqft5814 Harlan Dr, Klamath Falls, OR 97603For SaleMLS ID #220227779, Athena Libarios, Fairfield Realty. Oregon Datashare
- $270,0003 bd2 ba1.2k sqft4839 Darwin Pl, Klamath Falls, OR 97603For SaleMLS ID #220218651, Cyndi Rowley, Fisher Nicholson Realty, LLC. Oregon Datashare
- $315,0003 bd2 ba1.1k sqft4850 Larry Pl, Klamath Falls, OR 97603For SaleMLS ID #220228881, Tillie Webb, Infinity Real Estate Group-Keller Williams Realty Southern Oregon. Oregon Datashare
- $260,0003 bd2 ba2k sqft4014 Delaware Ave #M-32048, Klamath Falls, OR 97603For SaleMLS ID #220223902, Elaine Holmes, Fisher Nicholson Realty, LLC. Oregon Datashare
