Welcome home! From the inviting curb appeal to the beautifully landscaped front and back yards, this charming home offers warmth and comfort from the moment you arrive. Step inside to a fresh, clean, and updated interior that feels instantly welcoming, with great natural flow, generously sized rooms, two living areas, and an ample kitchen ready for everyday living and entertaining. Featuring 3 bedrooms and 1.5 bathrooms, there's room to relax, gather, and make lasting memories. Bright interior and newer exterior paint add to the home's move-in-ready appeal, while key updates--including the roof, exterior paint, water heater, flooring, dishwasher, and microwave--all completed just two years ago, offer added peace of mind. Nestled in a quiet neighborhood close to schools, this home blends comfort, convenience, and feel-good charm. With inviting spaces inside and out, this is the kind of home that just feels right the moment you walk through the door!
Active
$319,000
4704 Hope St, Klamath Falls, OR 97603
3beds
2baths
1,434sqft
Single Family Residence
Built in 1975
7,405 Square Feet Lot
$312,900 Zestimate®
$222/sqft
$-- HOA
What's special
Newer exterior paintGenerously sized roomsBright interiorGreat natural flowInviting curb appeal
- 3 days
- 757
- 70
Likely to sell faster than
Zillow last checked:
Listing updated:
Listed by:
Fisher Nicholson Realty, LLC 541-884-1717
Source: Oregon Datashare,MLS#: 220230089
Facts & features
Interior
Bedrooms & bathrooms
- Bedrooms: 3
- Bathrooms: 2
Heating
- Forced Air, Natural Gas
Cooling
- None
Appliances
- Included: Dishwasher, Disposal, Microwave, Oven, Range, Refrigerator, Water Heater
Features
- Breakfast Bar, Ceiling Fan(s), Double Vanity, Linen Closet, Solar Tube(s), Tile Shower
- Flooring: Carpet, Tile, Vinyl
- Windows: Vinyl Frames
- Basement: None
- Has fireplace: No
- Common walls with other units/homes: No Common Walls
Interior area
- Total structure area: 1,434
- Total interior livable area: 1,434 sqft
Video & virtual tour
Property
Parking
- Total spaces: 2
- Parking features: Attached, Driveway, Garage Door Opener, On Street, RV Access/Parking, Workshop in Garage
- Attached garage spaces: 2
- Has uncovered spaces: Yes
Features
- Levels: One
- Stories: 1
- Patio & porch: Patio
- Fencing: Fenced
Lot
- Size: 7,405 Square Feet
- Features: Landscaped, Level
Details
- Additional structures: Shed(s)
- Parcel number: 571633
- Zoning description: RM
- Special conditions: Standard
Construction
Type & style
- Home type: SingleFamily
- Architectural style: Ranch
- Property subtype: Single Family Residence
Materials
- Frame
- Foundation: Concrete Perimeter
- Roof: Composition
Condition
- New construction: No
- Year built: 1975
Utilities & green energy
- Sewer: Public Sewer
- Water: Public
Community & HOA
Community
- Subdivision: Banyon Park -First Addition
HOA
- Has HOA: No
Location
- Region: Klamath Falls
Financial & listing details
- Price per square foot: $222/sqft
- Tax assessed value: $318,970
- Annual tax amount: $1,890
- Date on market: 10/16/2026
- Cumulative days on market: 4 days
- Listing terms: Cash,Conventional,FHA,USDA Loan,VA Loan
- Road surface type: Paved
Estimated market value
$312,900
$297,000 - $329,000
$1,734/mo
Price history
| Date | Event | Price |
|---|---|---|
| 10/16/2026 | Listed for sale | $319,000$222/sqft |
Source:  Oregon Datashare #220230089 Report a problem | ||
Public tax history
| Year | Property taxes | Tax assessment |
|---|---|---|
| 2025 | $1,891 +0.8% | $149,580 +3% |
| 2024 | $1,876 +11.3% | $145,230 +3% |
| 2023 | $1,685 -4% | $141,000 +3% |
| 2022 | $1,756 +2.6% | $136,900 +3% |
| 2021 | $1,711 +11% | $132,920 +3% |
| 2020 | $1,541 +2.5% | $129,050 +3% |
| 2019 | $1,503 +3% | $125,300 +3% |
| 2018 | $1,460 | $121,660 +3% |
| 2017 | $1,460 +5.4% | $118,120 +3% |
| 2016 | $1,384 | $114,680 +3% |
| 2015 | $1,384 +2.7% | $111,340 +3% |
| 2014 | $1,348 +4.6% | $108,100 +3% |
| 2013 | $1,288 | $104,960 +3% |
| 2012 | -- | $101,910 +3% |
| 2011 | $1,113 +0.3% | $98,950 |
| 2010 | $1,110 +1.7% | $98,950 +6.1% |
| 2009 | $1,092 +6.3% | $93,280 +3% |
| 2008 | $1,027 +3.3% | $90,570 -8.9% |
| 2007 | $995 +1.6% | $99,457 +1.6% |
| 2006 | $978 | $97,848 -15.8% |
| 2004 | -- | $116,150 |
Find assessor info on the county website
Monthly payment
Est. payment
Payment breakdown
Explore the cost of this home by adjusting the details. Changes won't be saved.Climate risks
Neighborhood: 97603
Nearby schools
Schools provided by the listing agent
- Elementary: Peterson Elem
- Middle: Brixner Junior High
- High: Mazama High School
Source: Oregon Datashare. This data may not be complete. We recommend contacting the local school district to confirm school assignments for this home.
Similar homes
- $295,0003 bd2 ba1.4k sqft1718 Shawna Ct, Klamath Falls, OR 97603For Sale

 MLS ID #220230145, Lori A Lester, Lester Realty, Inc.. Oregon Datashare
- $319,0003 bd2 ba1.4k sqft1806 Kane St, Klamath Falls, OR 97603For Sale
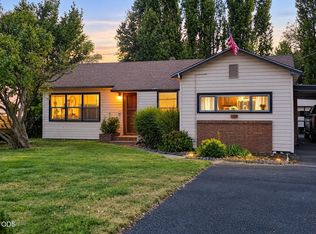 MLS ID #220230146, Lori A Graves, Keller Williams Realty Southern Oregon. Oregon Datashare
- $349,9003 bd2 ba1.7k sqft5402 Knightwood Dr, Klamath Falls, OR 97603For Sale
 MLS ID #220229980, Kailyn Robnett, Roots Real Estate Collective LLC.. Oregon Datashare
- $440,0003 bd2 ba1.7k sqft4422 Horal Ave, Klamath Falls, OR 97603For Sale
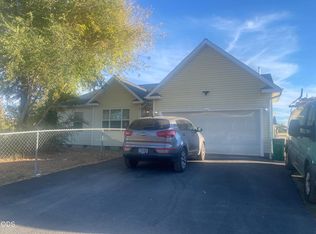 MLS ID #220230168, Lori A Graves, Keller Williams Realty Southern Oregon. Oregon Datashare
- $315,0003 bd2 ba1.1k sqft4850 Larry Pl, Klamath Falls, OR 97603For SaleMLS ID #220228881, Tillie Webb, Infinity Real Estate Group-Keller Williams Realty Southern Oregon. Oregon Datashare
- $320,0003 bd2 ba1.5k sqft5313 Mazama Dr, Klamath Falls, OR 97603Active
 MLS ID #773484996, Shana Armstrong, Shana Jo's RED DOOR REALTY LLC. RMLS (OR)
- $359,9003 bd2 ba1.5k sqft4832 Driftwood Dr, Klamath Falls, OR 97603For SaleMLS ID #220229528, Sarena Sutton, Coldwell Banker Holman Premier. Oregon Datashare
- $320,0003 bd2 ba1.3k sqft5359 Eastwood Dr, Klamath Falls, OR 97603For SaleMLS ID #220224756, Colleen Welsch, Advanced Agent Group. Oregon Datashare
- $294,0003 bd2 ba1.6k sqft5436 Villa Dr, Klamath Falls, OR 97603For SaleMLS ID #220228765, Ryan Weider, Windermere Real Estate Kf. Oregon Datashare
- $370,0003 bd2 ba1.8k sqft4609 Villa Dr, Klamath Falls, OR 97603For SaleMLS ID #220229970, McKenzie Smith, Fisher Nicholson Realty, LLC. Oregon Datashare
- $315,0003 bd2 ba1.4k sqft5814 Harlan Dr, Klamath Falls, OR 97603For SaleMLS ID #220227779, Athena Libarios, Fairfield Realty. Oregon Datashare
- $325,0003 bd2 ba1.7k sqft3219 Caroline St, Klamath Falls, OR 97603For SaleMLS ID #220229371, Margot R Durand, Fisher Nicholson Realty, LLC. Oregon Datashare
- $360,0003 bd2 ba1.7k sqft4832 Glenwood Dr, Klamath Falls, OR 97603For SaleMLS ID #220227738, Lori A Lester, Lester Realty, Inc.. Oregon Datashare
- $340,0004 bd3 ba2k sqft4848 Driftwood Dr, Klamath Falls, OR 97603For SaleMLS ID #220227812, Kailyn Robnett, Roots Real Estate Collective LLC.. Oregon Datashare
- $348,0003 bd2 ba1.5k sqft4321 Highland Way, Klamath Falls, OR 97603For SaleMLS ID #220227573, Lori A Graves, Keller Williams Realty Southern Oregon. Oregon Datashare
- $340,0003 bd3 ba1.6k sqft5333 Hilldale St, Klamath Falls, OR 97603For SaleMLS ID #220219291, Don W Downing, Keller Williams Realty Southern Oregon. Oregon Datashare
- $299,9003 bd2 ba1.5k sqft1918 Ogden St, Klamath Falls, OR 97603For SaleMLS ID #220229655, Korey Stewart, Selling Made Simple. Oregon Datashare
- $389,0003 bd2 ba1.7k sqft5122 Villa Dr, Klamath Falls, OR 97603For SaleMLS ID #220228965, Johnson Fast Team Marissa Fast/Kendra Johnson, Infinity Real Estate Group-Keller Williams Realty Southern Oregon. Oregon Datashare
- $320,0003 bd2 ba1.4k sqft1764 Chinchalla Way, Klamath Falls, OR 97603For SaleMLS ID #220227912, Erica Gollob, eXp Realty, LLC. Oregon Datashare
