Enjoy country living in this 3-bedroom, 2-bath manufactured home situated on a beautiful 0.8-acre lot. The open-concept floor plan brings together the kitchen, living room, and dining area. The kitchen features a convenient work island, refrigerator, dishwasher, and gas range. The spacious primary bedroom offers a private bath with a tub/shower combination and a large walk-in closet. Two additional bedrooms are located at the opposite end of the home and share a second full bath. A laundry room is conveniently located by the back door and the home has central HVAC. Outside, you'll find two detached carports/shelters, a beautiful oak tree, and room for a garden. The lot is surrounded by farmland where you'll enjoy the privacy and watching the crops grow. The home is a Clayton Doublewide Manufactured home and has vinyl skirting around the foundation. Well maintained, this is a great home for the money!
For sale
$139,900
2747 State Highway 45 S, Colerain, NC 27924
3beds
1,568sqft
Residential/Vacation
Built in 2014
0.8 Acres Lot
$-- Zestimate®
$89/sqft
$-- HOA
What's special
Room for a gardenGas rangeLarge walk-in closetSpacious primary bedroomTwo additional bedroomsCentral hvacOpen-concept floor plan
- 7 days
- 228
- 22
Zillow last checked:
Listing updated:
Listed by:
Nancy Freeman,
Freeman Realty
Source: Roanoke Valley Lake Gaston BOR,MLS#: 143077
Facts & features
Interior
Bedrooms & bathrooms
- Bedrooms: 3
- Bathrooms: 2
- Full bathrooms: 2
Primary bedroom
- Level: Main
Heating
- Forced Air
Cooling
- Central Air
Appliances
- Included: Refrigerator, Dishwasher, Range/Oven-Gas
- Laundry: Washer &/or Dryer Hookup
Features
- Walk-In Closet(s), Kitchen Island
- Flooring: Carpet, Vinyl
- Windows: Insulated Windows, Vinyl Clad
- Basement: None
- Attic: None
- Has fireplace: No
- Fireplace features: None
Interior area
- Total structure area: 1,568
- Total interior livable area: 1,568 sqft
- Finished area above ground: 1,568
- Finished area below ground: 0
Property
Parking
- Total spaces: 2
- Parking features: Double Detached Carport, Gravel
- Carport spaces: 2
- Has uncovered spaces: Yes
Features
- Levels: One
- Stories: 1
- Exterior features: Stoop
- Fencing: None
- Has view: Yes
- View description: Country
- Waterfront features: None
- Body of water: None
Lot
- Size: 0.8 Acres
Details
- Parcel number: 6951894782
- Zoning description: Residential
- Special conditions: Standard
Construction
Type & style
- Home type: SingleFamily
- Property subtype: Residential/Vacation
Materials
- Vinyl Siding
- Foundation: Crawl Space
- Roof: Composition,1-5 Years
Condition
- Year built: 2014
Utilities & green energy
- Sewer: Septic Tank
- Water: County
- Utilities for property: Underground Utilities
Community & HOA
Community
- Security: Smoke Detector(s)
- Subdivision: .Non-Subdivision
Location
- Region: Colerain
Financial & listing details
- Price per square foot: $89/sqft
- Tax assessed value: $66,688
- Annual tax amount: $695
- Date on market: 11/10/2026
Estimated market value
Not available
Estimated sales range
Not available
Not available
Price history
| Date | Event | Price |
|---|---|---|
| 11/10/2026 | Listed for sale | $139,900$89/sqft |
Source: Roanoke Valley Lake Gaston BOR #143077 Report a problem | ||
Public tax history
| Year | Property taxes | Tax assessment |
|---|---|---|
| 2025 | $695 -15.2% | $66,688 |
| 2024 | $820 | $66,688 |
| 2023 | $820 +9.3% | $66,688 |
| 2022 | $750 +1.4% | $66,688 |
| 2019 | $740 +3.8% | $66,688 -0.6% |
| 2018 | $713 | $67,063 |
| 2017 | -- | $67,063 |
| 2016 | -- | $67,063 |
| 2015 | -- | $67,063 +545.5% |
| 2014 | -- | $10,389 |
| 2013 | -- | $10,389 |
| 2012 | -- | $10,389 -27.5% |
| 2011 | -- | $14,339 +31.1% |
| 2010 | -- | $10,940 |
Find assessor info on the county website
Monthly payment
Est. payment
Payment breakdown
Explore the cost of this home by adjusting the details. Changes won't be saved.Climate risks
Neighborhood: 27924
Nearby schools
Schools provided by the listing agent
- Elementary: Bearfield
- Middle: Hertford County
- High: Hertford County
Source: Roanoke Valley Lake Gaston BOR. This data may not be complete. We recommend contacting the local school district to confirm school assignments for this home.
- $62,9243 bd1 ba1k sqft2815 State Highway 45n, Colerain, NC 27924Off Market
- $175,852-- bd-- ba-- sqft2749 State Highway 45n, Colerain, NC 27924Off Market
- $166,072-- bd-- ba-- sqft2816 State Highway 45n, Colerain, NC 27924Off Market
- $29,343-- bd-- ba-- sqft2834 State Highway 45 N, Colerain, NC 27924Off Market
Similar homes
- $137,5003 bd1 ba800 sqft813 Meadow Road, Colerain, NC 27924For Sale
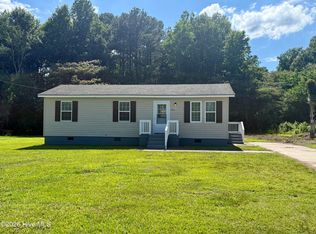
 MLS ID #100582797, Elisha Faye Hardison, Sweetwater Real Estate Inc. Hive MLS
- $169,0002 bd1 ba1.9k sqft206 W Academy Street, Colerain, NC 27924For Sale
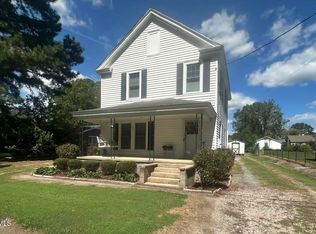 MLS ID #100604202, Cindy Twiddy, Cindy Twiddy Realty, Inc.. Hive MLS
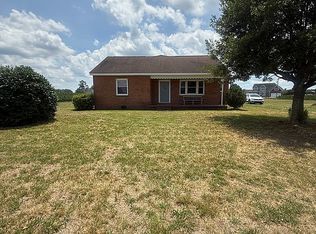
- $185,0003 bd2 ba2k sqft1408 State Highway 42, Colerain, NC 27924For Sale By Owner
- $145,0002 bd2 ba1.4k sqft604 Pasquenoke Trl, Edenton, NC 27932For Sale By Owner

- $195,0003 bd2 ba1.4k sqft809 Meadow Road, Colerain, NC 27924For SaleMLS ID #100596896, Carroll White, Century 21 Land and Home Realty, LLC. Hive MLS
- $120,0004 bd2 ba2.3k sqft1946 Paradise Road, Edenton, NC 27932For SaleMLS ID #100610095, Ondria Ortiz, The Brown Keys Real Estate. Hive MLS
- $169,0004 bd2 ba1.6k sqft230 Godwin Town Road, Ahoskie, NC 27910For SaleMLS ID #100595322, Michael Harrell, United Country Forbes Realty & Auctions LLC. Hive MLS
- $199,9003 bd3 ba1.3k sqft3273 Rocky Hock Road, Edenton, NC 27932For SaleMLS ID #100592521, Rene Sawyer, Rene Sawyer Realty, LLC. Hive MLS
- $69,9993 bd1 ba875 sqft205 Ahoskie Cofield Road, Ahoskie, NC 27910For SaleMLS ID #100616907, Shea E. Smith, NorthGroup Real Estate LLC. Hive MLS
- $135,0002 bd2 ba1.1k sqft912 N Academy Street N, Ahoskie, NC 27910For SaleMLS ID #100612088, Shane Noblin, eXp Realty. Hive MLS
- $144,9003 bd2 ba1.1k sqft113 Carlyle Askew Drive, Ahoskie, NC 27910For SaleMLS ID #100584681, Carroll White, Century 21 Land and Home Realty, LLC. Hive MLS
- $90,0003 bd1 ba1.2k sqft121 Happy Home Road, Tyner, NC 27980For SaleMLS ID #100608967, Christina Rountree, Water Street Real Estate Group. Hive MLS
- $165,0005 bd2 ba2k sqft364 Bagley Swamp Road, Hertford, NC 27944For SaleMLS ID #100610984, Craig Tribus, Beycome Brokerage Realty LLC. Hive MLS
- $149,5003 bd1 ba1.2k sqft1511 Hexlena Road, Aulander, NC 27805For SaleMLS ID #100582729, Elisha Faye Hardison, Sweetwater Real Estate Inc. Hive MLS
- $149,0003 bd1 ba1k sqft195 Wiggins Road, Hertford, NC 27944For SaleMLS ID #100595039, Jennifer Purcell, Hall & Nixon Real Estate, Inc. Hive MLS
