Discover this stunning 3,060 sq ft Riverbank home, beautifully situated in the highly desirable Central Valley corridor near the Crossroads shopping district. This residence impresses from the moment you enter, featuring soaring cathedral ceilings, an expansive open layout, and a highly functional two‑story design with the primary suite conveniently located on the main level. The interior offers a formal entry, vaulted family room, and multiple living spaces including a dining/living combo ideal for gatherings. Tile, vinyl, and carpet flooring complement the home's warm, modern aesthetic. The kitchen features a bright breakfast area and a seamless kitchen‑family combo layout perfect for everyday living and entertaining. The main‑level primary suite includes outside access, a generous walk‑in closet, and a spa‑inspired ensuite with double sinks, jetted tub, and tub‑over‑shower. Upstairs offers additional bedrooms, a full bath, and a versatile loftideal for a home office, media room, or flex space. Set on an impressive 11,530 sq ft lot, the backyard is designed for enjoyment with an enclosed patio, dog run, low‑maintenance landscaping, and a refreshing Gunite pool ready for summer. RV access, RV garage/storage, a secondary large and spacious storage building, and a 3‑car garage provide exceptional utility. Energy‑efficient solar, dual‑pane windows, central heating and cooling, and multiple safety features enhance comfort and peace of mind. Conveniently located near Riverbank Unified schools, dining, shopping, and commuter routes to Modesto, Oakdale, and the broader Central Valley, this move‑in‑ready home delivers space, style, and everyday convenience.
Active
Est. $659,500
2749 Doubloon St, Riverbank, CA 95367
4beds
3,060sqft
Single Family Residence
Built in 2004
0.26 Acres Lot
$-- Zestimate®
$216/sqft
$-- HOA
What's special
Rv accessDog runVaulted family roomBright breakfast areaFormal entryExpansive open layoutCentral heating and cooling
- 66 days
- 600
- 35
Zillow last checked:
Listing updated:
Listed by:
Amber Chesnut DRE #02030054 209-252-6297,
Maxin Real Estate
Source: MetroList Services of CA,MLS#: 226057376Originating MLS: MetroList Services, Inc.
Facts & features
Interior
Bedrooms & bathrooms
- Bedrooms: 4
- Bathrooms: 3
- Full bathrooms: 2
- Partial bathrooms: 1
Primary bedroom
- Features: Ground Floor, Walk-In Closet, Outside Access, Sitting Area
Primary bathroom
- Features: Closet, Double Vanity, Jetted Tub, Tub w/Shower Over
Dining room
- Features: Space in Kitchen, Dining/Living Combo
Kitchen
- Features: Breakfast Area, Kitchen/Family Combo
Heating
- Central
Cooling
- Ceiling Fan(s), Central Air, Window Unit(s)
Appliances
- Laundry: Cabinets, Gas Dryer Hookup, Inside Room
Features
- Flooring: Carpet, Tile, Vinyl
- Number of fireplaces: 1
- Fireplace features: Living Room, Gas Log, Gas
Interior area
- Total structure area: 3,060
- Total interior livable area: 3,060 sqft
Property
Parking
- Total spaces: 3
- Parking features: Attached, RV Access/Parking, RV Garage Detached, RV Storage, Garage Door Opener, Garage Faces Front, Guest, Driveway, Gentle Up Driveway/Sidewalks
- Attached garage spaces: 3
- Has uncovered spaces: Yes
Features
- Levels: Two
- Stories: 2
- Exterior features: Uncovered Courtyard, Dog Run
- Has private pool: Yes
- Pool features: In Ground, On Lot, Gunite
- Has spa: Yes
- Spa features: Bath
- Fencing: Back Yard,Metal,Partial Cross,Wood
Lot
- Size: 0.26 Acres
- Features: Auto Sprinkler F&R, Irregular Lot, Low Maintenance
Details
- Parcel number: 075065009000
- Zoning: R1
- Special conditions: In Foreclosure,Notice Of Default,Offer As Is
Construction
Type & style
- Home type: SingleFamily
- Architectural style: Traditional
- Property subtype: Single Family Residence
Materials
- Stucco, Frame
- Foundation: Concrete, Slab
- Roof: Cement
Condition
- Year built: 2004
Utilities & green energy
- Electric: 220 Volts, 220 Volts in Kitchen, 220 Volts in Laundry
- Sewer: Public Sewer
- Water: Public
- Utilities for property: Cable Available, Public, Electric, Sewer In & Connected, Natural Gas Connected
Community & HOA
Location
- Region: Riverbank
Financial & listing details
- Price per square foot: $216/sqft
- Tax assessed value: $568,085
- Price range: $659.5K - $659.5K
- Date on market: 9/3/2026
- Road surface type: Paved Sidewalk
Foreclosure details
Estimated market value
Not available
Estimated sales range
Not available
$3,613/mo
Price history
| Date | Event | Price |
|---|---|---|
| 9/14/2026 | Pending sale | $679,500$222/sqft |
Source: MetroList Services of CA #226057376 Report a problem | ||
| 9/3/2026 | Listed for sale | $679,500+13.4%$222/sqft |
Source: MetroList Services of CA #226057376 Report a problem | ||
| 3/2/2021 | Listing removed | -- |
Source: Owner Report a problem | ||
| 9/9/2007 | Listing removed | $599,000$196/sqft |
Source: Owner Report a problem | ||
| 4/1/2007 | Price change | $599,000-7.8%$196/sqft |
Source: Owner Report a problem | ||
| 3/11/2007 | Price change | $650,000-3.7%$212/sqft |
Source: Owner Report a problem | ||
| 3/2/2007 | Listed for sale | $675,000+78.6%$221/sqft |
Source: Owner Report a problem | ||
| 8/11/2004 | Sold | $378,000$124/sqft |
Source: Public Record Report a problem | ||
Public tax history
| Year | Property taxes | Tax assessment |
|---|---|---|
| 2026 | -- | $568,085 +2% |
| 2025 | $7,161 +1.9% | $556,947 +2% |
| 2024 | $7,030 +2.4% | $546,028 +2% |
| 2023 | $6,868 +4.5% | $535,323 +2% |
| 2022 | $6,572 +2% | $524,827 +2% |
| 2021 | $6,441 +13.4% | $514,537 +14.7% |
| 2020 | $5,681 +0.3% | $448,500 |
| 2019 | $5,661 +3.1% | $448,500 +3.2% |
| 2018 | $5,492 +6.5% | $434,500 +6.8% |
| 2017 | $5,158 +3.6% | $407,000 +3.8% |
| 2016 | $4,977 +17.5% | $392,000 +10% |
| 2015 | $4,237 | $356,500 +10% |
| 2014 | $4,237 | $324,000 +33.1% |
| 2012 | -- | $243,500 |
| 2011 | -- | $243,500 -14.7% |
| 2010 | -- | $285,500 -4.5% |
| 2009 | -- | $299,000 -6.3% |
| 2008 | -- | $319,000 -23.3% |
| 2007 | -- | $415,711 +2% |
| 2006 | -- | $407,560 +7.8% |
| 2005 | -- | $378,000 +806.5% |
| 2004 | $611 +116.2% | $41,701 +0.8% |
| 2003 | $283 | $41,350 |
Find assessor info on the county website
Monthly payment
Est. payment
Payment breakdown
Explore the cost of this home by adjusting the details. Changes won't be saved.Climate risks
Neighborhood: 95367


Similar homes
- $699,8005 bd3 ba2.7k sqft2889 Sierra Gold Ct, Riverbank, CA 95367For Sale
 MLS ID #226129802, Pete Diryawush. MetroList Services of CA
- $619,9996 bd7 ba2.6k sqft2825 Donner Trl, Riverbank, CA 95367For Sale
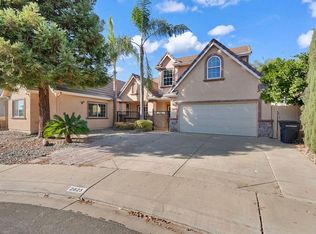 MLS ID #226134783, Naidy Nova Ceja. MetroList Services of CA
- $524,9004 bd3 ba2k sqft5323 Saint Elmo Ct, Riverbank, CA 95367For Sale
 MLS ID #226131368, Lindsey Hawel. MetroList Services of CA
- $550,0005 bd3 ba2.2k sqft5560 Landon Ln, Riverbank, CA 95367For Sale
 MLS ID #226122814, Matthew Enriquez. MetroList Services of CA
