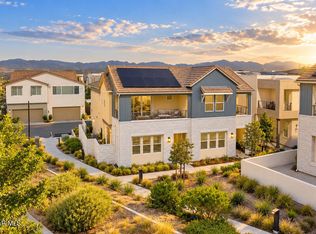
Welcome to Lumin at Valencia, where modern design and comfortable living come together in the highly desirable Nevett floor plan. This thoughtfully designed three-story home welcomes you with a versatile office space on the first level, ideal for working from home or creating a private retreat.
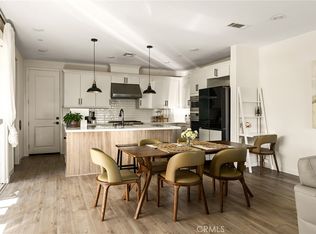
The second floor features an open-concept living area filled with natural light, seamlessly connecting the spacious living room, dining area, and beautifully upgraded kitchen. The kitchen boasts quartz countertops, upgraded soft-close cabinetry, luxury wood flooring, and a generous walk-in pantry. A private bedroom and full bath on this level provide the perfect setup for guests. The second floor also includes a convenient laundry room and a private walk-out balcony, perfect for relaxing or entertaining.
On the third floor, you'll find two additional bedrooms, each with its own en-suite bathroom featuring upgraded tile flooring. Plush carpeting adds warmth and comfort throughout the bedroom spaces, while a second private balcony offers an additional outdoor retreat.
With its modern finishes, flexible floor plan, and desirable Valencia location, this exceptional home offers the perfect blend of style, comfort, and functionality.
New construction
Listed by: RICHMOND AMERICAN HOMES • John Bayless • 800-852-9714
$725,490
27491 Aberdeen Way, Valencia, CA 91381
3beds
1,810sqft
Single Family Residence
Built in 2026
1,516 Square Feet Lot
$724,500 Zestimate®
$401/sqft
$280/mo HOA
What's special
- 17 days
- 119
- 3
Likely to sell faster than
Zillow last checked:
Listing updated:
Listed by:
John Bayless 800-852-9714,
RICHMOND AMERICAN HOMES
Source: CRMLS,MLS#: IG26224780 Originating MLS: California Regional MLS
Facts & features
Interior
Bedrooms & bathrooms
- Bedrooms: 3
- Bathrooms: 3
- Full bathrooms: 3
Rooms
- Room types: Family Room, Kitchen, Laundry, Primary Bathroom, Primary Bedroom, Pantry
Kitchen
- Features: Kitchen Island, Kitchen/Family Room Combo, Quartz Counters
Pantry
- Features: Walk-In Pantry
Heating
- Central, Natural Gas
Cooling
- Central Air
Appliances
- Included: Gas Cooktop, Disposal, Microwave
- Laundry: Electric Dryer Hookup, Gas Dryer Hookup, Laundry Room
Features
- Balcony, Open Floorplan, Pantry, Recessed Lighting, Wired for Data, Walk-In Pantry
- Flooring: Carpet, Laminate
- Windows: Screens
- Has fireplace: No
- Fireplace features: None
- Common walls with other units/homes: No Common Walls
Interior area
- Total interior livable area: 1,810 sqft
Property
Parking
- Total spaces: 2
- Parking features: Direct Access, Garage
- Attached garage spaces: 2
Features
- Levels: Three Or More
- Stories: 3
- Entry location: 1
- Pool features: None, Association
Lot
- Size: 1,516 Square Feet
- Features: Paved
Details
- Special conditions: Standard
Construction
Type & style
- Home type: SingleFamily
- Property subtype: Single Family Residence
Materials
- Foundation: Slab
Condition
- Turnkey
- New construction: Yes
- Year built: 2026
Details
- Builder model: Nevett
- Builder name: Richmond American
Utilities & green energy
- Sewer: Public Sewer
- Water: Public
- Utilities for property: Electricity Connected, Natural Gas Connected, Sewer Connected, Underground Utilities
Community & HOA
Community
- Features: Curbs, Park, Storm Drain(s), Street Lights, Sidewalks
- Security: Carbon Monoxide Detector(s), Fire Sprinkler System, Smoke Detector(s)
HOA
- Has HOA: Yes
- Amenities included: Outdoor Cooking Area, Barbecue, Picnic Area, Playground, Pool, Spa/Hot Tub
- HOA fee: $280 monthly
- HOA name: Valencia Master Community HOA
- HOA phone: 800-428-5588
Location
- Region: Valencia
Financial & listing details
- Price per square foot: $401/sqft
- Date on market: 10/16/2026
- Cumulative days on market: 17 days
- Listing terms: Cash,Conventional,FHA
Estimated market value
$724,500
$688,000 - $761,000
$4,147/mo
Price history
| Date | Event | Price |
|---|---|---|
| 10/16/2026 | Listed for sale | $725,490$401/sqft |
Source:  CRMLS #IG26224780 Report a problem | ||
Public tax history
Tax history is unavailable.
Monthly payment
Est. payment
Payment breakdown
Explore the cost of this home by adjusting the details. Changes won't be saved.Climate risks
Neighborhood: Valencia


Similar homes
- $699,0003 bd3 ba1.9k sqft27276 Red Willow Ct, Valencia, CA 91381For Sale
 MLS ID #26008218, Rima Rafeh. GAVAR
- from $719,9903 bd3 ba1.8k sqftNevett Plan, Lumin at Valencia, Valencia, CA 91381New Construction
 Richmond Homes
- $699,0003 bd3 ba2k sqft27616 Symphony Pl, Valencia, CA 91381For Sale
 MLS ID #SR26229043, John Tran, Luxury Collective. CRMLS
- from $708,9903 bd3 ba1.8k sqftNassee Plan, Lumin at Valencia, Valencia, CA 91381New Construction
 Richmond Homes
