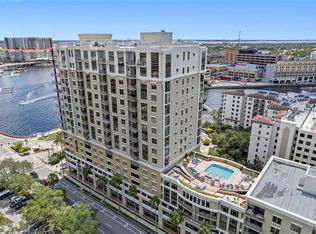
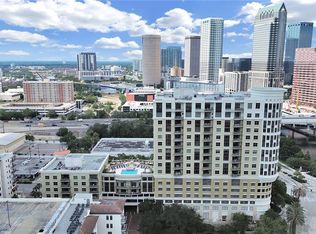
Enjoy the remarkable views of Tampa’s growing downtown skyline and the Hillsborough River from every room of this remarkable 10th-floor contemporary condominium. Located in Parkside One Bayshore, this spacious corner residence is move-in ready and offers a desirable split floor plan with an open kitchen, a generous living area along with a range of attractive features and amenities that redefine modern living. The open floor plan is designed to maximize the living area, making it perfect for those seeking comfort and luxury in a vibrant city setting. The primary bedroom is of a generous size, with city views and balcony access, while the en-suite bathroom boasts a large walk-in closet, making organizing your wardrobe a breeze. The views continue through to the secondary bedroom, with the added bonus exclusive to only corner units with a huge floor to ceiling window with Western exposure overlooking the roof top pool with sunset views of South Tampa. One of the standout features of this condominium is the covered balcony, where you can savor breathtaking skyline views of downtown and Water Street as well and the Hillsborough River, all of which lights up in a dramatic fashion in the evenings. Furthermore, this balcony provides an added benefit of a bonus storage closet, perfect for stowing away outdoor essentials. Additional features of this unit include 10 foot ceilings, highlighted by exquisite 12" extended crown molding, tray ceilings, hardwood floors, impact windows and a new 2022 HVAC system. This condominium also offers the luxury of two secure and reserved parking spaces, providing peace of mind and hassle-free city living. The Parkside of One Bayshore is a wonderful community full of luxury resort-style amenities including secured fob entry, full fitness center, and rooftop pool area with two grills also overlooking the downtown skyline. Located in the top-rated Plant School District, it is moments away from the famous Bayshore Boulevard, the ever-popular Tampa Bay Riverwalk, dining, entertainment, Water Street, Amalie Arena, and Hyde Park.
Sold for $815,000
$815,000
275 BAYSHORE BOULEVARD #1001, TAMPA, FL 33606
2beds
1,304sqft
Condominium
Built in 2005
-- sqft lot
$797,900 Zestimate®
$625/sqft
$4,376 Estimated rent
Home value
$797,900
$742,000 - $854,000
$4,376/mo
Zestimate® history
Owner options
List your home for rent
$4,376/mo
Rent Zestimate®
Find your next renter with Zillow Rental Manager. Plus, with online applications, you can quickly screen prospective tenants – for free.
$4,376/mo
Rent Zestimate®
Refinance and save
$6,611/mo
Est. payment
Refinancing to a lower rate could help reduce your monthly payments and save thousands over the life of the loan.
$6,611/mo
Est. payment
Explore your selling options
Work with a Zillow partner agent
Leverage their expertise and Zillow's premium Showcase listings to get your home seen by more buyers.
Get startedList with your own agent
Get your home in front of millions of buyers by listing it on Zillow.
Learn how to do itSell it yourself
Take full control of how buyers see your home on Zillow by listing For Sale by Owner (FSBO).
List your homeWhat's special
South tampaHyde parkCovered balconyBalcony accessSpacious corner residenceWestern exposureDowntown skyline
Zillow last checked:
Listing updated:
Listed by:
Paul DeSantis, PA 813-439-4816,
PREMIER SOTHEBYS INTL REALTY 813-217-5288
Bought with:
Paul DeSantis, PA, 3125695
PREMIER SOTHEBYS INTL REALTY
Source: Stellar MLS,MLS#: T3480135 Originating MLS: Tampa
Originating MLS: Tampa
Facts & features
Interior
Bedrooms & bathrooms
- Bedrooms: 2
- Bathrooms: 2
- Full bathrooms: 2
Rooms
- Room types: Utility Room
Primary bedroom
- Features: Walk-In Closet(s)
- Level: First
- Dimensions: 13x14
Bedroom 2
- Features: Walk-In Closet(s)
- Level: First
- Dimensions: 12x14
Balcony porch lanai
- Level: First
- Dimensions: 11x13
Dining room
- Level: First
- Dimensions: 10x19
Foyer
- Level: First
- Dimensions: 6x8
Kitchen
- Level: First
- Dimensions: 8x15
Living room
- Level: First
- Dimensions: 14x15
Heating
- Central, Electric
Cooling
- Central Air
Appliances
- Included: Dishwasher, Disposal, Dryer, Electric Water Heater, Microwave, Range, Refrigerator, Washer
- Laundry: Inside, Laundry Room
Features
- Ceiling Fan(s), Crown Molding, High Ceilings, Kitchen/Family Room Combo, Living Room/Dining Room Combo, Open Floorplan, Solid Wood Cabinets, Split Bedroom, Stone Counters, Thermostat, Tray Ceiling(s), Walk-In Closet(s)
- Flooring: Ceramic Tile, Concrete, Vinyl, Hardwood
- Doors: Outdoor Kitchen, Sliding Doors
- Windows: Storm Window(s), Shades
- Has fireplace: No
Interior area
- Total structure area: 1,428
- Total interior livable area: 1,304 sqft
Property
Parking
- Total spaces: 2
- Parking features: Assigned, Covered, Guest, On Street, Reserved, Under Building
- Garage spaces: 2
- Has uncovered spaces: Yes
Features
- Levels: One
- Stories: 1
- Patio & porch: Covered
- Exterior features: Balcony, Courtyard, Lighting, Outdoor Kitchen, Sidewalk
- Pool features: Deck, Gunite, Heated, In Ground, Lighting, Outside Bath Access, Salt Water
- Has view: Yes
- View description: City, River
- Has water view: Yes
- Water view: River
- Body of water: HILLSBOROUGH RIVER
Lot
- Features: Flood Insurance Required, FloodZone, City Lot, Level, Near Public Transit, Sidewalk, Street One Way
Details
- Parcel number: A24291882Y00000001001.0
- Zoning: PD
- Special conditions: None
Construction
Type & style
- Home type: Condo
- Architectural style: Contemporary
- Property subtype: Condominium
Materials
- Block, Concrete
- Foundation: Slab
- Roof: Built-Up
Condition
- Completed
- New construction: No
- Year built: 2005
Utilities & green energy
- Sewer: Public Sewer
- Water: Public
- Utilities for property: BB/HS Internet Available, Cable Connected, Electricity Connected, Public, Sewer Connected, Street Lights, Water Connected
Community & HOA
Community
- Features: Buyer Approval Required, Deed Restrictions, Fitness Center, Gated Community - No Guard, Pool, Sidewalks
- Security: Key Card Entry, Security Gate, Smoke Detector(s)
- Pet fee: $0 monthly
- Subdivision: THE PARKSIDE OF ONE BAYSHORE
HOA
- Has HOA: Yes
- Amenities included: Elevator(s), Fitness Center, Gated, Lobby Key Required, Maintenance, Pool
- Services included: Community Pool, Reserve Fund, Insurance, Maintenance Structure, Maintenance Grounds, Manager, Pool Maintenance, Security, Trash
- HOA fee: $949 monthly
- HOA name: Green Acre Properties
- HOA phone: 813-253-5315
Location
- Region: Tampa
Financial & listing details
- Price per square foot: $625/sqft
- Tax assessed value: $621,027
- Annual tax amount: $10,711
- Date on market: 10/18/2023
- Cumulative days on market: 148 days
- Listing terms: Cash,Conventional
- Ownership: Fee Simple
- Total actual rent: 0
- Electric utility on property: Yes
- Road surface type: Paved
Price history
Price history is unavailable.
Public tax history
| Year | Property taxes | Tax assessment |
|---|---|---|
| 2025 | $11,500 -5.3% | $621,027 -2.4% |
| 2024 | $12,143 +10.5% | $636,545 +3.6% |
| 2023 | $10,989 +2.6% | $614,313 +3% |
| 2022 | $10,711 +52.2% | $596,420 +49.6% |
| 2021 | $7,039 +0.9% | $398,645 -10.7% |
| 2020 | $6,980 +101.8% | $446,439 +108.5% |
| 2019 | $3,459 | $214,109 +1.9% |
| 2018 | $3,459 +0.5% | $210,117 -42.5% |
| 2017 | $3,440 +1.5% | $365,544 +81.4% |
| 2016 | $3,389 +3% | $201,562 +0.7% |
| 2015 | $3,289 +170.7% | $200,161 +0.8% |
| 2014 | $1,215 | $198,572 +1.5% |
| 2013 | $1,215 -62.8% | $195,637 +1.7% |
| 2012 | $3,270 -6.1% | $192,367 -4.7% |
| 2011 | $3,483 -16.3% | $201,934 -14% |
| 2010 | $4,159 -3.2% | $234,788 -2.2% |
| 2009 | $4,298 -41.2% | $240,031 -36.5% |
| 2008 | $7,310 -3.5% | $377,981 -0.2% |
| 2007 | $7,575 -6.4% | $378,618 +2.3% |
| 2006 | $8,092 +2205% | $370,275 +2446.6% |
| 2005 | $351 | $14,540 |
Find assessor info on the county website
Neighborhood: North Hyde Park
Nearby homes
- $940,0002 bd2 ba1.5k sqft275 Bayshore Blvd UNIT 806, Tampa, FL 33606Sold
- $790,0002 bd2 ba1.3k sqft275 Bayshore Blvd UNIT 1207, Tampa, FL 33606Sold
- $885,0002 bd2 ba1.3k sqft275 Bayshore Blvd UNIT 1502, Tampa, FL 33606Sold

- $870,0002 bd2 ba1.3k sqft275 Bayshore Blvd UNIT 1503, Tampa, FL 33606Sold

- $1,480,0002 bd2 ba1.9k sqft275 Bayshore Blvd UNIT 1805, Tampa, FL 33606Sold
- $770,0003 bd3 ba1.5k sqft275 Bayshore Blvd UNIT 408, Tampa, FL 33606Sold
- $500,0001 bd1 ba1.1k sqft275 Bayshore Blvd UNIT 401, Tampa, FL 33606Sold
- $682,0002 bd2 ba1.3k sqft275 Bayshore Blvd UNIT 503, Tampa, FL 33606Sold
Nearby schools
GreatSchools rating
- 10/10Gorrie Elementary SchoolGrades: K-5Distance: 0.5 mi
- 9/10Wilson Middle SchoolGrades: 6-8Distance: 0.6 mi
- 8/10Plant High SchoolGrades: 9-12Distance: 2.9 mi
Schools provided by the listing agent
- Elementary: Gorrie-HB
- Middle: Wilson-HB
- High: Plant-HB
Source: Stellar MLS. This data may not be complete. We recommend contacting the local school district to confirm school assignments for this home.
Get a cash offer in 3 minutes
Find out how much your home could sell for in as little as 3 minutes with a no-obligation cash offer.
Estimated market value
$797,900
Get a cash offer in 3 minutes
Find out how much your home could sell for in as little as 3 minutes with a no-obligation cash offer.
Estimated market value
$797,900
- Florida
- Hillsborough County
- Tampa
- 33606
- North Hyde Park
- 275 BAYSHORE BOULEVARD Unit 1001
