Skip main navigation
Sold for $870,000
  • $870,000

    275 BAYSHORE BOULEVARD #1503, TAMPA, FL 33606

    2beds
    1,373sqft
    Condominium
    Built in 2005
    -- sqft lot
    $853,900 Zestimate®
    $634/sqft
    $4,632 Estimated rent

    Home value

    $853,900

    $794,000 - $914,000

    $4,632/mo

    Zestimate® history
    Loading
    Loading...

    Owner options

    List your home for rent

    $4,632/mo

    Rent Zestimate®

    Find your next renter with Zillow Rental Manager. Plus, with online applications, you can quickly screen prospective tenants – for free.

    Learn more

    $4,632/mo

    Rent Zestimate®

    Refinance and save

    $7,022/mo

    Est. payment

    Refinancing to a lower rate could help reduce your monthly payments and save thousands over the life of the loan.

    See today's rates

    $7,022/mo

    Est. payment

    Explore your selling options

    Work with a Zillow partner agent

    Leverage their expertise and Zillow's premium Showcase listings to get your home seen by more buyers.

    Get started

    List with your own agent

    Get your home in front of millions of buyers by listing it on Zillow.

    Learn how to do it

    Sell it yourself

    Take full control of how buyers see your home on Zillow by listing For Sale by Owner (FSBO).

    List your home

    What's special

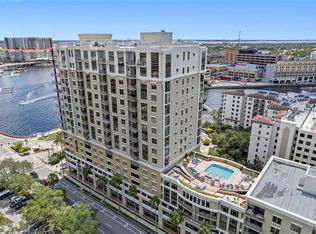
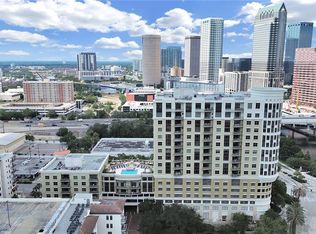
    Dramatic city skyline and Hillsborough River views from every room of this 15th-floor condominium within the prestigious Parkside One of Bayshore! The thoughtfully designed split-bedroom floor plan boasts two spacious bedrooms and two full bathrooms, while the open living and dining space showcases spectacular cityscape views through the massive window, the main focal point of the room. The kitchen is a chef's delight, featuring two-tone white and gray cabinets with roll-out shelves, upgraded black stainless appliances, including a double oven, glass-textured backsplash and an oversized kitchen sink with a water filtration system. The primary suite features tall tray ceilings, large sliding glass doors and a built-out walk-in closet, while the primary bathroom showcases a fully custom frameless glass shower and dual vanity. The guest suite is of generous size, offering two closets, direct bathroom access and a Murphy bed with shelves and lighting, offering versatility for hosting guests or utilizing the room as a home office. The covered terrace highlights the north and northeastern panoramic views of downtown Tampa, Water Street and the Hillsborough River, plus an additional storage closet. Additional upgrades include wide-plank engineered wood floors throughout, 10-foot ceilings emphasized by extended crown molding, a 2022 HVAC, remote-controlled sun shades, built-in surround sound speakers with a subwoofer and two secure, reserved parking spaces on the third level. The Parkside of One Bayshore is a wonderful community full of luxury resort-style amenities, including secured fob entry, a full fitness center and a rooftop pool area with two grills overlooking the downtown skyline. Located in the top-rated Plant School District, it is moments away from the famous Bayshore Boulevard, the ever-popular Tampa Bay Riverwalk, dining, entertainment, Water Street, Amalie Arena and Hyde Park.

    Zillow last checked:

    Listing updated:

    Listed by:

    Paul DeSantis, PA 813-439-4816,

    PREMIER SOTHEBYS INTL REALTY 813-217-5288

    Bought with:

    Suzanne Fernandez, 437159

    COLDWELL BANKER REALTY

    Source: Stellar MLS,MLS#: T3504957MLS LogoOriginating MLS: Tampa

    Facts & features

    Interior

    Bedrooms & bathrooms
    • Bedrooms: 2
    • Bathrooms: 2
    • Full bathrooms: 2
    Rooms
    • Room types: Utility Room
    Primary bedroom
    • Features: Walk-In Closet(s)
    • Level: First
    • Dimensions: 14x19
    Bedroom 2
    • Features: Walk-In Closet(s)
    • Level: First
    • Dimensions: 14x15
    Dining room
    • Level: First
    • Dimensions: 12x18
    Kitchen
    • Level: First
    • Dimensions: 8x15
    Living room
    • Level: First
    • Dimensions: 15x17
    Heating
    • Central, Electric
    Cooling
    • Central Air
    Appliances
    • Included: Convection Oven, Dishwasher, Disposal, Dryer, Electric Water Heater, Kitchen Reverse Osmosis System, Microwave, Range, Refrigerator, Washer
    • Laundry: Inside, Laundry Room
    Features
    • Built-in Features, Ceiling Fan(s), Crown Molding, Living Room/Dining Room Combo, Open Floorplan, Solid Wood Cabinets, Split Bedroom, Stone Counters, Thermostat, Tray Ceiling(s), Walk-In Closet(s)
    • Flooring: Ceramic Tile, Engineered Hardwood
    • Doors: Sliding Doors
    • Windows: Drapes, Shades, Window Treatments
    • Has fireplace: No
    Interior area
    • Total structure area: 1,479
    • Total interior livable area: 1,373 sqft

    Property

    Parking
    • Total spaces: 2
    • Parking features: Assigned, Covered, Guest, Reserved, Under Building
    • Garage spaces: 2
    Features
    • Levels: One
    • Stories: 1
    • Patio & porch: Covered
    • Exterior features: Balcony, Lighting, Sidewalk, Storage
    • Pool features: Deck, Gunite, Heated, In Ground, Lighting, Salt Water
    • Has view: Yes
    • View description: City, Water, River
    • Has water view: Yes
    • Water view: Water,River
    • Body of water: HILLSBOROUGH RIVER
    Lot
    • Size: 2 Square Feet
    • Features: Flood Insurance Required, FloodZone, City Lot, Level, Near Public Transit, Street One Way
    Details
    • Parcel number: A24291882Y00000001503.0
    • Zoning: PD
    • Special conditions: None

    Construction

    Type & style
    • Home type: Condo
    • Architectural style: Contemporary
    • Property subtype: Condominium
    Materials
    • Block, Concrete
    • Foundation: Slab
    • Roof: Built-Up
    Condition
    • Completed
    • New construction: No
    • Year built: 2005

    Utilities & green energy

    • Sewer: Public Sewer
    • Water: Public
    • Utilities for property: BB/HS Internet Available, Cable Connected, Electricity Connected, Phone Available, Public, Sewer Connected, Street Lights, Water Connected

    Community & HOA

    Community
    • Features: Buyer Approval Required, Deed Restrictions, Fitness Center, Gated Community - No Guard, Pool, Sidewalks
    • Security: Fire Sprinkler System, Gated Community, Key Card Entry, Security Gate, Smoke Detector(s)
    • Pet fee: $0 monthly
    • Subdivision: THE PARKSIDE OF ONE BAYSHORE
    HOA
    • Has HOA: Yes
    • Amenities included: Elevator(s), Fitness Center, Gated, Lobby Key Required, Maintenance, Pool, Security
    • Services included: Community Pool, Reserve Fund, Insurance, Maintenance Structure, Maintenance Grounds, Manager, Pool Maintenance, Security, Trash
    • HOA fee: $998 monthly
    • HOA name: GreenAcre Properties
    • HOA phone: 617-721-0215
    Location
    • Region: Tampa

    Financial & listing details

    • Price per square foot: $634/sqft
    • Tax assessed value: $677,875
    • Annual tax amount: $4,176
    • Date on market: 2/16/2024
    • Cumulative days on market: 56 days
    • Listing terms: Cash,Conventional
    • Ownership: Condominium
    • Total actual rent: 0
    • Electric utility on property: Yes
    • Road surface type: Paved

    Price history

    DateEventPrice
    7/28/2024Listing removed--
    Source: Stellar MLS #T3527803 Report a problem
    6/20/2024Price change$3,975-4.8%$3/sqft
    Source: Stellar MLS #T3527803 Report a problem
    6/10/2024Price change$4,175-2.9%$3/sqft
    Source: Stellar MLS #T3527803 Report a problem
    5/21/2024Listed for rent$4,300$3/sqft
    Source: Stellar MLS #T3527803 Report a problem
    5/15/2024Sold$870,000-2.2%$634/sqft
    Source: Stellar MLS #T3504957 Report a problem
    4/12/2024Pending sale$889,900$648/sqft
    Source: Stellar MLS #T3504957 Report a problem
    2/16/2024Listed for sale$889,900+109.2%$648/sqft
    Source: Stellar MLS #T3504957 Report a problem
    5/27/2005Sold$425,300$310/sqft
    Source: Stellar MLS #T2007913 Report a problem

    Public tax history

    YearProperty taxesTax assessment
    2025$13,472 +213.9%$677,875 -1.4%
    2024$4,292 +2.8%$687,847 +165.1%
    2023$4,176 +2.9%$259,442 +3%
    2022$4,057 +1.4%$251,885 +3%
    2021$4,002 +1%$244,549 +1.4%
    2020$3,964 +1.8%$241,173 +2.3%
    2019$3,892 $235,751 +1.9%
    2018$3,892 +0.5%$231,355 -41.5%
    2017$3,872 +1.5%$395,758 +78.3%
    2016$3,816 +3%$221,935 +0.7%
    2015$3,705 -0.4%$220,392 +0.8%
    2014$3,719 $218,643 +1.5%
    2013$3,719 +0.8%$215,412 +1.7%
    2012$3,689 -5.5%$211,811 -4.3%
    2011$3,903 -18.2%$221,381 -15.9%
    2010$4,772 +1.6%$263,358 +1.9%
    2009$4,697 -41.5%$258,562 -37.1%
    2008$8,030 -4.8%$411,225 -1.8%
    2007$8,435 -6.2%$418,744 +2.5%
    2006$8,989 +2460.4%$408,531 +2709.7%
    2005$351 $14,540
    Find assessor info on the county website

    Neighborhood: North Hyde Park

    Nearby schools

    GreatSchools rating
    Schools provided by the listing agent
    • Elementary: Gorrie-HB
    • Middle: Wilson-HB
    • High: Plant-HB

    Source: Stellar MLS. This data may not be complete. We recommend contacting the local school district to confirm school assignments for this home.

    Get a cash offer in 3 minutes
    Find out how much your home could sell for in as little as 3 minutes with a no-obligation cash offer.
    Estimated market value
    $853,900
    Get a cash offer in 3 minutes
    Find out how much your home could sell for in as little as 3 minutes with a no-obligation cash offer.
    Estimated market value
    $853,900