Imagine a day that begins with a cup of coffee on your patio overlooking Tampa Bay and ends watching the sunset with a glass of wine! In between, you experience the hustle and bustle of downtown Tampa with a Lightning game at Amalie Arena, a play at the Straz, or a visit to one of the local museums, all within walking distance of your new luxury, high rise condo. Located in the top-rated Plant School District, you are steps away from the iconic Bayshore Boulevard and just moments from the Tampa Riverwalk experience, dining, entertainment, Sparkman wharf, Channelside district and Hyde Park Village. This freshly painted condominium with new hardwood floors offers an unparalleled combination of elegant design, breathtaking views, and convenient urban living. Situated on the 8th floor, this 1583 square feet of living space, provides both a level of elegance and comfortability to experience this oasis in a major city with all it has to offer. As you walk in you can’t help but notice the high ten-foot ceiling and the open floor plan flowing from the kitchen to the spacious dining and living area. The separate den could be used as a dining room, an office or even have a murphy bed available for the occasional guest. The kitchen is equipped with new stainless-steel appliances, granite countertops and ample cabinet space. The master bedroom is a true retreat with an en-suite bathroom and walk-in closet. Parkside of One offers amenities including 2 reserved garage parking spaces on the 7th floor of the secured garage, EV charging stations, building fob entry, fitness center and a rooftop pool area with two gas grills also overlooking the downtown skyline. Schedule your showing appointment today!!! **With an acceptable offer seller will credit $7500 for California closet, blinds, chandelier, and fans.
Sold for $940,000
$940,000
275 BAYSHORE BOULEVARD #806, TAMPA, FL 33606
2beds
1,583sqft
Condominium
Built in 2005
-- sqft lot
$897,400 Zestimate®
$594/sqft
$5,375 Estimated rent
Home value
$897,400
$835,000 - $969,000
$5,375/mo
Zestimate® history
Owner options
List your home for rent
$5,375/mo
Rent Zestimate®
Find your next renter with Zillow Rental Manager. Plus, with online applications, you can quickly screen prospective tenants – for free.
$5,375/mo
Rent Zestimate®
Refinance and save
$7,633/mo
Est. payment
Refinancing to a lower rate could help reduce your monthly payments and save thousands over the life of the loan.
$7,633/mo
Est. payment
Explore your selling options
Work with a Zillow partner agent
Leverage their expertise and Zillow's premium Showcase listings to get your home seen by more buyers.
Get startedList with your own agent
Get your home in front of millions of buyers by listing it on Zillow.
Learn how to do itSell it yourself
Take full control of how buyers see your home on Zillow by listing For Sale by Owner (FSBO).
List your homeWhat's special
Zillow last checked:
Listing updated:
Listed by:
Manny Sabogal 978-406-7039,
MCBRIDE KELLY & ASSOCIATES 813-254-0900
Bought with:
Samuel Chandler, 3236550
SMITH & ASSOCIATES REAL ESTATE
Source: Stellar MLS,MLS#: T3468948 Originating MLS: Tampa
Originating MLS: Tampa
Facts & features
Interior
Bedrooms & bathrooms
- Bedrooms: 2
- Bathrooms: 2
- Full bathrooms: 2
Primary bedroom
- Features: Walk-In Closet(s)
- Level: First
Kitchen
- Features: Breakfast Bar
- Level: First
Living room
- Level: First
Heating
- Central
Cooling
- Central Air
Appliances
- Included: Dishwasher, Dryer, Microwave, Range, Refrigerator, Washer
Features
- Ceiling Fan(s), Crown Molding, High Ceilings, Walk-In Closet(s)
- Flooring: Tile, Hardwood
- Doors: Sliding Doors
- Has fireplace: No
Interior area
- Total structure area: 1,583
- Total interior livable area: 1,583 sqft
Property
Parking
- Total spaces: 2
- Parking features: Assigned
- Attached garage spaces: 2
Features
- Levels: Three Or More
- Stories: 3
- Exterior features: Balcony
- Pool features: In Ground
- Has view: Yes
- View description: City, Water, Bay/Harbor - Full, River
- Has water view: Yes
- Water view: Water,Bay/Harbor - Full,River
- Waterfront features: Bay/Harbor
Details
- Parcel number: A24291882Y00000000806.0
- Zoning: PD
- Special conditions: None
Construction
Type & style
- Home type: Condo
- Property subtype: Condominium
Materials
- Block, Concrete, Stone, Stucco
- Foundation: Concrete Perimeter
- Roof: Membrane
Condition
- New construction: No
- Year built: 2005
Utilities & green energy
- Sewer: Public Sewer
- Water: Public
- Utilities for property: Public
Community & HOA
Community
- Features: Fitness Center, Pool
- Pet fee: $0 monthly
- Subdivision: THE PARKSIDE OF ONE BAYSHORE
HOA
- Has HOA: Yes
- Services included: Cable TV, Common Area Taxes, Community Pool, Reserve Fund, Insurance, Internet, Maintenance Structure, Maintenance Grounds, Manager, Pool Maintenance, Trash
- HOA fee: $1,136 monthly
- HOA name: Kelso Morant - Green Acre Properties Inc
- HOA phone: 813-936-4125
Location
- Region: Tampa
Financial & listing details
- Price per square foot: $594/sqft
- Tax assessed value: $686,709
- Annual tax amount: $4,238
- Date on market: 8/28/2023
- Cumulative days on market: 172 days
- Listing terms: Cash,Conventional
- Ownership: Fee Simple
- Total actual rent: 0
- Road surface type: Asphalt
Price history
| Date | Event | Price |
|---|---|---|
| 3/28/2024 | Listing removed | -- |
Source: Stellar MLS #T3512046 Report a problem | ||
| 3/15/2024 | Sold | $940,000-4.6%$594/sqft |
Source:  Stellar MLS #T3468948 Report a problem Stellar MLS #T3468948 Report a problem | ||
| 3/15/2024 | Listed for rent | $4,999$3/sqft |
Source: Stellar MLS #T3512046 Report a problem | ||
| 3/5/2024 | Pending sale | $985,000$622/sqft |
Source: Stellar MLS #T3468948 Report a problem | ||
| 2/14/2024 | Listed for sale | $985,000+1%$622/sqft |
Source: Stellar MLS #T3468948 Report a problem | ||
| 1/28/2024 | Listing removed | -- |
Source: Stellar MLS #T3468948 Report a problem | ||
| 11/30/2023 | Price change | $975,000-2%$616/sqft |
Source: Stellar MLS #T3468948 Report a problem | ||
| 10/18/2023 | Price change | $995,000-2.9%$629/sqft |
Source: Stellar MLS #T3468948 Report a problem | ||
| 8/29/2023 | Listed for sale | $1,025,000+206%$648/sqft |
Source: Stellar MLS #T3468948 Report a problem | ||
| 4/5/2010 | Sold | $335,000-43.2%$212/sqft |
Source: Public Record Report a problem | ||
| 2/26/2009 | Listing removed | $590,000$373/sqft |
Source: Point2 #T2320394 Report a problem | ||
| 8/30/2008 | Listed for sale | $590,000+47.9%$373/sqft |
Source: Point2 #T2320394 Report a problem | ||
| 5/19/2005 | Sold | $399,000$252/sqft |
Source: Stellar MLS #T2008102 Report a problem | ||
Public tax history
| Year | Property taxes | Tax assessment |
|---|---|---|
| 2025 | $13,647 +208.9% | $686,709 -2.8% |
| 2024 | $4,418 +2.8% | $706,489 +161% |
| 2023 | $4,297 +0.9% | $270,720 +3% |
| 2022 | $4,259 +1.4% | $262,835 +3% |
| 2021 | $4,201 +1% | $255,180 +1.4% |
| 2020 | $4,162 +1.8% | $251,657 +2.3% |
| 2019 | $4,087 | $245,999 +1.9% |
| 2018 | $4,087 +0.5% | $241,412 -42.3% |
| 2017 | $4,067 +1.4% | $418,376 +80.7% |
| 2016 | $4,009 +3% | $231,584 +0.7% |
| 2015 | $3,892 -0.4% | $229,974 +0.8% |
| 2014 | $3,907 | $228,149 +1.5% |
| 2013 | $3,907 +0.8% | $224,777 +1.7% |
| 2012 | $3,876 -6.7% | $221,020 -5.3% |
| 2011 | $4,153 -28.3% | $233,497 -13.4% |
| 2010 | $5,790 -5.5% | $269,667 -4.9% |
| 2009 | $6,125 -36.3% | $283,626 -36% |
| 2008 | $9,609 +3.8% | $443,008 +2.5% |
| 2007 | $9,258 -6.7% | $432,205 +2.1% |
| 2006 | $9,926 +2727.3% | $423,514 +2812.8% |
| 2005 | $351 | $14,540 |
Find assessor info on the county website
Neighborhood: North Hyde Park
Nearby homes
- $815,0002 bd2 ba1.3k sqft275 Bayshore Blvd UNIT 1001, Tampa, FL 33606Sold

- $790,0002 bd2 ba1.3k sqft275 Bayshore Blvd UNIT 1207, Tampa, FL 33606Sold
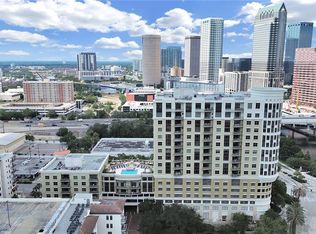
- $885,0002 bd2 ba1.3k sqft275 Bayshore Blvd UNIT 1502, Tampa, FL 33606Sold

- $870,0002 bd2 ba1.3k sqft275 Bayshore Blvd UNIT 1503, Tampa, FL 33606Sold

- $1,480,0002 bd2 ba1.9k sqft275 Bayshore Blvd UNIT 1805, Tampa, FL 33606Sold
- $770,0003 bd3 ba1.5k sqft275 Bayshore Blvd UNIT 408, Tampa, FL 33606Sold
- $500,0001 bd1 ba1.1k sqft275 Bayshore Blvd UNIT 401, Tampa, FL 33606Sold
- $682,0002 bd2 ba1.3k sqft275 Bayshore Blvd UNIT 503, Tampa, FL 33606Sold
Nearby schools
GreatSchools rating
- 10/10Gorrie Elementary SchoolGrades: K-5Distance: 0.5 mi
- 9/10Wilson Middle SchoolGrades: 6-8Distance: 0.6 mi
- 8/10Plant High SchoolGrades: 9-12Distance: 2.9 mi
Schools provided by the listing agent
- Elementary: Gorrie-HB
- Middle: Wilson-HB
- High: Plant City-HB
Source: Stellar MLS. This data may not be complete. We recommend contacting the local school district to confirm school assignments for this home.
Get a cash offer in 3 minutes
Find out how much your home could sell for in as little as 3 minutes with a no-obligation cash offer.
Estimated market value
$897,400
Get a cash offer in 3 minutes
Find out how much your home could sell for in as little as 3 minutes with a no-obligation cash offer.
Estimated market value
$897,400
- Florida
- Hillsborough County
- Tampa
- 33606
- North Hyde Park
- 275 BAYSHORE BOULEVARD Unit 806
Nearby cities
Nearby neighborhoods
Nearby zip codes
Other Tampa Topics
