Experience the pinnacle of refined living in this stunning, updated two-bedroom, two-bath residence in the desired Parkside One of Bayshore. Designed with an open and airy flow, this split-bedroom floor plan exudes elegance from the moment you go inside. The residence is framed by soaring 11-foot tray ceilings only found on floors 17 and 18, 8-foot interior doors and beautiful new wood floors, all accented by oversized crown molding and baseboards that showcase superior craftsmanship. At heart of the living space lies an inspiring kitchen that balances function with high design. Custom white cabinetry paired with sleek chrome fixtures, stylish quartz countertops, deep farm-style sink and a timeless white subway tile backsplash set the stage for a premium appliance package. Culinary enthusiasts will appreciate the Wolf backless range with a ceramic cooktop, a Sub-Zero refrigerator, a Bosch dishwasher and KitchenAid low-profile microwave. Thoughtful upgrades, including additional upper cabinets, ensure storage is never an issue. Retreat to the oversized primary suite, a sanctuary featuring direct access to the covered balcony. The primary en-suite renovated bath is a spa-like escape, detailed with a dual white quartz vanity including makeup counter and a frameless glass shower with hexagon tile flooring. The split floor plan ensures privacy for guests, while custom built-out closets in both bedrooms maximize organization. Additional luxury conveniences include oversized windows unique to this floor, a fully built-out laundry room and a private covered balcony equipped with extra storage. Peace of mind is provided with newer HVAC system, and newer water heater. This is a rare opportunity to own a southern water view unit where every detail has been curated for comfort and style. The Parkside of One Bayshore is a wonderful community full of luxury resort-style amenities including secured fob entry, gated parking garage, robust fitness center and rooftop pool area with grills overlooking downtown Tampa. In the top-rated Plant School District, it is a short distance from Publix and famous Bayshore Boulevard, and the ever-popular Tampa Bay Riverwalk complete with dining, entertainment and accessible to Water Street, Benchmark Arena and Hyde Park Village.
Sold for $1,125,000
$1,125,000
275 BAYSHORE BOULEVARD #1707, TAMPA, FL 33606
2beds
1,349sqft
Condominium
Built in 2005
-- sqft lot
$1,104,900 Zestimate®
$834/sqft
$4,525 Estimated rent
Home value
$1,104,900
$1.03M - $1.19M
$4,525/mo
Zestimate® history
Owner options
List your home for rent
$4,525/mo
Rent Zestimate®
Find your next renter with Zillow Rental Manager. Plus, with online applications, you can quickly screen prospective tenants – for free.
$4,525/mo
Rent Zestimate®
Refinance and save
$8,875/mo
Est. payment
Refinancing to a lower rate could help reduce your monthly payments and save thousands over the life of the loan.
$8,875/mo
Est. payment
Explore your selling options
Work with a Zillow partner agent
Leverage their expertise and Zillow's premium Showcase listings to get your home seen by more buyers.
Get startedList with your own agent
Get your home in front of millions of buyers by listing it on Zillow.
Learn how to do itSell it yourself
Take full control of how buyers see your home on Zillow by listing For Sale by Owner (FSBO).
List your homeWhat's special
Southern water view unitFully built-out laundry roomKitchenaid low-profile microwaveDeep farm-style sinkOversized primary suitePremium appliance packageInspiring kitchen
Zillow last checked:
Listing updated:
Listed by:
Paul DeSantis, PA 813-439-4816,
PREMIER SOTHEBYS INTL REALTY 813-217-5288,
Travis Germain 352-584-0870,
PREMIER SOTHEBYS INTL REALTY
Bought with:
Gregory Margliano, 3026233
COMPASS FLORIDA LLC
Source: Stellar MLS,MLS#: TB8461804 Originating MLS: Suncoast Tampa
Originating MLS: Suncoast Tampa
Facts & features
Interior
Bedrooms & bathrooms
- Bedrooms: 2
- Bathrooms: 2
- Full bathrooms: 2
Rooms
- Room types: Utility Room
Primary bedroom
- Features: Walk-In Closet(s)
- Level: First
- Area: 182 Square Feet
- Dimensions: 13x14
Bedroom 2
- Features: Walk-In Closet(s)
- Level: First
- Area: 154 Square Feet
- Dimensions: 14x11
Balcony porch lanai
- Features: Storage Closet
- Level: First
- Area: 143 Square Feet
- Dimensions: 13x11
Dining room
- Level: First
- Area: 195 Square Feet
- Dimensions: 13x15
Kitchen
- Level: First
- Area: 99 Square Feet
- Dimensions: 11x9
Living room
- Level: First
- Area: 210 Square Feet
- Dimensions: 14x15
Heating
- Central, Electric
Cooling
- Central Air
Appliances
- Included: Oven, Convection Oven, Dishwasher, Disposal, Dryer, Microwave, Range, Refrigerator, Washer
- Laundry: Inside, Laundry Room
Features
- Crown Molding, High Ceilings, Living Room/Dining Room Combo, Open Floorplan, Primary Bedroom Main Floor, Split Bedroom, Stone Counters, Thermostat, Tray Ceiling(s), Walk-In Closet(s)
- Flooring: Ceramic Tile, Hardwood
- Doors: Sliding Doors
- Windows: Double Pane Windows, Shades, Storm Window(s)
- Has fireplace: No
Interior area
- Total structure area: 1,466
- Total interior livable area: 1,349 sqft
Property
Parking
- Total spaces: 2
- Parking features: Assigned, Covered, Electric Vehicle Charging Station(s), Guest, Reserved, Underground
- Garage spaces: 2
Features
- Levels: One
- Stories: 1
- Patio & porch: Covered, Rear Porch
- Exterior features: Balcony, Lighting, Sidewalk, Storage
- Pool features: Gunite, Heated, In Ground, Outside Bath Access
- Has view: Yes
- View description: City, Water, Bay/Harbor - Full
- Has water view: Yes
- Water view: Water,Bay/Harbor - Full
Lot
- Size: 4 Square Feet
- Features: Flood Insurance Required, City Lot, Landscaped, Level, Near Public Transit, Sidewalk
- Residential vegetation: Trees/Landscaped
Details
- Parcel number: A24291882Y00000001707.0
- Zoning: PD
- Special conditions: None
Construction
Type & style
- Home type: Condo
- Architectural style: Contemporary
- Property subtype: Condominium
Materials
- Block
- Foundation: Slab
- Roof: Built-Up
Condition
- New construction: No
- Year built: 2005
Utilities & green energy
- Sewer: Public Sewer
- Water: Public
- Utilities for property: BB/HS Internet Available, Cable Connected, Electricity Connected, Public, Sewer Connected, Street Lights, Water Connected
Community & HOA
Community
- Features: Buyer Approval Required, Deed Restrictions, Fitness Center, Gated Community - No Guard, Pool, Sidewalks
- Security: Fire Alarm, Fire Sprinkler System, Gated Community, Key Card Entry, Security Gate, Smoke Detector(s)
- Pet fee: $0 monthly
- Subdivision: THE PARKSIDE OF ONE BAYSHORE
HOA
- Has HOA: Yes
- Amenities included: Elevator(s), Fitness Center, Gated, Lobby Key Required, Pool, Security
- Services included: Cable TV, Community Pool, Reserve Fund, Insurance, Internet, Maintenance Grounds, Manager, Pool Maintenance, Trash
- HOA fee: $1,175 monthly
- HOA name: First Service Residential - Cynthia Quillen
- HOA phone: 813-253-5315
Location
- Region: Tampa
Financial & listing details
- Price per square foot: $834/sqft
- Tax assessed value: $912,162
- Annual tax amount: $11,737
- Date on market: 1/7/2026
- Cumulative days on market: 10 days
- Listing terms: Cash,Conventional
- Ownership: Condominium
- Total actual rent: 0
- Electric utility on property: Yes
- Road surface type: Paved
Price history
| Date | Event | Price |
|---|---|---|
| 2/2/2026 | Sold | $1,125,000-2.2%$834/sqft |
Source:  Stellar MLS #TB8461804 Report a problem Stellar MLS #TB8461804 Report a problem | ||
| 1/19/2026 | Pending sale | $1,150,000$852/sqft |
Source: Stellar MLS #TB8461804 Report a problem | ||
| 1/7/2026 | Listed for sale | $1,150,000+64.3%$852/sqft |
Source: Stellar MLS #TB8461804 Report a problem | ||
| 12/31/2019 | Sold | $700,000$519/sqft |
Source: Stellar MLS #T3214643 Report a problem | ||
| 12/16/2019 | Pending sale | $700,000$519/sqft |
Source: Premier Sotheby's International Realty #T3214643 Report a problem | ||
| 12/11/2019 | Listed for sale | $700,000+54.9%$519/sqft |
Source: PREMIER SOTHEBYS INTL REALTY #T3214643 Report a problem | ||
| 9/26/2013 | Listing removed | $2,600$2/sqft |
Source: MEEKS REALTY INC #U7578386 Report a problem | ||
| 9/13/2013 | Price change | $2,600-8.8%$2/sqft |
Source: MEEKS REALTY INC #U7578386 Report a problem | ||
| 5/25/2013 | Price change | $2,850-9.5%$2/sqft |
Source: Meeks Realty Inc #U7578386 Report a problem | ||
| 4/11/2013 | Listed for rent | $3,150$2/sqft |
Source: Meeks Realty Inc #U7578386 Report a problem | ||
| 6/20/2005 | Sold | $452,000$335/sqft |
Source: Stellar MLS #T2008073 Report a problem | ||
Public tax history
| Year | Property taxes | Tax assessment |
|---|---|---|
| 2025 | $12,616 +7.5% | $677,275 +2.9% |
| 2024 | $11,737 +2.4% | $658,188 +3% |
| 2023 | $11,463 +2.6% | $639,017 +3% |
| 2022 | $11,174 +1.1% | $620,405 +3% |
| 2021 | $11,055 +0.8% | $602,335 +1.4% |
| 2020 | $10,967 +3.3% | $594,019 +12.2% |
| 2019 | $10,619 | $529,244 -1.2% |
| 2018 | $10,619 +2% | $535,892 +7.2% |
| 2017 | $10,414 +7.9% | $499,861 +21.1% |
| 2016 | $9,655 +10.8% | $412,654 +10% |
| 2015 | $8,716 +12.9% | $375,140 +10% |
| 2014 | $7,722 | $341,036 +10% |
| 2013 | $7,722 +27% | $310,033 +10% |
| 2012 | $6,078 +1.3% | $281,848 +1.5% |
| 2011 | $5,999 +4.3% | $277,639 +3.6% |
| 2010 | $5,753 -30.1% | $267,968 -36.5% |
| 2009 | $8,228 -14.6% | $422,227 -13% |
| 2008 | $9,631 +11.8% | $485,055 +13.5% |
| 2007 | $8,617 -5.4% | $427,272 +3.3% |
| 2006 | $9,106 +2493.8% | $413,526 +2744.1% |
| 2005 | $351 | $14,540 |
Find assessor info on the county website
Neighborhood: North Hyde Park
Nearby homes
- $770,0003 bd3 ba1.5k sqft275 Bayshore Blvd UNIT 408, Tampa, FL 33606Sold

- $500,0001 bd1 ba1.1k sqft275 Bayshore Blvd UNIT 401, Tampa, FL 33606Sold
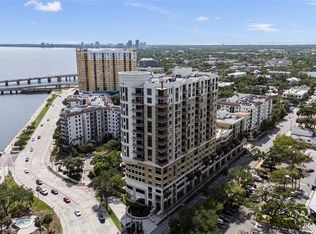
- $682,0002 bd2 ba1.3k sqft275 Bayshore Blvd UNIT 503, Tampa, FL 33606Sold
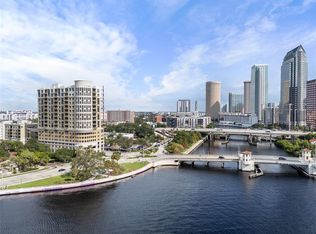
- $1,270,0003 bd2 ba1.6k sqft275 Bayshore Blvd UNIT 804, Tampa, FL 33606Sold

- $1,395,0002 bd2 ba1.9k sqft275 Bayshore Blvd UNIT 905, Tampa, FL 33606Sold
- $999,9002 bd2 ba1.5k sqft275 Bayshore Blvd UNIT 1006, Tampa, FL 33606For Sale
- $1,100,0003 bd2 ba1.5k sqft275 Bayshore Blvd UNIT 1106, Tampa, FL 33606Sold
- $1,065,0002 bd2 ba1.3k sqft275 Bayshore Blvd UNIT 1507, Tampa, FL 33606For Sale
- $1,000,0002 bd2 ba1.3k sqft275 Bayshore Blvd UNIT 1602, Tampa, FL 33606Sold
Nearby schools
GreatSchools rating
- 10/10Gorrie Elementary SchoolGrades: K-5Distance: 0.5 mi
- 9/10Wilson Middle SchoolGrades: 6-8Distance: 0.6 mi
- 8/10Plant High SchoolGrades: 9-12Distance: 2.9 mi
Schools provided by the listing agent
- Elementary: Gorrie-HB
- Middle: Wilson-HB
- High: Plant-HB
Source: Stellar MLS. This data may not be complete. We recommend contacting the local school district to confirm school assignments for this home.
Get a cash offer in 3 minutes
Find out how much your home could sell for in as little as 3 minutes with a no-obligation cash offer.
Estimated market value
$1,104,900
Get a cash offer in 3 minutes
Find out how much your home could sell for in as little as 3 minutes with a no-obligation cash offer.
Estimated market value
$1,104,900
- Florida
- Hillsborough County
- Tampa
- 33606
- North Hyde Park
- 275 BAYSHORE BOULEVARD Unit 1707
Nearby cities
Nearby neighborhoods
Nearby zip codes
Other Tampa Topics
