Skip main navigation
Off market
  • Price Unknown

    275 Branthaven St, Ottawa, ON K4A 0H8

    4beds
    4baths
    Multi Family
    Built in ----
    -- sqft lot
    $-- Zestimate®
    C$--/sqft
    C$3,094 Estimated rent

    Home value

    Not available

    Estimated sales range

    Not available

    Not available

    Loading
    Loading...

    Owner options

    List your home for rent

    C$3,094/mo

    Rent Zestimate®

    Find your next renter with Zillow Rental Manager. Plus, with online applications, you can quickly screen prospective tenants – for free.

    Learn more

    C$3,094/mo

    Rent Zestimate®

    Refinance and save

    Refinancing to a lower rate could help reduce your monthly payments and save thousands over the life of the loan.

    See today's rates

    Explore your selling options

    Work with a Zillow partner agent

    Leverage their expertise and Zillow's premium Showcase listings to get your home seen by more buyers.

    Get started

    List with your own agent

    Get your home in front of millions of buyers by listing it on Zillow.

    Learn how to do it

    Sell it yourself

    Take full control of how buyers see your home on Zillow by listing For Sale by Owner (FSBO).

    List your home

    What's special

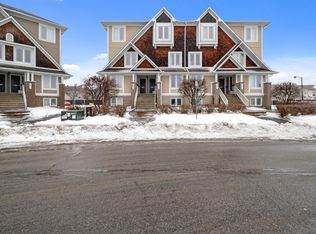
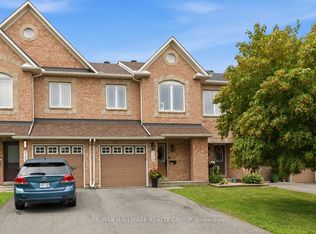
    This immaculate Minto Empire model exudes elegance and comfort, offering a harmonious blend of modern living and timeless style. Nestled in a highly desirable neighbourhood, this residence is perfect for those seeking both convenience and functionality. As you enter, you are greeted by an expansive open-concept living space that seamlessly integrates the living room, dining area, and kitchen, creating an ideal environment for both small gatherings and larger entertaining. The inviting living room features a cozy gas fireplace, the perfect spot to unwind while basking in the abundance of natural light pouring through the large windows. Step through the elegant patio doors onto a spacious backyard deck, perfect for summer barbecues, evening cocktails, or space to run around. The upper level showcases three generously sized bedrooms, providing ample space for relaxation and rejuvenation. The primary suite is a true sanctuary, complete with a large walk-in closet, ensuring plenty of room for all your wardrobe essentials. The ensuite bathroom features a luxurious soaker tub as well as a modern vanity and additional storage. The lower level of this home offers a newly renovated bathroom and office enhancing functionality with a fresh and contemporary design. Currently utilized as an additional bedroom, this versatile flex space can easily be adapted to suit your needs whether as a guest room, home gym, or recreation area, the possibilities are endless. Conveniently located near parks, schools, shopping, and public transit. Recent upgrades include: Roof (2018), Hardwood (2020), Powder room refresh (2025), Pantry with counter, pots and pan drawers & waste organizer (2023), basement bathroom (2022), interlock driveway extension (2022)Don't miss the opportunity to own this stunning Minto Empire model home that perfectly balances style, comfort, and versatility!

    This property is off market, which means it's not currently listed for sale or rent on Zillow. This may be different from what's available on other websites or public sources.

    Zillow last checked:

    Source: Century 21 Canada,MLS®#: X12012978MLS Logo

    Facts & features

    Interior

    Bedrooms & bathrooms
    • Bedrooms: 4
    • Bathrooms: 4
    Heating
    • Has Heating (Unspecified Type)
    Cooling
    • Has cooling: Yes
    Features
    • Basement: yes
    • Has fireplace: Yes

    Property

    Parking
    • Parking features: ATTACHED
    Lot
    • Size: 2,178 Square Feet
    Details
    • Parcel number: 145254715

    Construction

    Type & style
    • Home type: MultiFamily
    • Property subtype: Multi Family

    Community & HOA

    Community
    • Subdivision: 1118 - Avalon East
    Location
    • Region: Ottawa

    Financial & listing details

    • Date on market: 3/25/2025
    • Lease term: Contact For Details

    Price history

    Price history is unavailable.

    Public tax history

    Tax history is unavailable.

    Neighborhood: K4A

    Nearby schools

    GreatSchools rating

    No schools nearby

    We couldn't find any schools near this home.