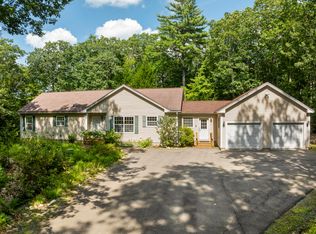
Welcome to this beautifully maintained Cape Cod-style home in Jefferson, offering a flexible 3-4 bedroom floor plan and plenty of space to settle in. A large two-bay attached garage provides direct access to a spacious mudroom - a feature you'll especially appreciate during Maine's winter months. Just off the mudroom is a convenient laundry and half bath with pantry storage and a utility sink. At the heart of the home is an oversized eat-in kitchen with plenty of room for gathering. Off the kitchen, a sunporch provides a wonderful spot to relax with your morning coffee, curl up with a book, or take in nature. The first floor also features a cozy living room with a wood-burning stove, a full bath and two additional rooms currently used as an office and TV room. Depending on your needs, these versatile spaces could easily serve as additional bedrooms or a formal dining. Upstairs, you'll find two exceptionally spacious bedrooms, including one with a walk-in closet, along with another full bathroom. With generous room sizes and a layout that can adapt as your needs change, this home offers much more space than you might expect. The current owners have taken wonderful care of the property and completed numerous improvements during their ownership, including updated flooring, fresh paint throughout, nearly all new appliances, a new boiler and hot water heater, and more. And for those who enjoy being on the water, the location is hard to beat. The public boat launch for Dyer Long Pond is nearly across the road, making it easy to head out for an afternoon of fishing, paddling, or simply relaxing on the water. All of this is conveniently located about 20 minutes from Damariscotta and Newcastle and 25 minutes from Augusta - offering a peaceful Jefferson setting without sacrificing easy access to shopping, dining and everyday amenities. Spacious, well cared for and thoughtfully improved, this is a home that offers the flexibility to fit the way you live.
Active
$449,000
275 Hinks Road, Jefferson, ME 04348
3beds
2,240sqft
Single Family Residence
Built in 2000
7.1 Acres Lot
$-- Zestimate®
$200/sqft
$-- HOA
What's special
Updated flooringFresh paint throughoutNearly all new appliancesLarge two-bay attached garage
- 2 days
- 421
- 35
Zillow last checked:
Listing updated:
Listed by:
Newcastle Realty 207-563-1003
Source: Maine Listings,MLS#: 1680056
Facts & features
Interior
Bedrooms & bathrooms
- Bedrooms: 3
- Bathrooms: 3
- Full bathrooms: 2
- 1/2 bathrooms: 1
Primary bedroom
- Features: Walk-In Closet(s)
- Level: Second
Bedroom 1
- Features: Closet
- Level: First
Bedroom 2
- Features: Closet
- Level: Second
Dining room
- Features: Dining Area, Informal
- Level: First
Kitchen
- Features: Eat-in Kitchen
- Level: First
Laundry
- Features: Utility Sink
- Level: First
Living room
- Level: First
Mud room
- Level: First
Office
- Features: Closet
- Level: First
Other
- Features: Utility Room
- Level: First
Sunroom
- Level: First
Heating
- Baseboard, Hot Water, Zoned, Wood Stove
Cooling
- None
Appliances
- Included: Dishwasher, Dryer, Microwave, Electric Range, Refrigerator, Washer
Features
- 1st Floor Bedroom, Bathtub, Shower, Storage, Walk-In Closet(s)
- Flooring: Carpet, Laminate, Tile, Vinyl, Luxury Vinyl
- Doors: Storm Door(s)
- Windows: Double Pane Windows
- Basement: Interior Entry,Crawl Space,Unfinished
- Number of fireplaces: 1
Interior area
- Total structure area: 2,240
- Total interior livable area: 2,240 sqft
- Finished area above ground: 2,240
- Finished area below ground: 0
Property
Parking
- Total spaces: 2
- Parking features: Gravel, 5 - 10 Spaces, Garage Door Opener
- Attached garage spaces: 2
Accessibility
- Accessibility features: 32 - 36 Inch Doors, 36 - 48 Inch Halls, Level Entry
Features
- Patio & porch: Glassed-in Porch
- Has view: Yes
- View description: Scenic, Trees/Woods
Lot
- Size: 7.1 Acres
- Features: Rural, Rolling Slope, Landscaped, Wooded
Details
- Parcel number: JEFNM012L029004
- Zoning: Residential
- Other equipment: Internet Access Available
Construction
Type & style
- Home type: SingleFamily
- Architectural style: Cape Cod
- Property subtype: Single Family Residence
Materials
- Wood Frame, Vinyl Siding
- Foundation: Poured Concrete
- Roof: Pitched,Shingle
Condition
- Year built: 2000
Utilities & green energy
- Electric: Circuit Breakers
- Sewer: Private Sewer, Septic Design Available, Septic Tank
- Water: Private, Well
Green energy
- Energy efficient items: Ceiling Fans, Water Heater, Thermostat
Community & HOA
Location
- Region: Jefferson
Financial & listing details
- Price per square foot: $200/sqft
- Tax assessed value: $314,400
- Annual tax amount: $4,335
- Date on market: 9/10/2026
- Road surface type: Gravel
Estimated market value
Not available
Estimated sales range
Not available
Not available
Price history
| Date | Event | Price |
|---|---|---|
| 9/10/2026 | Listed for sale | $449,000$200/sqft |
Source:  Maine Listings #1680056 Report a problem Maine Listings #1680056 Report a problem | ||
| 8/15/2026 | Listing removed | $449,000$200/sqft |
Source: Maine Listings #1672507 Report a problem | ||
| 8/8/2026 | Price change | $449,000-5.5%$200/sqft |
Source: Maine Listings #1672507 Report a problem | ||
| 7/29/2026 | Price change | $475,000-2.1%$212/sqft |
Source: Maine Listings #1672507 Report a problem | ||
| 7/18/2026 | Listed for sale | $485,000+36.6%$217/sqft |
Source: Maine Listings #1672507 Report a problem | ||
| 3/17/2023 | Sold | $355,000-5.3%$158/sqft |
Source: Maine Listings #1551509 Report a problem | ||
| 2/17/2023 | Pending sale | $375,000$167/sqft |
Source: Maine Listings #1551509 Report a problem | ||
| 1/27/2023 | Listed for sale | $375,000$167/sqft |
Source: Maine Listings #1551509 Report a problem | ||
Public tax history
| Year | Property taxes | Tax assessment |
|---|---|---|
| 2024 | $3,807 +7% | $314,400 +45% |
| 2023 | $3,557 +9% | $216,900 |
| 2022 | $3,264 +4.5% | $216,900 |
| 2021 | $3,123 +2.1% | $216,900 |
| 2020 | $3,058 +6.8% | $216,900 |
| 2019 | $2,863 +2% | $216,900 -0.3% |
| 2018 | $2,807 +1.6% | $217,600 +0.4% |
| 2017 | $2,764 -0.3% | $216,800 -0.3% |
| 2016 | $2,772 +2% | $217,400 |
| 2015 | $2,718 +4.6% | $217,400 +0.4% |
| 2014 | $2,599 | $216,600 |
Find assessor info on the county website
Monthly payment
Est. payment
Payment breakdown
Explore the cost of this home by adjusting the details. Changes won't be saved.Climate risks
Neighborhood: 04348
Similar homes
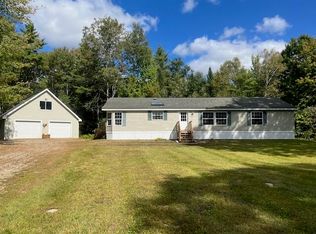
- $475,0003 bd2 ba2.6k sqft1080 Old Augusta Road, Waldoboro, ME 04572Active

 MLS ID #1680108, Keller Williams Realty. Maine Listings
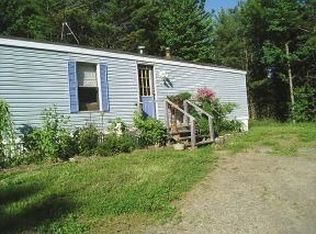
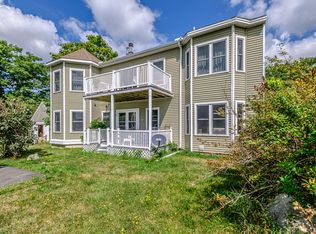
 - $439,0002 bd3 ba2.2k sqft515 Lowelltown Road, Wiscasset, ME 04578Active
 MLS ID #1679557, Keller Williams Realty. Maine Listings
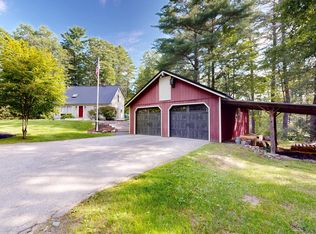
 - $450,0003 bd2 ba1.7k sqft104 Duck Puddle Road, Nobleboro, ME 04555Active
 MLS ID #1676401, Newcastle Realty. Maine Listings
 - $400,0003 bd2 ba1.3k sqft490 Wingood Road, Windsor, ME 04363Active
 MLS ID #1678653, Your Home Sold Guaranteed Realty. Maine Listings
 - $420,0003 bd2 ba1.8k sqft154 Daves Way, Dresden, ME 04342ActiveMLS ID #1679221, Real Broker. Maine Listings
- $440,0003 bd1 ba1.7k sqft971 High Street, Gardiner, ME 04345ActiveMLS ID #1678573, Whittemore's Real Estate. Maine Listings
- $420,0003 bd1 ba1.2k sqft128 Ridge Road, Newcastle, ME 04553ActiveMLS ID #1667421, Newcastle Realty. Maine Listings
- $395,0003 bd2 ba1.7k sqft61 Bill Luce Road, Washington, ME 04574ActiveMLS ID #1678893, Keller Williams Realty. Maine Listings
- $349,0003 bd2 ba1.5k sqft9 Hidden Road, Westport Island, ME 04578ActiveMLS ID #1680130, Blue Lobster Real Estate. Maine Listings
- $474,9003 bd2 ba1.7k sqft83 Christian Hill Road, Bristol, ME 04539ActiveMLS ID #1675256, Newcastle Realty. Maine Listings
- $439,0003 bd2 ba1.8k sqft5 Howards Lane, Windsor, ME 04363ActiveMLS ID #1678177, Better Homes & Gardens Real Estate/The Masiello Group. Maine Listings
- $424,9004 bd2 ba1.8k sqft209 Calderwood Road, Washington, ME 04574ActiveMLS ID #1667663, Lone Pine Real Estate Company. Maine Listings
- $309,9003 bd3 ba1.3k sqft137 Hunts Meadow Road, Pittston, ME 04345ActiveMLS ID #1678156, NextHome Northern Lights Realty. Maine Listings
- $550,0003 bd2 ba1.5k sqft135 Brookside Drive, Warren, ME 04864ActiveMLS ID #1680126, Lone Pine Real Estate Company. Maine Listings
- $375,0003 bd2 ba1.8k sqft180 Bremen Road, Waldoboro, ME 04572ActiveMLS ID #1679637, The Maine Real Estate Experience. Maine Listings
- $459,0003 bd3 ba2.1k sqft332 Water Street, Hallowell, ME 04347ActiveMLS ID #1676346, Hoang Realty. Maine Listings
- $450,0003 bd3 ba2.4k sqft21 River Point Road, Wiscasset, ME 04578ActiveMLS ID #1668031, Elevate Maine Realty. Maine Listings
- $439,0004 bd2 ba2.2k sqft1390 Route 3, China, ME 04358ActiveMLS ID #1662993, Sprague & Curtis Real Estate. Maine Listings
- $469,0004 bd1 ba1.4k sqft1161 Bristol Road, Bristol, ME 04539ActiveMLS ID #1670345, Pooley Realty Group. Maine Listings
- $400,0003 bd2 ba1.6k sqft31 Evergreen Drive, China, ME 04358ActiveMLS ID #1666781, Tim Dunham Realty. Maine Listings
