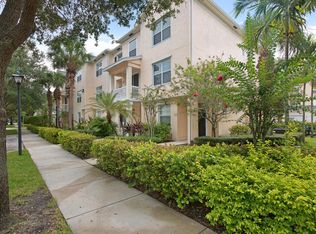
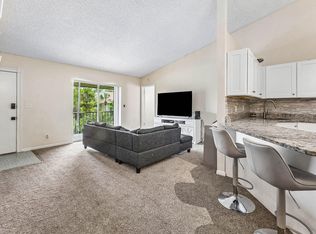
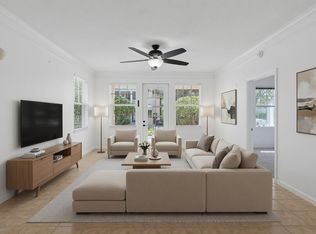
First-floor 1 bedroom condo in Abacoa, Jupiter FL offering a low-maintenance layout, partial impact windows, and walkable access to dining, shopping, and entertainment. This ground-level unit presents an ideal opportunity for a primary residence, seasonal escape, or investment in one of Jupiter's most desirable communities. Inside, the layout is simple, functional, and easy to live in. The main living space flows naturally into the kitchen and dining area, creating an open feel without wasted space. A mix of laminate and tile flooring adds comfort and practicality, while the spacious bedroom and full bath provide a flexible setup for everyday living or rental potential. Partial impact windows add an extra layer of protection and efficiency, bringing peace of mind where it matters Set in the heart of Abacoa, this location delivers the lifestyle buyers are searching for. Enjoy easy access to Roger Dean Stadium, local restaurants, coffee shops, and year-round community events, along with nearby golf, parks, and scenic walking trails. Just minutes to Jupiter's beaches, top-rated schools, and major roadways, this condo offers the perfect balance of convenience, lifestyle, and long-term value.
Accepting backups
Price cut: $10K (6/12)
$255,000
275 Murcia Drive #104, Jupiter, FL 33458
1beds
849sqft
:
Get pre-qualified$2,147/mo
Condominium
Built in 2004
-- sqft lot
$248,100 Zestimate®
$300/sqft
$423/mo HOA
What's special
Spacious bedroomGround-level unitPartial impact windowsLow-maintenance layout
- 88 days |
- 100 |
- 4 |
Zillow last checked:
Listing updated:
Listed by:
Erica Wolfe 561-908-4255,
Real Broker, LLC,
Kelsey Laske 561-713-4003,
Real Broker, LLC
Source: BeachesMLS,MLS#: B26024014 Originating MLS: BeachesMLS
Originating MLS: BeachesMLSFacts & features
Interior
Bedrooms & bathrooms
- Bedrooms: 1
- Bathrooms: 1
- Full bathrooms: 1
- Main level bathrooms: 1
- Main level bedrooms: 1
Primary bedroom
- Level: Main
- Area: 169
- Dimensions: 13 X 13
Kitchen
- Level: Main
- Area: 100
- Dimensions: 10 X 10
Living room
- Level: Main
- Area: 196
- Dimensions: 14 X 14
Heating
- Central
Cooling
- Central Air
Appliances
- Included: Dryer, Dishwasher, Microwave, Range, Refrigerator, Washer
- Laundry: Inside, In Unit, Washer Dryer Install Allowed
Features
- Bedroom on Main Level, Dual Sinks, Living/Dining Room, Storage, Walk-In Closet(s)
- Flooring: Carpet, Ceramic Tile, Laminate
- Has fireplace: No
Interior area
- Total structure area: 849
- Total interior livable area: 849 sqft
Video & virtual tour
Property
Parking
- Total spaces: 1
- Parking features: Guest, Open, On Street
- Has uncovered spaces: Yes
Accessibility
- Accessibility features: None
Features
- Levels: One
- Stories: 1
- Exterior features: None
- Pool features: Association
- Has view: Yes
- View description: Garden
Details
- Parcel number: 30424113220021040
- Zoning: MXD (city)
- Special conditions: Standard
Construction
Type & style
- Home type: Condo
- Property subtype: Condominium
Materials
- Block
- Roof: Concrete
Condition
- Resale
- New construction: No
- Year built: 2004
Utilities & green energy
- Sewer: Public Sewer
- Water: Public
- Utilities for property: Cable Available, Electricity Available
Community & HOA
Community
- Pet deposit fee: $100
- Subdivision: SOMERSET AT ABACOA CONDO
HOA
- Has HOA: Yes
- Amenities included: Clubhouse, Other, Playground, Pool, Parking
- Services included: Common Areas, Cable TV, Internet, Maintenance Grounds, Pool(s), Security, Trash, Water
- HOA fee: $1,270 quarterly
Location
- Region: Jupiter
Financial & listing details
- Price per square foot: $300/sqft
- Tax assessed value: $153,635
- Annual tax amount: $2,194
- Date on market: 5/4/2026
- Cumulative days on market: 56 days
- Listing terms: Cash,Conventional,FHA,VA Loan
- Electric utility on property: Yes
Estimated market value
$248,100
$236,000 - $261,000
$2,181/mo
Price history
| Date | Event | Price |
|---|---|---|
| 6/12/2026 | Price change | $255,000-3.8%$300/sqft |
Source:  BeachesMLS #B26024014 Report a problem BeachesMLS #B26024014 Report a problem | ||
| 5/26/2026 | Price change | $265,000-5.4%$312/sqft |
Source: BeachesMLS #B26024014 Report a problem | ||
| 5/4/2026 | Listed for sale | $280,000+1.8%$330/sqft |
Source: BeachesMLS #B26024014 Report a problem | ||
| 3/3/2026 | Listing removed | $275,000$324/sqft |
Source:  MIAMI #A11893053 Report a problem MIAMI #A11893053 Report a problem | ||
| 2/4/2026 | Listed for sale | $275,000$324/sqft |
Source: MIAMI #A11893053 Report a problem | ||
| 1/21/2026 | Listing removed | $275,000$324/sqft |
Source: MIAMI #A11893053 Report a problem | ||
| 10/20/2025 | Price change | $275,000-8.3%$324/sqft |
Source: MIAMI #A11893053 Report a problem | ||
| 10/10/2025 | Listed for sale | $300,000+252.9%$353/sqft |
Source: MIAMI #A11893053 Report a problem | ||
| 5/4/2011 | Sold | $85,000-57.1%$100/sqft |
Source: Public Record Report a problem | ||
| 6/21/2006 | Sold | $198,000+43.6%$233/sqft |
Source: Public Record Report a problem | ||
| 4/1/2004 | Sold | $137,900$162/sqft |
Source: Public Record Report a problem | ||
Public tax history
| Year | Property taxes | Tax assessment |
|---|---|---|
| 2025 | $2,194 +3.7% | $153,635 +2.9% |
| 2024 | $2,115 +2.4% | $149,305 +3% |
| 2023 | $2,065 +1.3% | $144,956 +3% |
| 2022 | $2,039 +1.9% | $140,734 +3% |
| 2021 | $2,001 +0.7% | $136,635 +1.4% |
| 2020 | $1,988 +1.6% | $134,749 +2.3% |
| 2019 | $1,957 | $131,719 +1.9% |
| 2018 | $1,957 +5.7% | $129,263 +2.1% |
| 2017 | $1,851 +0.7% | $126,604 +2.1% |
| 2016 | $1,839 +0.5% | $124,000 +16.2% |
| 2015 | $1,830 -17.2% | $106,700 +10% |
| 2014 | $2,211 +106.2% | $97,000 +18.3% |
| 2013 | $1,073 -40.2% | $82,000 +9.3% |
| 2012 | $1,793 -2% | $75,000 |
| 2011 | $1,829 -13.9% | $75,000 -14.8% |
| 2010 | $2,123 -14.1% | $88,000 -20% |
| 2009 | $2,471 -19.5% | $110,000 -26.2% |
| 2008 | $3,069 +1% | $149,100 -5% |
| 2007 | $3,040 +8.7% | $157,000 |
| 2006 | $2,797 | $157,000 +31.9% |
| 2005 | -- | $119,000 +325% |
| 2004 | $190 | $28,000 |
Find assessor info on the county website
Monthly payment
Est. payment
Payment breakdown
Explore the cost of this home by adjusting the details. Changes won't be saved.Climate risks
Neighborhood: 33458
Nearby schools
GreatSchools rating
- NALighthouse Elementary SchoolGrades: PK-2Distance: 0.1 mi
- 8/10Jupiter Middle SchoolGrades: 6-8Distance: 0.3 mi
- 7/10Jupiter High SchoolGrades: 9-12Distance: 1.7 mi
Schools provided by the listing agent
- Elementary: Lighthouse
- Middle: Jupiter
- High: Jupiter
Source: BeachesMLS. This data may not be complete. We recommend contacting the local school district to confirm school assignments for this home.
- $394,9002 bd2 ba1.3k sqft145 Galicia Way APT 206, Jupiter, FL 33458Off Market
- $395,1003 bd3 ba1.4k sqft145 Galicia Way #207, Jupiter, FL 33458Off Market
- $368,2002 bd2 ba1.3k sqft255 Murcia Dr APT 203, Jupiter, FL 33458Off Market
- $514,6003 bd2 ba1.7k sqft121 Santiago Dr APT 103, Royal Palm Beach, FL 33458Off Market

- $538,9003 bd3 ba2.3k sqft105 Santiago Dr APT 101, Jupiter, FL 33458Off Market
- $524,6003 bd2 ba1.7k sqft105 Santiago Dr APT 103, Jupiter, FL 33458Off Market
- $572,2003 bd3 ba1.7k sqft105 Santiago Dr APT 104, Jupiter, FL 33458Off Market
- $524,9003 bd3 ba1.7k sqft105 Santiago Dr APT 105, Jupiter, FL 33458Off Market
A local agent can set up tours, give advice and negotiate with sellers.
A local lender can help you make sure your offer is ready when you are.
Similar homes
- $249,9002 bd2 ba1k sqft6527, Jupiter, FL 33458For Sale
 MLS ID #B26054276, James Tyler Chivers, Premier Properties of South Fl. BeachesMLS
 - $289,9001 bd1 ba719 sqft1203, Jupiter, FL 33458For Sale
 MLS ID #B26030628, Joseph M Quirk, Illustrated Properties LLC (Jupiter). BeachesMLS
 - $365,0002 bd2 ba1.2k sqft225 Murcia Drive #101, Jupiter, FL 33458For Sale
 MLS ID #B26049911, Pamela M Seals, Illustrated Properties LLC (Co. BeachesMLS
 - $249,0001 bd1 ba746 sqft2309, Palm Beach Gardens, FL 33418For Sale
 MLS ID #R11152556, Claudette Nys, Donohue Real Estate, LLC. BeachesMLS
 - $299,9002 bd2 ba1.2k sqft402, Jupiter, FL 33458For SaleMLS ID #R11130453, Michael A Gozzo, Gulfstream Properties. BeachesMLS
- $345,0002 bd2 ba1.1k sqft201 Muirfield Court #201e, Jupiter, FL 33458For SaleMLS ID #B26037340, Marina Brier, Jupiter Lighthouse Realty Inc. BeachesMLS
- $375,0002 bd2 ba1.1k sqftKeystone, Jupiter, FL 33458For SaleMLS ID #B26046659, Robin Lainhart Osborne, Premier Brokers International. BeachesMLS
- $275,0002 bd3 ba1.2k sqft18350 SE WOOD HAVEN Lane #F, Jupiter, FL 33469For SaleMLS ID #B26054862, Renee Geise, Lighthouse Realty Group, Inc. BeachesMLS
- $254,9952 bd2 ba1.1k sqft1013 Green Pine Boulevard #C2, West Palm Beach, FL 33409For SaleMLS ID #B26056566, Marcio Dias, Compass Florida LLC. BeachesMLS
- $280,0002 bd2 ba1.1k sqftB, North Palm Beach, FL 33408For SaleMLS ID #B26054733, Riley Robinson, Water Pointe Realty Group. BeachesMLS
- $235,0002 bd2 ba1k sqft210 Wellington E, West Palm Beach, FL 33417For SaleMLS ID #B26032705, Maria C Scaglione, Keller Williams Realty Jupiter. BeachesMLS
- $359,0001 bd2 ba821 sqftC, Jupiter, FL 33477For SaleMLS ID #B26056282, Leshia N Johnson, Jupiter Lighthouse Realty Inc. BeachesMLS
- $234,9902 bd3 ba1.2k sqft18439, Jupiter, FL 33469For SaleMLS ID #B26037277, Joanna Demers, Echo Fine Properties. BeachesMLS
- $264,0002 bd2 ba997 sqft120 Lehane Terrace #202, North Palm Beach, FL 33408For SaleMLS ID #B26033842, Kevin M Spina, The Keyes Company (PBG). BeachesMLS
- $225,0002 bd2 ba770 sqft4, Palm Beach Gardens, FL 33418For SaleMLS ID #B26035382, Margaret Malgorzata Wojtowicz, The Keyes Company. BeachesMLS
- $359,9002 bd3 ba1.2k sqft106 Wooden Mill Terrace, Jupiter, FL 33458For SaleMLS ID #R11151976, Nelida I Kehle, Illustrated Properties LLC (Co. BeachesMLS
- $259,9002 bd2 ba1k sqft3050 Presidential Way #305, West Palm Beach, FL 33401For SaleMLS ID #B26026607, Hector Vazquez, Premier Brokers International. BeachesMLS
- $249,0001 bd1 ba696 sqftMontecito, West Palm Beach, FL 33401For SaleMLS ID #B26028340, Jefferey Molner, Lang Realty/Jupiter. BeachesMLS
- $264,0001 bd1 ba720 sqft105, North Palm Beach, FL 33408For SaleMLS ID #R11140435, Patricia Karoussos, The Keyes Company (PBG). BeachesMLS
- $263,0002 bd2 ba1k sqft1825 Sonrisa Street #1825, Riviera Beach, FL 33404For SaleMLS ID #B26022593, Leilani Santa, ZenQuest Realty Inc. BeachesMLS
