Spacious 4000 sq ft main floor living home, fully finished, located on the East Bench of North Salt Lake, in the prestigious Eaglewood Estates community, tucked away in a quiet cul-de-sac surrounded by the Eaglewood Golf Course. Enjoy easy access to downtown, the airport, Bonneville Shoreline Trail, Eaglewood Golf Course, Mueller Park, and beautiful mountain views from the large back yard patio. From the moment you enter the home you are greeted with openness and light--from the marble floor entry with a beautiful chandelier to the spacious open kitchen and family room, to the finished basement with an expansive family room, full kitchen, 3 bedrooms, and 2 baths. The home enjoys a spacious master suite with a walk-in closet and a beautiful large ensuite bathroom with jetted tub, standing shower, dual sinks and plenty of counter space. The kitchen has beautiful hardwood floors with lots of counter space and cupboards, a long island with swinging chairs for easy meal prep and consumption--with the convenience of the laundry room right next door with a built-in ironing board! There is plenty of storage throughout, from the basement cold storage (shelves included), multiple closets in bedrooms and hallways, and cupboards galore in the laundry room and garage! **Brand new furnace in July 2025, roof replaced 2 years ago, natural gas generator located outside the home, water softener, heated roof tape, newer carpet throughout, and even a chair lift for the garage steps! This home is truly a MUST SEE to experience its tranquil location, incredible floor plan, and spacious living. Square footage figures are provided as a courtesy estimate only and were obtained from county records. Buyer is advised to obtain an independent measurement. Agent is related to Seller.
Pending
Price cut: $20K (6/30)
$760,000
275 S Eagle Way, North Salt Lake, UT 84054
4beds
4,046sqft
:
Get pre-qualified$4,700/mo
Single Family Residence
Built in 1998
0.29 Acres Lot
$740,900 Zestimate®
$188/sqft
$205/mo HOA
What's special
Heated roof tapeSpacious livingQuiet cul-de-sacNewer carpet throughout
- 87 days |
- 728 |
- 45 |
Zillow last checked:
Listing updated:
Listed by:
Kerry Christensen 801-717-7544,
Return Real Estate, Inc
Source: UtahRealEstate.com,MLS#: 2154243
Facts & features
Interior
Bedrooms & bathrooms
- Bedrooms: 4
- Bathrooms: 4
- Full bathrooms: 2
- 3/4 bathrooms: 1
- 1/2 bathrooms: 1
- Partial bathrooms: 1
- Main level bedrooms: 1
Rooms
- Room types: Great Room, Second Kitchen
Primary bedroom
- Level: First
Cooling
- Central Air
Appliances
- Included: Dryer, Microwave, Refrigerator, Washer, Water Softener Owned, Disposal, Built-In Range
Features
- Separate Bath/Shower, Walk-In Closet(s)
- Flooring: Carpet, Hardwood, Marble
- Windows: Blinds, Full, Plantation Shutters, Window Coverings
- Basement: Daylight,Full
- Number of fireplaces: 1
Interior area
- Total structure area: 4,046
- Total interior livable area: 4,046 sqft
- Finished area above ground: 2,031
- Finished area below ground: 1,914
Property
Parking
- Total spaces: 2
- Parking features: Covered
- Attached garage spaces: 2
Accessibility
- Accessibility features: Grip-Accessible Features, Single Level Living, Stair Lift
Features
- Stories: 2
- Has spa: Yes
- Spa features: Jetted Tub
- Has view: Yes
- View description: Mountain(s)
Lot
- Size: 0.29 Acres
- Features: Cul-De-Sac, Curb & Gutter, Sprinkler: Auto-Full, Near Golf Course
- Residential vegetation: Landscaping: Full, Mature Trees
Details
- Parcel number: 012340042
- Zoning: R1
- Zoning description: Single-Family
Construction
Type & style
- Home type: SingleFamily
- Architectural style: Rambler/Ranch
- Property subtype: Single Family Residence
Materials
- Roof: Asphalt
Condition
- Blt./Standing
- New construction: No
- Year built: 1998
Utilities & green energy
- Sewer: Public Sewer, Sewer: Public
- Water: Culinary
- Utilities for property: Natural Gas Connected, Electricity Connected, Sewer Connected, Water Connected
Community & HOA
Community
- Features: Sidewalks
- Subdivision: Eaglewood
HOA
- Has HOA: Yes
- Amenities included: Clubhouse, Maintenance, Picnic Area
- Services included: Maintenance Grounds
- HOA fee: $205 monthly
- HOA name: Susan Bending
- HOA phone: 801-979-0554
Location
- Region: North Salt Lake
Financial & listing details
- Price per square foot: $188/sqft
- Tax assessed value: $750,000
- Annual tax amount: $4,100
- Date on market: 4/29/2026
- Listing terms: Cash,Conventional
- Inclusions: Dryer, Microwave, Refrigerator, Washer, Water Softener: Own, Window Coverings
- Acres allowed for irrigation: 0
- Electric utility on property: Yes
- Road surface type: Paved
Estimated market value
$740,900
$704,000 - $778,000
$4,256/mo
Price history
| Date | Event | Price |
|---|---|---|
| 7/13/2026 | Pending sale | $760,000$188/sqft |
Source:  UtahRealEstate.com #2154243 Report a problem UtahRealEstate.com #2154243 Report a problem | ||
| 6/30/2026 | Price change | $760,000-2.6%$188/sqft |
Source: UtahRealEstate.com #2154243 Report a problem | ||
| 4/30/2026 | Listed for sale | $780,000-1.9%$193/sqft |
Source: UtahRealEstate.com #2154243 Report a problem | ||
| 12/15/2025 | Listing removed | $795,000$196/sqft |
Source: UtahRealEstate.com #2102936 Report a problem | ||
| 9/15/2025 | Price change | $795,000-6.5%$196/sqft |
Source: UtahRealEstate.com #2102936 Report a problem | ||
| 9/11/2025 | Price change | $850,000-6.1%$210/sqft |
Source: UtahRealEstate.com #2102936 Report a problem | ||
| 8/21/2025 | Price change | $905,000-2.2%$224/sqft |
Source: UtahRealEstate.com #2102936 Report a problem | ||
| 8/11/2025 | Price change | $925,000-2.6%$229/sqft |
Source: UtahRealEstate.com #2102936 Report a problem | ||
| 8/4/2025 | Listed for sale | $950,000$235/sqft |
Source: UtahRealEstate.com #2102936 Report a problem | ||
Public tax history
| Year | Property taxes | Tax assessment |
|---|---|---|
| 2024 | $4,101 -0.2% | $750,000 +0.4% |
| 2023 | $4,108 -2.4% | $747,000 -2.2% |
| 2022 | $4,209 +5.2% | $764,000 +26.1% |
| 2021 | $4,000 +13.1% | $606,000 +14.3% |
| 2020 | $3,537 +7.9% | $530,000 +3.5% |
| 2019 | $3,279 | $512,000 +8% |
| 2018 | $3,279 +6.6% | $474,000 +100.4% |
| 2016 | $3,077 | $236,500 +1.2% |
| 2015 | $3,077 +0.9% | $233,640 +1.8% |
| 2014 | $3,049 | $229,523 +7.2% |
| 2013 | $3,049 +1.6% | $214,020 +2.7% |
| 2012 | $3,002 +0.6% | $208,296 |
| 2011 | $2,985 +10.5% | $208,296 -7.2% |
| 2006 | $2,701 +28.5% | $224,370 +37.2% |
| 2005 | $2,102 | $163,580 |
| 2004 | -- | $163,580 |
| 2003 | $2,028 +4% | $163,580 |
| 2002 | $1,950 -0.2% | $163,580 |
| 2001 | $1,954 -0.7% | $163,580 |
| 2000 | $1,968 | $163,580 |
Find assessor info on the county website
Monthly payment
Est. payment
Payment breakdown
Explore the cost of this home by adjusting the details. Changes won't be saved.Climate risks
Neighborhood: 84054
Nearby schools
GreatSchools rating
- 5/10Orchard SchoolGrades: PK-6Distance: 1.1 mi
- 4/10South Davis Junior High SchoolGrades: 7-9Distance: 1.8 mi
- 9/10Woods Cross High SchoolGrades: 10-12Distance: 2.2 mi
Schools provided by the listing agent
- Elementary: Orchard
- Middle: South Davis
- High: Woods Cross
- District: Davis
Source: UtahRealEstate.com. This data may not be complete. We recommend contacting the local school district to confirm school assignments for this home.
- $670,8004 bd3 ba208 sqft263 Eagle View Cir, North Salt Lake, UT 84054Off Market
- $--4 bd3 ba358 sqft282 S Eagle Way, North Salt Lake, UT 84054Sold
- $732,2004 bd3 ba217 sqft268 Eagle Way, North Salt Lake, UT 84054Off Market
- $784,6004 bd3 ba3.3k sqft1012 Eagles Nest Cir, North Salt Lake, UT 84054Off Market
- $748,0004 bd3 ba240 sqft1032 E Eagles Nest Cir, North Salt Lake, UT 84054Off Market
- $727,7004 bd3 ba194 sqft1033 Eagles Nest Cir, North Salt Lake, UT 84054Off Market
- $893,7005 bd3 ba4k sqft251 S Eagle View Cir, North Salt Lake, UT 84054Off Market
- $687,3004 bd3 ba207 sqft1022 E Eagles Nest Cir, North Salt Lake, UT 84054Off Market
A local agent can set up tours, give advice and negotiate with sellers.
Similar homes
- $889,0005 bd5 ba4.2k sqft943 Lillywood Ln, North Salt Lake, UT 84054For Sale

 MLS ID #2169324, Annette Mead, Berkshire Hathaway HomeServices Utah Properties (North Salt Lake). UtahRealEstate.com
 - $645,0004 bd4 ba2.6k sqft581 Compass Cir, North Salt Lake, UT 84054For Sale
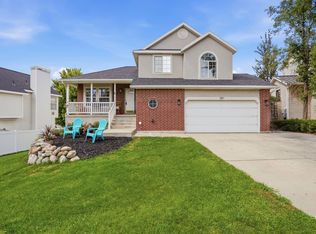 MLS ID #2154342, Monique Higginson, Market Source Real Estate LLC. UtahRealEstate.com
 - $844,0005 bd5 ba3.8k sqft298 E North Canyon Rd, Bountiful, UT 84010For Sale
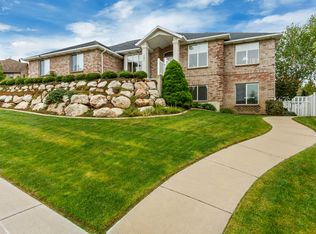 MLS ID #2159030, Tammy Ensign, START Real Estate. UtahRealEstate.com
 - $749,5005 bd4 ba3.6k sqft1683 N Main St, Centerville, UT 84014For Sale
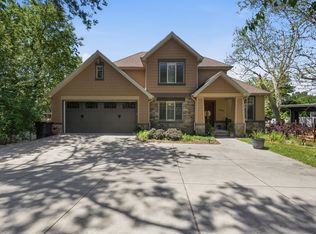 MLS ID #2159072, Kimberly Curnow, Century 21 Everest (Centerville). UtahRealEstate.com
 - $799,9005 bd4 ba3.7k sqft914 N 400 W, Centerville, UT 84014For SaleMLS ID #2157924, Court Butterfield, Century 21 Everest. UtahRealEstate.com
- $654,9002 bd4 ba3k sqft341 E Edgemont Dr S, North Salt Lake, UT 84054For SaleMLS ID #2129754, R. Mark Rogers, Marval Realty Group. UtahRealEstate.com
- $895,0004 bd4 ba5.2k sqft1761 S Davis Blvd E, Bountiful, UT 84010For SaleMLS ID #2145987, Sheri M. Peck, Century 21 Everest. UtahRealEstate.com
- $599,0005 bd3 ba2.8k sqft3291 S 300 W, Bountiful, UT 84010For SaleMLS ID #2148598, Sheri Osborne, KW South Valley Keller Williams. UtahRealEstate.com
- $775,0005 bd4 ba3.2k sqft1475 E Harvey Rd, Fruit Heights, UT 84037For SaleMLS ID #2159837, Michael Macfarlane, Presidio Real Estate (Executives). UtahRealEstate.com
- $819,9996 bd4 ba3.7k sqft362 S 400 E, Centerville, UT 84014For SaleMLS ID #2166126, Robert Day, Signature Real Estate Utah (Cottonwood Heights). UtahRealEstate.com
- $769,0006 bd4 ba3.2k sqft5788 S Walden Ridge Dr, Murray, UT 84123For SaleMLS ID #2169542, Jenn Kikel-Lynn, K Real Estate. UtahRealEstate.com
- $895,0005 bd4 ba4.5k sqft134 W Jennings Ln, Centerville, UT 84014For SaleMLS ID #2169077, Chad S. Morris, Century 21 Everest (Centerville). UtahRealEstate.com
- $660,0006 bd3 ba3.2k sqft533 W 1850 N, Centerville, UT 84014For SaleMLS ID #2167258, Chad S. Morris, Century 21 Everest (Centerville). UtahRealEstate.com
- $835,0004 bd4 ba3.8k sqft1366 Fox Pointe Dr, Kaysville, UT 84037For SaleMLS ID #2165244, Ab Moreno, Omada Real Estate. UtahRealEstate.com
- $719,0004 bd4 ba4.5k sqft1139 N 3150 E, Layton, UT 84040For SaleMLS ID #2168523, Shawn J Janke, KW Success Keller Williams Realty. UtahRealEstate.com
- $769,9005 bd4 ba4.1k sqft3643 W 775 N, Layton, UT 84041For SaleMLS ID #2160384, Brandon Visser, Ascent Real Estate Group LLC. UtahRealEstate.com
- $730,0005 bd4 ba3.9k sqft2815 N Deere Valley Dr, Layton, UT 84040For SaleMLS ID #2156940, Andrew Donaldson, EXP Realty, LLC. UtahRealEstate.com
- $764,9005 bd3 ba3.6k sqft2030 Foothill Way, Layton, UT 84040For SaleMLS ID #2169190, Christee Nabor, Equity Real Estate (Buckley). UtahRealEstate.com
- $717,0004 bd3 ba3.7k sqft3176 S Rendezvous Way, West Valley City, UT 84120For SaleMLS ID #2170946, Jessica Warner, Real Broker, LLC. UtahRealEstate.com
- $850,0006 bd4 ba4.1k sqft1358 E Heatherton Cir, Murray, UT 84121For SaleMLS ID #2173432, Joel Hair, Ulrich REALTORS, Inc.. UtahRealEstate.com
