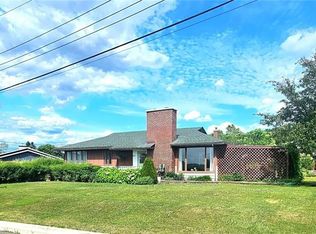
Imagine waking up every morning to the Restigouche River stretching out before you, the Appalachian Mountains rising on the horizon, and the Campbellton Bridge framing it all like a postcard you never get tired of. This isn’t just a home, this is a front-row seat to one of the most spectacular sunsets in the world And it pays you back. This stunning riverfront duplex is an investor’s dream and a lifestyle buyer’s jackpot. The main floor features an open-concept 2-bedroom, 1-bath layout where the views are impossible to ignore ,every window, every angle, every morning coffee hits different when the Restigouche is your backyard. Downstairs? A fully self-contained 2-bedroom apartment with its own private entrance and yes, the same jaw-dropping view of the river and mountains. Vacant and ready to rent from day one. Offset your mortgage. Build equity. Live on the water while someone else helps you pay for it. Properties like this — waterfront, income-generating, with views that stop people mid-scroll — don’t come around often in northern New Brunswick. When they do, they move fast. The river is calling. The numbers make sense. What are you waiting for?
For sale
C$379,900
275 Vanier St, Campbellton, NB E3N 1V1
4beds
2,688sqft
SingleFamily
Built in 1990
607 Square Feet Lot
$-- Zestimate®
C$141/sqft
C$-- HOA
What's special
Riverfront duplex
- 39 days |
- 176 |
- 3 |
Zillow last checked:
Listing updated:
Listed by:
CLAUDE GALLANT, Salesperson,
Keller Williams Capital Realty (C) Brokerage
Source: New Brunswick Real Estate Board,MLS®#: NB141957
Facts & features
Interior
Bedrooms & bathrooms
- Bedrooms: 4
- Bathrooms: 3
- Full bathrooms: 2
- 1/2 bathrooms: 1
Bedroom
- Level: Main
Bedroom
- Level: Main
Bedroom
- Level: Lower
Bedroom
- Level: Lower
Other
- Level: Main
Other
- Level: Main
Other
- Level: Lower
Other
- Level: Lower
Laundry
- Level: Lower
Living room
- Level: Main
Living room
- Level: Lower
Storage
- Level: Lower
Heating
- Baseboard, Electric
Cooling
- Central Air, Central Air Conditioning, Electric, Heat Pump - Ducted
Features
- Air Exchanger, Central Vacuum
- Flooring: Ceramic Tile, Laminate
- Basement: Finished
- Has fireplace: No
Interior area
- Total structure area: 2,688
- Total interior livable area: 2,688 sqft
- Finished area above ground: 1,344
Property
Parking
- Parking features: Asphalt, Garage
- Has garage: Yes
- Has uncovered spaces: Yes
Features
- Levels: One
- Has view: Yes
- View description: Mountain(s)
- Has water view: Yes
- Waterfront features: Beach Access, River Front, River
- Body of water: Restigouche
Lot
- Size: 607 Square Feet
- Features: Landscaped, Under 0.5 Acres
Details
- Parcel number: 50244805
Construction
Type & style
- Home type: SingleFamily
- Architectural style: Bungalow
Materials
- Brick
- Foundation: Concrete
- Roof: Asphalt
Condition
- Year built: 1990
Utilities & green energy
- Sewer: Municipal
- Water: Municipal
Community & HOA
Location
- Region: Campbellton
Financial & listing details
- Price per square foot: C$141/sqft
- Annual tax amount: C$3,767
- Date on market: 6/16/2026
- Ownership: Freehold
CLAUDE GALLANT, Salesperson
CLAUDE GALLANT, Salesperson
(506) 686-1985
By pressing Contact Agent, you agree that the real estate professional identified above may call/text you about your search, which may involve use of automated means and pre-recorded/artificial voices. You don't need to consent as a condition of buying any property, goods, or services. Message/data rates may apply. You also agree to our Terms of Use. Zillow does not endorse any real estate professionals. We may share information about your recent and future site activity with your agent to help them understand what you're looking for in a home.
Price history
Price history is unavailable.
Public tax history
Tax history is unavailable.
Climate risks
Neighborhood: E3N
Nearby schools
GreatSchools rating
No schools nearby
We couldn't find any schools near this home.
- C$480,000-- bd-- ba4.2k sqft30 Water St #20, Campbellton, NB E3N1A7For Sale
- C$999,000-- bd-- ba14k sqft26 Andrew St, Campbellton, NB E3N2B2For Sale
- C$425,0005 bd5 ba3k sqft7 Ritchie St, Campbellton, NB E3N1Z3For Sale
- C$860,000-- bd-- ba12k sqft20 Roseberry St, Campbellton, NB E3N2G2For Sale

- C$219,9993 bd1 ba1.1k sqft16 Duke St, Campbellton, NB E3N2K2For Sale
- C$495,0003 bd2 ba1.3k sqft6 Aspen Dr, Campbellton, NB E3N3S9For Sale
- C$379,999-- bd-- ba3.3k sqft93 Victoria St #91, Campbellton, NB E3N1J6For Sale
- C$449,0003 bd2 ba1.8k sqft182 Roseberry St, Campbellton, NB E3N2H3For Sale
Similar homes
- C$425,0005 bd5 ba3k sqft7 Ritchie St, Campbellton, NB E3N 1Z3For SaleMLS ID #NB111113, KIM GARVIE, Salesperson, Royal LePage Parkwood Realty Brokerage. New Brunswick Real Estate Board
- C$359,9003 bd2 ba2k sqft25 McNeish Rd, Dalhousie, NB E3N 6B8For Sale
 MLS ID #NB140820, CLAUDE GALLANT, Salesperson, Keller Williams Capital Realty (C) Brokerage. New Brunswick Real Estate Board
 - C$379,0003 bd2 ba2.1k sqft347 Dillon Ave, Dalhousie, NB E8C 1N4For Sale
 MLS ID #NB141942, CLAUDE GALLANT, Salesperson, Keller Williams Capital Realty (C) Brokerage. New Brunswick Real Estate Board
 - C$259,9005 bd2 ba2.2k sqft45 Parkside St, Atholville, NB E3N 4A3For Sale
 MLS ID #NB141303, Jasmine Landry Turgeon, Salesperson, Keller Williams Capital Realty Brokerage. New Brunswick Real Estate Board
 - C$449,9993 bd2 ba1.5k sqft67 Goulette Point Rd, Charlo, NB E8E 2Y9For SaleMLS ID #NB140007, TANYA COURT, Salesperson, Keller Williams Capital Realty (C) Brokerage. New Brunswick Real Estate Board
- C$325,0004 bd3 ba2.8k sqft340 Grey St, Dalhousie, NB E8C 1W2For SaleMLS ID #NB140867, TANYA COURT, Salesperson, Keller Williams Capital Realty (C) Brokerage. New Brunswick Real Estate Board
- C$425,0003 bd2 ba1.8k sqft198 Chaleur St, Charlo, NB E8E 2E8For SaleMLS ID #NB143310, KIM GARVIE, Salesperson, Royal LePage Parkwood Realty Brokerage. New Brunswick Real Estate Board
- C$495,0003 bd2 ba1.3k sqft6 Aspen Dr, Campbellton, NB E3N 3S9For SaleMLS ID #NB137527, CLAUDE GALLANT, Salesperson, Keller Williams Capital Realty (C) Brokerage. New Brunswick Real Estate Board
- C$299,0004 bd2 ba1.9k sqft255 Chaleur St, Charlo, NB E8E 2B8For SaleMLS ID #NB143614, KIM GARVIE, Salesperson, Royal LePage Parkwood Realty Brokerage. New Brunswick Real Estate Board
- C$299,0003 bd2 ba1.6k sqft464 Chaleur St, Charlo, NB E8E 2G4For SaleMLS ID #NB143656, KIM GARVIE, Salesperson, Royal LePage Parkwood Realty Brokerage. New Brunswick Real Estate Board
- C$449,0003 bd2 ba1.8k sqft182 Roseberry St, Campbellton, NB E3N 2H3For SaleMLS ID #NB132405, Aeron Arpin Johnson, Salesperson, Keller Williams Capital Realty (C) Brokerage. New Brunswick Real Estate Board
- C$285,0005 bd3 ba2.8k sqft157 Renfrew St, Dalhousie, NB E8C 2H9For SaleMLS ID #NB126202, KIM GARVIE, Salesperson, Royal LePage Parkwood Realty Brokerage. New Brunswick Real Estate Board
- C$199,0004 bd2 ba1.3k sqft319 Goderich St, Dalhousie, NB E8C 1T8For SaleMLS ID #NB143440, TANYA COURT, Salesperson, Keller Williams Capital Realty (C) Brokerage. New Brunswick Real Estate Board
- C$479,0003 bd3 ba2.2k sqft7 Isabelle St, Charlo, NB E8E 2L2For SaleMLS ID #NB128229, June MacDonald, Salesperson, North Shore Advantage Realty Ltd. Brokerage. New Brunswick Real Estate Board
- C$238,9004 bd1 ba2.2k sqft371 Goderich St, Dalhousie, NB E8C 1V2For SaleMLS ID #NB127108, Sophie Giterman, Agent Manager, Easy List Realty Brokerage. New Brunswick Real Estate Board
