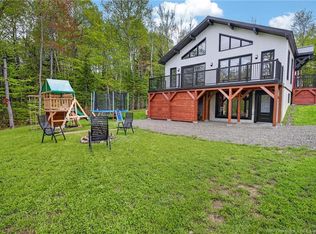
Built in 2024, this modern two-level home offers a well-planned layout designed for flexibility, comfort, and everyday living. The main floor features a bedroom, living room, and an additional office or optional bedroom, along with a full bathroom—ideal for guests, remote work, or multi-generational living. The second floor is the heart of the home, highlighted by vaulted ceilings in the living and dining area that create a bright, open atmosphere. The kitchen flows seamlessly into the main living space and opens onto a second-floor balcony with views of the Restigouche River, offering a relaxing spot to enjoy the surroundings. This level also includes the primary bedroom with ensuite, providing privacy and separation from the main floor. Throughout the rest of the home, 9-foot ceilings enhance the sense of space. Built on screw posts with no basement, the property offers low-maintenance construction and peace of mind. Clean finishes, modern systems, and an efficient design make this home truly move-in ready. Located in a great, central area of Campbellton, close to amenities, shopping, and services, this property combines new construction quality with a layout that adapts to a variety of lifestyles.
For sale
C$449,000
182 Roseberry St, Campbellton, NB E3N 2H3
3beds
1,800sqft
SingleFamily
Built in 2024
465 Square Feet Lot
$-- Zestimate®
C$249/sqft
C$-- HOA
What's special
Bright open atmospherePrimary bedroom with ensuiteClean finishesModern systemsEfficient design
- 187 days |
- 18 |
- 0 |
Zillow last checked:
Listing updated:
Listed by:
Aeron Arpin Johnson, Salesperson 230006904,
Keller Williams Capital Realty (C) Brokerage
Source: New Brunswick Real Estate Board,MLS®#: NB132405
Facts & features
Interior
Bedrooms & bathrooms
- Bedrooms: 3
- Bathrooms: 2
- Full bathrooms: 2
Bedroom
- Level: Main
Bathroom
- Level: Main
Other
- Level: Main
Other
- Level: Second
Other
- Level: Second
Other
- Level: Second
Kitchen
- Level: Second
Laundry
- Level: Main
Living room
- Level: Main
Heating
- Electric
Cooling
- Electric, Heat Pump - Ductless
Appliances
- Included: Built-In Appliances
- Laundry: Main Level
Features
- Air Exchanger, Ensuite
- Flooring: Vinyl
- Basement: None
- Has fireplace: No
Interior area
- Total structure area: 1,800
- Total interior livable area: 1,800 sqft
- Finished area above ground: 1,800
Video & virtual tour
Property
Parking
- Total spaces: 1
- Parking features: Gravel, Width - Single, No Garage
- Uncovered spaces: 1
Features
- Levels: Two
- Fencing: Fully Fenced
- Has view: Yes
- View description: River
- Has water view: Yes
- Water view: River
- Waterfront features: River
- Body of water: Restigouche River
Lot
- Size: 465 Square Feet
- Features: Level, School(s) Nearby, Shopping Nearby, Ski Hill(s) Nearby, Visual Exposure, Under 0.5 Acres
Details
- Parcel number: 50107689
Construction
Type & style
- Home type: SingleFamily
Materials
- Engineered-Wood Siding, Wood Siding
- Foundation: Pillar/Post/Pier
- Roof: Asphalt
Condition
- Year built: 2024
Utilities & green energy
- Sewer: Municipal
- Water: Municipal
Community & HOA
Location
- Region: Campbellton
Financial & listing details
- Price per square foot: C$249/sqft
- Annual tax amount: C$6,123
- Date on market: 1/23/2026
- Ownership: Freehold
Aeron Arpin Johnson, Salesperson
Aeron Arpin Johnson, Salesperson
(506) 789-3103
By pressing Contact Agent, you agree that the real estate professional identified above may call/text you about your search, which may involve use of automated means and pre-recorded/artificial voices. You don't need to consent as a condition of buying any property, goods, or services. Message/data rates may apply. You also agree to our Terms of Use. Zillow does not endorse any real estate professionals. We may share information about your recent and future site activity with your agent to help them understand what you're looking for in a home.
Price history
Price history is unavailable.
Public tax history
Tax history is unavailable.
Climate risks
Neighborhood: E3N
Nearby schools
GreatSchools rating
No schools nearby
We couldn't find any schools near this home.
- C$379,999-- bd-- ba3.3k sqft93 Victoria St #91, Campbellton, NB E3N1J6For Sale
- C$219,9993 bd1 ba1.1k sqft16 Duke St, Campbellton, NB E3N2K2For Sale

- C$164,9003 bd1 ba963 sqft70 Duncan St, Campbellton, NB E3N2K9For Sale

- C$299,000-- bd-- ba2k sqft6 Lebel Ct, Campbellton, NB E3N3Y3For Sale
- C$495,0003 bd2 ba1.3k sqft6 Aspen Dr, Campbellton, NB E3N3S9For Sale
- C$860,000-- bd-- ba12k sqft20 Roseberry St, Campbellton, NB E3N2G2For Sale
- C$999,000-- bd-- ba14k sqft26 Andrew St, Campbellton, NB E3N2B2For Sale
- C$425,0005 bd5 ba3k sqft7 Ritchie St, Campbellton, NB E3N1Z3For Sale
Similar homes
- C$495,0003 bd2 ba1.3k sqft6 Aspen Dr, Campbellton, NB E3N 3S9For Sale
 MLS ID #NB137527, CLAUDE GALLANT, Salesperson, Keller Williams Capital Realty (C) Brokerage. New Brunswick Real Estate Board
 - C$449,9993 bd2 ba1.5k sqft67 Goulette Point Rd, Charlo, NB E8E 2Y9For Sale
 MLS ID #NB140007, TANYA COURT, Salesperson, Keller Williams Capital Realty (C) Brokerage. New Brunswick Real Estate Board
 - C$379,9004 bd3 ba2.6k sqft275 Vanier St, Campbellton, NB E3N 1V1For Sale
 MLS ID #NB141957, CLAUDE GALLANT, Salesperson, Keller Williams Capital Realty (C) Brokerage. New Brunswick Real Estate Board
 - C$419,9992 bd1 ba1.1k sqft225 Perron Rd, Atholville, NB E3N 5L4For Sale
 MLS ID #NB134034, TANYA COURT, Salesperson, Keller Williams Capital Realty (C) Brokerage. New Brunswick Real Estate Board
 - C$299,000-- bd-- ba2k sqft6 Lebel Ct, Campbellton, NB E3N 3Y3For SaleMLS ID #NB143162, CINDY CHIASSON, Salesperson, Royal LePage Parkwood Realty Brokerage. New Brunswick Real Estate Board
- C$425,0003 bd2 ba1.8k sqft198 Chaleur St, Charlo, NB E8E 2E8For SaleMLS ID #NB143310, KIM GARVIE, Salesperson, Royal LePage Parkwood Realty Brokerage. New Brunswick Real Estate Board
- C$359,9003 bd2 ba2k sqft25 McNeish Rd, Dalhousie, NB E3N 6B8For SaleMLS ID #NB140820, CLAUDE GALLANT, Salesperson, Keller Williams Capital Realty (C) Brokerage. New Brunswick Real Estate Board
- C$379,0003 bd2 ba2.1k sqft347 Dillon Ave, Dalhousie, NB E8C 1N4For SaleMLS ID #NB141942, CLAUDE GALLANT, Salesperson, Keller Williams Capital Realty (C) Brokerage. New Brunswick Real Estate Board
- C$259,9005 bd2 ba2.2k sqft45 Parkside St, Atholville, NB E3N 4A3For SaleMLS ID #NB141303, Jasmine Landry Turgeon, Salesperson, Keller Williams Capital Realty Brokerage. New Brunswick Real Estate Board
- C$479,0003 bd3 ba2.2k sqft7 Isabelle St, Charlo, NB E8E 2L2For SaleMLS ID #NB128229, June MacDonald, Salesperson, North Shore Advantage Realty Ltd. Brokerage. New Brunswick Real Estate Board
- C$299,0003 bd2 ba1.6k sqft464 Chaleur St, Charlo, NB E8E 2G4For SaleMLS ID #NB143656, KIM GARVIE, Salesperson, Royal LePage Parkwood Realty Brokerage. New Brunswick Real Estate Board
- C$299,0004 bd2 ba1.9k sqft255 Chaleur St, Charlo, NB E8E 2B8For SaleMLS ID #NB143614, KIM GARVIE, Salesperson, Royal LePage Parkwood Realty Brokerage. New Brunswick Real Estate Board
- C$259,999-- bd-- ba1.4k sqft222 Notre Dame St, Atholville, NB E3N 3Z7For SaleMLS ID #NB136389, Aeron Arpin Johnson, Salesperson, Keller Williams Capital Realty (C) Brokerage. New Brunswick Real Estate Board
- C$294,9003 bd1 ba1.2k sqft94 Chaleur St, Charlo, NB E8E 2E7For SaleMLS ID #NB140738, June MacDonald, Salesperson, North Shore Advantage Realty Ltd. Brokerage. New Brunswick Real Estate Board
- C$225,0002 bd2 ba1.1k sqft534 Victoria St, Dalhousie, NB E8C 2T3For SaleMLS ID #NB141158, MARISE DESJARDINS, Agent Manager, Coldwell Banker Dynamic Realty Brokerage. New Brunswick Real Estate Board
- C$238,9004 bd1 ba2.2k sqft371 Goderich St, Dalhousie, NB E8C 1V2For SaleMLS ID #NB127108, Sophie Giterman, Agent Manager, Easy List Realty Brokerage. New Brunswick Real Estate Board
