Room to breathe without giving up the city. Set on a full acre in Cedar Creek, 275 W. Oak Loop offers the privacy and open space of country living, just 16 miles from Austin-Bergstrom International Airport and downtown Austin. This 3-bedroom, 2-bath home showcases outstanding tile work throughout, an updated kitchen and baths, and soaring vaulted ceilings. Step outside to an expansive, private lot with mature trees, a workshop, and a greenhouse, where quiet mornings and starlit evenings come standard. With no HOA, you’re free to make this acre your own. Quick access to TX-71 puts Austin’s dining, entertainment, and employers within reach, while Bastrop’s historic downtown and the Colorado River are close by for weekend escapes. A little bit of country, a quick drive to the city.
Active
$415,000
275 W Oak Loop, Cedar Creek, TX 78612
3beds
1,760sqft
Single Family Residence
Built in 1996
1 Acres Lot
$-- Zestimate®
$236/sqft
$-- HOA
What's special
Soaring vaulted ceilingsUpdated kitchen and bathsOutstanding tile work throughout
- 23 days
- 587
- 68
Likely to sell faster than
Zillow last checked:
Listing updated:
Listed by:
Liz Warren (512) 920-5653,
MODUS Real Estate (512) 920-5653
Source: Unlock MLS,MLS#: 4448071
Facts & features
Interior
Bedrooms & bathrooms
- Bedrooms: 3
- Bathrooms: 2
- Full bathrooms: 2
- Main level bedrooms: 3
Primary bedroom
- Features: Ceiling Fan(s)
- Level: Main
Primary bathroom
- Features: Granite Counters, Double Vanity, Full Bath, Separate Shower, Soaking Tub, Walk-In Closet(s), Walk-in Shower
- Level: Main
Kitchen
- Features: Granite Counters, High Ceilings, Open to Family Room, Pantry
- Level: Main
Other
- Features: High Ceilings, Vaulted Ceiling(s)
- Level: Main
Workshop
- Features: Storage
- Level: Main
Heating
- Central, Electric
Cooling
- Central Air
Appliances
- Included: Dryer, Electric Cooktop, Free-Standing Refrigerator, Stainless Steel Appliance(s), Washer, Electric Water Heater
Features
- Breakfast Bar, Ceiling Fan(s), Vaulted Ceiling(s), Granite Counters, Double Vanity, Primary Bedroom on Main, Soaking Tub, Walk-In Closet(s), Washer Hookup, Wired for Sound
- Flooring: Carpet, Tile
- Windows: Blinds
- Number of fireplaces: 1
- Fireplace features: Living Room, Raised Hearth
Interior area
- Total interior livable area: 1,760 sqft
Video & virtual tour
Property
Parking
- Total spaces: 2
- Parking features: Garage, Garage Door Opener
- Garage spaces: 2
Accessibility
- Accessibility features: None
Features
- Levels: One
- Stories: 1
- Patio & porch: Covered, Enclosed
- Exterior features: Garden, No Exterior Steps, Private Yard
- Pool features: None
- Fencing: Gate, Perimeter, Wire
- Has view: Yes
- View description: Trees/Woods
- Waterfront features: None
Lot
- Size: 1 Acres
- Features: Level, Private, Trees-Large (Over 40 Ft), Many Trees
Details
- Additional structures: Greenhouse, Workshop
- Parcel number: 60086
- Special conditions: Standard
Construction
Type & style
- Home type: SingleFamily
- Property subtype: Single Family Residence
Materials
- Foundation: Slab
- Roof: Asphalt
Condition
- Resale
- New construction: No
- Year built: 1996
Utilities & green energy
- Sewer: Septic Tank
- Water: Private
- Utilities for property: Above Ground
Community & HOA
Community
- Features: None
- Subdivision: Bastrop County West Oaks
HOA
- Has HOA: No
Location
- Region: Cedar Creek
Financial & listing details
- Price per square foot: $236/sqft
- Tax assessed value: $412,105
- Annual tax amount: $6,924
- Date on market: 10/12/2026
- Listing terms: Cash,Conventional,FHA,VA Loan
Estimated market value
Not available
Estimated sales range
Not available
Not available
Price history
| Date | Event | Price |
|---|---|---|
| 10/12/2026 | Listed for sale | $415,000+5.1%$236/sqft |
Source:  Unlock MLS #4448071 Report a problem | ||
| 12/27/2021 | Listing removed | -- |
Source: Unlock MLS #4299647 Report a problem | ||
| 11/12/2021 | Contingent | $395,000$224/sqft |
Source: Unlock MLS #4299647 Report a problem | ||
| 11/9/2021 | Pending sale | $395,000$224/sqft |
Source: Unlock MLS #4299647 Report a problem | ||
| 11/8/2021 | Price change | $395,000-2.5%$224/sqft |
Source: Unlock MLS #4299647 Report a problem | ||
| 10/22/2021 | Price change | $405,000-11%$230/sqft |
Source: Unlock MLS #4299647 Report a problem | ||
| 9/20/2021 | Listed for sale | $455,000+97.9%$259/sqft |
Source: Unlock MLS #4299647 Report a problem | ||
| 5/7/2015 | Listing removed | $229,900$131/sqft |
Source: Virgil Eaves Real Estate #2740681 Report a problem | ||
| 5/1/2015 | Pending sale | $229,900$131/sqft |
Source: Virgil Eaves Real Estate #2740681 Report a problem | ||
| 2/27/2015 | Listed for sale | $229,900$131/sqft |
Source: Virgil Eaves Real Estate #2740681 Report a problem | ||
| 2/20/2015 | Pending sale | $229,900$131/sqft |
Source: Virgil Eaves Real Estate #2740681 Report a problem | ||
| 1/30/2015 | Listed for sale | $229,900$131/sqft |
Source: Virgil Eaves Real Estate #2740681 Report a problem | ||
Public tax history
| Year | Property taxes | Tax assessment |
|---|---|---|
| 2025 | $5,432 -17.3% | $412,105 -2.8% |
| 2024 | $6,569 -1.8% | $423,766 -2.6% |
| 2023 | $6,690 -11.6% | $435,053 +0% |
| 2022 | $7,571 +73.7% | $435,051 +76.2% |
| 2021 | $4,358 +5.9% | $246,925 +10% |
| 2020 | $4,113 +10.6% | $224,477 +11% |
| 2018 | $3,719 | $202,176 +5% |
| 2017 | $3,719 +8.4% | $192,513 +8.1% |
| 2016 | $3,430 +10.2% | $178,078 +10% |
| 2015 | $3,113 | $161,889 +4.9% |
| 2014 | $3,113 | $154,298 -1.8% |
| 2013 | -- | $157,158 +6.8% |
| 2011 | -- | $147,158 -3.7% |
| 2010 | -- | $152,832 |
| 2009 | -- | $152,832 |
| 2008 | -- | $152,832 +1.7% |
| 2007 | -- | $150,329 +8.7% |
| 2006 | -- | $138,292 |
Find assessor info on the county website
Monthly payment
Est. payment
Payment breakdown
Explore the cost of this home by adjusting the details. Changes won't be saved.Climate risks
Neighborhood: 78612
Nearby schools
Schools provided by the listing agent
- Elementary: Bluebonnet (Bastrop ISD)
- Middle: Creekside
- High: Cedar Creek
- District: Bastrop ISD
Source: Unlock MLS. This data may not be complete. We recommend contacting the local school district to confirm school assignments for this home.


Similar homes
- $425,0003 bd2 ba1.9k sqft223 Martin Crossing Dr, Cedar Creek, TX 78612Active
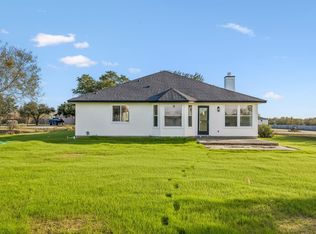
 MLS ID #9606413, Dinah Flores, StepStone Realty LLC. Unlock MLS
- $380,0003 bd2 ba1.3k sqft320 Pope Bnd S, Cedar Creek, TX 78612Active
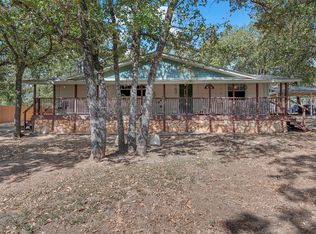 MLS ID #2481282, Jackie Huff, Classic Realty. Unlock MLS
- $405,0003 bd2 ba1.7k sqft197 Wright Dr, Cedar Creek, TX 78612Active
 MLS ID #2363026, Marisol Giron, Ideal Realty. Unlock MLS
- $425,0004 bd2 ba1.8k sqft212 Thousand Oaks Dr, Cedar Creek, TX 78612Active
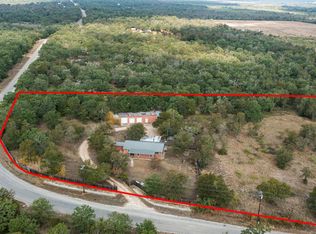 MLS ID #3509566, Christopher Perkins, CB&A, Realtors. Unlock MLS
- $340,0003 bd2 ba1.5k sqft193 Fm 1209, Cedar Creek, TX 78612ActiveMLS ID #5683193, Debra Wolverton, RE/MAX Bastrop Area. Unlock MLS
- $414,0004 bd3 ba1.6k sqft238 N Gaines Rd, Cedar Creek, TX 78612ActiveMLS ID #8672757, Kerry Fossler, Keller Williams Realty. Unlock MLS
- $430,0004 bd3 ba2k sqft127 Meadow Way, Cedar Creek, TX 78612ActiveMLS ID #8934392, Miguel Islas, Link Realty, LLC. Unlock MLS
- $389,9993 bd2 ba1.3k sqft153 Saldana Dr, Cedar Creek, TX 78612ActiveMLS ID #9176489, Jonathan Ratcliff, Keller Williams Realty. Unlock MLS
- $395,0002 bd1 ba1.9k sqft434 Mount Olive Rd, Cedar Creek, TX 78612Active
 MLS ID #624235, Kelley A. Harris, Stanberry REALTORS. Central Texas MLS
- $365,0004 bd3 ba2.1k sqft139 Short Toed Swoop, Cedar Creek, TX 78612ActiveMLS ID #5123002, Will Juste, Dash Realty. Unlock MLS
- $410,0004 bd3 ba2k sqft137 Union Pacific Dr, Cedar Creek, TX 78612ActiveMLS ID #1426454, Christopher Marti, Keller Williams City-View. Unlock MLS
- $289,9003 bd2 ba1.2k sqft106 N Mockingbird Cir, Cedar Creek, TX 78612ActiveMLS ID #9877472, Jaime Elizalde, La Casa Realty Group. Unlock MLS
- $409,0004 bd3 ba2k sqft119 Union Pacific Dr, Cedar Creek, TX 78612ActiveMLS ID #3177662, Christopher Marti, Keller Williams City-View. Unlock MLS
- $539,9003 bd3 ba2k sqft172 Heritage Oaks Dr, Cedar Creek, TX 78612ActiveMLS ID #8165779, Rey Mata, Land Up Realty & Investments. Unlock MLS
- $404,0004 bd3 ba2.1k sqft127 Union Pacific Dr, Cedar Creek, TX 78612ActiveMLS ID #9870072, Christopher Marti, Keller Williams City-View. Unlock MLS
- $340,0004 bd2 ba1.2k sqft137 Hay Meadow Rd, Cedar Creek, TX 78612ActiveMLS ID #6877931, Cam Cummings, Compass RE Texas, LLC. Unlock MLS
- $415,9504 bd3 ba2.2k sqft230 Shining Spark Trl, Cedar Creek, TX 78612ActiveUnlock MLS
- $410,0004 bd3 ba2.2k sqft185 Little Tenina Trl, Cedar Creek, TX 78612ActiveUnlock MLS
