Skip main navigation
Sold for $240,000
  • $240,000

    2750 Hampton Green Ln, Brandon, FL 33511

    2beds
    1,548sqft
    Townhouse
    Built in 2014
    1,638 Square Feet Lot
    $251,100 Zestimate®
    $155/sqft
    $2,140 Estimated rent

    Home value

    $251,100

    $236,000 - $264,000

    $2,140/mo

    Zestimate® history
    Loading
    Loading...

    Owner options

    List your home for rent

    $2,140/mo

    Rent Zestimate®

    Find your next renter with Zillow Rental Manager. Plus, with online applications, you can quickly screen prospective tenants – for free.

    Learn more

    $2,140/mo

    Rent Zestimate®

    Refinance and save

    $1,955/mo

    Est. payment

    Refinancing to a lower rate could help reduce your monthly payments and save thousands over the life of the loan.

    See today's rates

    $1,955/mo

    Est. payment

    Explore your selling options

    Work with a Zillow partner agent

    Leverage their expertise and Zillow's premium Showcase listings to get your home seen by more buyers.

    Get started

    List with your own agent

    Get your home in front of millions of buyers by listing it on Zillow.

    Learn how to do it

    Sell it yourself

    Take full control of how buyers see your home on Zillow by listing For Sale by Owner (FSBO).

    List your home

    What's special

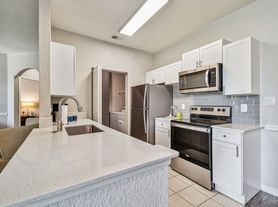
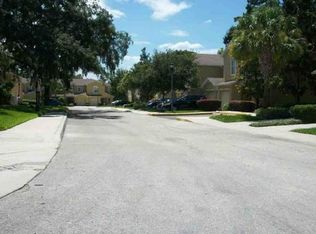
    This charming 2-bedroom, 2.5-bathroom home in Brandon, Florida, offers a fantastic opportunity for those looking to customize and create their dream space. Situated in an amazing location near a plethora of restaurants and shopping options, this home boasts great potential. Built in 2014, this 1,548-square-foot residence features a 1-car garage and a range of updates. The AC unit is just 2 years old, ensuring efficient cooling throughout the home. Upon entry, you're greeted by tile flooring in the living room and kitchen, creating a sleek and modern aesthetic. The kitchen is a highlight, boasting granite counters, stainless steel appliances, a breakfast bar, and solid wood cabinets, offering both style and functionality. The screened patio provides a cozy spot to enjoy the Florida weather. Downstairs, you'll find a convenient half bath, perfect for guests. The stairs are carpeted, leading to a small carpeted area at the top, adding comfort and warmth to the space. Both bedrooms are located upstairs and feature carpet flooring. The master bedroom includes a large closet and an ensuite bathroom with dual sinks, a walk-in shower, and granite counters. Priced to allow for repairs and updates, this home has the potential to be a fantastic investment. This property offers the chance to create a personalized haven in a sought-after location. Don't miss the opportunity to transform this space into your ideal home!

    Zillow last checked:

    Listing updated:

    Listing Provided by:

    Andrew Duncan 813-359-8990,

    LPT REALTY LLC 813-359-8990

    Bought with:

    George LaFauci, 3502623

    FIRST SERVICES GROUP LLC

    Source: Stellar MLS,MLS#: T3517538MLS LogoOriginating MLS: Tampa

    Facts & features

    Interior

    Bedrooms & bathrooms
    • Bedrooms: 2
    • Bathrooms: 3
    • Full bathrooms: 2
    • 1/2 bathrooms: 1
    Primary bedroom
    • Features: Ceiling Fan(s), Dual Sinks, En Suite Bathroom, Granite Counters, Shower No Tub, Stone Counters, Walk-In Closet(s)
    • Level: Second
    • Dimensions: 17x12
    Kitchen
    • Features: Breakfast Bar, Built-In Shelving, Pantry, Granite Counters
    • Level: First
    • Dimensions: 12x9
    Living room
    • Features: Ceiling Fan(s)
    • Level: First
    • Dimensions: 18x14
    Heating
    • Central
    Cooling
    • Central Air
    Appliances
    • Included: Dishwasher, Disposal, Electric Water Heater, Ice Maker, Microwave, Range, Refrigerator
    • Laundry: Inside, Laundry Room, Upper Level
    Features
    • Built-in Features, Ceiling Fan(s), Eating Space In Kitchen, PrimaryBedroom Upstairs, Solid Surface Counters, Solid Wood Cabinets, Stone Counters, Walk-In Closet(s)
    • Flooring: Carpet, Tile
    • Windows: Insulated Windows, Hurricane Shutters
    • Has fireplace: No
    Interior area
    • Total structure area: 1,940
    • Total interior livable area: 1,548 sqft

    Property

    Parking
    • Total spaces: 1
    • Parking features: Driveway, Garage Door Opener
    • Attached garage spaces: 1
    • Has uncovered spaces: Yes
    • Details: Garage Dimensions: 00x00
    Features
    • Levels: Two
    • Stories: 2
    • Patio & porch: Covered, Enclosed, Patio, Screened
    • Exterior features: Irrigation System, Lighting, Rain Gutters, Sidewalk
    Lot
    • Size: 1,638 sqft
    Details
    • Parcel number: U3229209XC00002400002.0
    • Zoning: PD
    • Special conditions: None

    Construction

    Type & style
    • Home type: Townhouse
    • Property subtype: Townhouse
    Materials
    • Block, Stucco
    • Foundation: Slab
    • Roof: Shingle
    Condition
    • New construction: No
    • Year built: 2014

    Utilities & green energy

    • Sewer: Public Sewer
    • Water: Public
    • Utilities for property: Electricity Connected, Fire Hydrant, Sewer Available, Sprinkler Meter, Street Lights

    Community & neighborhood

    Security
    • Security features: Gated Community, Key Card Entry, Smoke Detector(s)
    Community
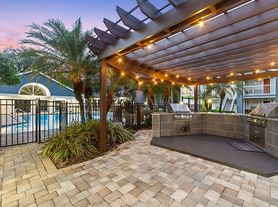

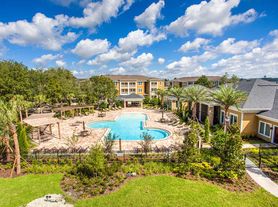
    • Community features: Gated Community - No Guard, Pool
    Location
    • Region: Brandon
    • Subdivision: BRANDON POINTE PRCL 107 REPL

    HOA & financial

    HOA
    • Has HOA: Yes
    • HOA fee: $200 monthly
    • Services included: Community Pool, Maintenance Structure, Maintenance Grounds, Manager
    • Association name: Excelsior Community Management- Jen Robertson
    • Association phone: 813-349-6552
    Other fees
    • Pet fee: $0 monthly
    Other financial information
    • Total actual rent: 0

    Other

    Other facts
    • Listing terms: Cash,Conventional
    • Ownership: Fee Simple
    • Road surface type: Asphalt

    Price history

    DateEventPrice
    10/2/2024Listing removed$1,850$1/sqft
    Source: Zillow Rentals Report a problem
    9/18/2024Price change$1,850-2.6%$1/sqft
    Source: Zillow Rentals Report a problem
    7/25/2024Price change$1,900-9.5%$1/sqft
    Source: Zillow Rentals Report a problem
    7/18/2024Listed for rent$2,100$1/sqft
    Source: Zillow Rentals Report a problem
    7/2/2024Sold$240,000-9.4%$155/sqft
    Source: Stellar MLS #T3517538 Report a problem
    6/3/2024Pending sale$265,000$171/sqft
    Source: Stellar MLS #T3517538 Report a problem
    5/14/2024Price change$265,000-1.9%$171/sqft
    Source: Stellar MLS #T3517538 Report a problem
    4/16/2024Price change$270,000-1.8%$174/sqft
    Source: Stellar MLS #T3517538 Report a problem
    4/9/2024Listed for sale$275,000+63.7%$178/sqft
    Source: Stellar MLS #T3517538 Report a problem
    9/24/2014Sold$168,000$109/sqft
    Source: Public Record Report a problem

    Public tax history

    YearProperty taxesTax assessment
    2025$4,858 +91.6%$226,910 -2.9%
    2024$2,536 +4.7%$233,629 +56.2%
    2023$2,423 +6.6%$149,559 +3%
    2022$2,273 +1.4%$145,203 +3%
    2021$2,241 +3.9%$140,974 +1.4%
    2020$2,157 +0.5%$139,028 +2.7%
    2019$2,146 $135,357 +1.9%
    2018$2,146 +1.1%$132,833 +1.3%
    2017$2,123 +1.5%$131,162 +2.9%
    2016$2,091 +1.2%$127,425 +0.7%
    2015$2,066 $126,539

    Find assessor info on the county website

    Neighborhood: 33511

    Nearby schools

    GreatSchools rating
    Schools provided by the listing agent
    • Elementary: Lamb Elementary
    • Middle: McLane-HB
    • High: Spoto High-HB

    Source: Stellar MLS. This data may not be complete. We recommend contacting the local school district to confirm school assignments for this home.

    Get a cash offer in 3 minutes
    Find out how much your home could sell for in as little as 3 minutes with a no-obligation cash offer.
    Estimated market value
    $251,100
    Get a cash offer in 3 minutes
    Find out how much your home could sell for in as little as 3 minutes with a no-obligation cash offer.
    Estimated market value
    $251,100