Wonderfully updated condo located in the desirable Texas Medical Center. This renovated residence provides an excellent mix of comfort and convenience. Featuring a large bedroom and bathroom, this condo offers an open layout seamlessly connects the living, dining and kitchen areas, ideal for relaxing or entertaining. Venture out onto the private patio to enjoy coffee or relax. Conveniently located near NRG, shops, restaurants, and highways, everything you need is just moments away.
For sale
$97,000
2750 Holly Hall St APT 104, Houston, TX 77054
1beds
704sqft
Condominium
Built in 1983
-- sqft lot
$-- Zestimate®
$138/sqft
$290/mo HOA
What's special
Private patioWonderfully updated condoLarge bedroom
- 165 days
- 36
- 4
Zillow last checked:
Listing updated:
Listed by:
David Sutikno TREC #0632937 832-878-3770,
HomeSmart
Source: HAR,MLS#: 54965886
Facts & features
Interior
Bedrooms & bathrooms
- Bedrooms: 1
- Bathrooms: 1
- Full bathrooms: 1
Heating
- Electric
Cooling
- Electric
Appliances
- Included: Disposal, Microwave, Dishwasher
Interior area
- Total structure area: 704
- Total interior livable area: 704 sqft
Property
Parking
- Total spaces: 1
- Parking features: Carport
- Carport spaces: 1
Features
- Levels: 2nd Level
- Stories: 1
Lot
- Size: 4.25 Acres
Details
- Parcel number: 1158200010004
Construction
Type & style
- Home type: Condo
- Architectural style: Traditional
- Property subtype: Condominium
Materials
- Cement Siding, Vinyl Siding
- Foundation: Slab
- Roof: Composition
Condition
- New construction: No
- Year built: 1983
Utilities & green energy
- Sewer: Public Sewer
- Water: Public
Community & HOA
Community
- Subdivision: Briarwick Condo Ph 01
HOA
- Has HOA: Yes
- HOA fee: $290 monthly
Location
- Region: Houston
Financial & listing details
- Price per square foot: $138/sqft
- Tax assessed value: $85,113
- Annual tax amount: $1,809
- Date on market: 3/23/2026
Estimated market value
Not available
Estimated sales range
Not available
$1,060/mo
Price history
| Date | Event | Price |
|---|---|---|
| 3/23/2026 | Listed for rent | $1,200+41.2%$2/sqft |
Source:  HomeSmart Report a problem HomeSmart Report a problem | ||
| 1/30/2026 | Listing removed | $100,000$142/sqft |
Source:  HAR #62294437 Report a problem HAR #62294437 Report a problem | ||
| 7/29/2025 | Listed for sale | $100,000+30%$142/sqft |
Source: HAR #62294437 Report a problem | ||
| 10/31/2020 | Listing removed | $76,900$109/sqft |
Source: Advance Regional Agency LLC #88896183 Report a problem | ||
| 8/26/2020 | Pending sale | $76,900$109/sqft |
Source: Advance Regional Agency LLC #88896183 Report a problem | ||
| 8/17/2020 | Listed for sale | $76,900+1.3%$109/sqft |
Source: Advance Regional Agency LLC #88896183 Report a problem | ||
| 8/7/2018 | Listing removed | $75,900$108/sqft |
Source: Advance Regional Agency LLC #86019019 Report a problem | ||
| 8/6/2018 | Listing removed | $850$1/sqft |
Source: Advance Regional Agency LLC #18637645 Report a problem | ||
| 7/27/2018 | Listed for rent | $850$1/sqft |
Source: Advance Regional Agency LLC #18637645 Report a problem | ||
Public tax history
| Year | Property taxes | Tax assessment |
|---|---|---|
| 2025 | $852 -1.8% | $85,113 -3.6% |
| 2024 | $867 +12.9% | $88,299 +5.8% |
| 2023 | $768 -27.5% | $83,467 |
| 2022 | $1,059 | $83,467 +11.8% |
| 2021 | -- | $74,634 -4.7% |
| 2020 | $1,880 +0.7% | $78,338 +1.7% |
| 2019 | $1,866 +7% | $77,066 +11.6% |
| 2018 | $1,744 | $69,025 |
| 2017 | $1,744 +4.4% | $69,025 +4.5% |
| 2016 | $1,670 +19.4% | $66,028 +6% |
| 2015 | $1,398 | $62,315 +14.6% |
| 2014 | $1,398 | $54,372 +12.5% |
| 2013 | -- | $48,322 |
| 2012 | -- | $48,322 |
| 2011 | -- | $48,322 |
| 2010 | -- | $48,322 |
| 2009 | -- | $48,322 -6.7% |
| 2008 | -- | $51,780 |
| 2007 | -- | $51,780 +1.5% |
| 2006 | -- | $51,039 |
| 2005 | -- | -- |
Find assessor info on the county website
Monthly payment
Est. payment
Payment breakdown
Explore the cost of this home by adjusting the details. Changes won't be saved.Climate risks
Neighborhood: Astrodome Area
Nearby schools
Schools provided by the listing agent
- Elementary: Whidby Elementary School
- Middle: Cullen Middle School (Houston)
- High: Yates High School
Source: HAR. This data may not be complete. We recommend contacting the local school district to confirm school assignments for this home.
- $110,0002 bd1 ba796 sqft2750 Holly Hall St APT 311, Houston, TX 77054For Sale
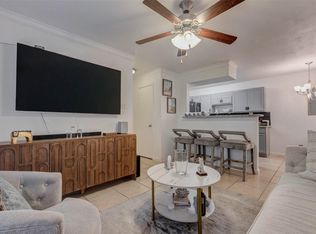
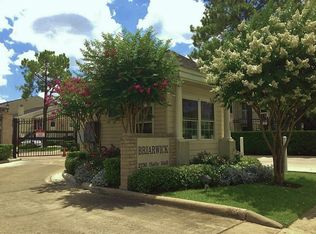
- $81,7001 bd1 ba704 sqft2750 Holly Hall St APT 404, Houston, TX 77054Off Market
- $104,9002 bd1 ba796 sqft2750 Holly Hall St APT 510, Houston, TX 77054For Sale

- $69,6001 bd1 ba704 sqft2750 Holly Hall St APT 702, Houston, TX 77054Off Market

Similar homes
- $99,0002 bd1 ba844 sqft2121 Hepburn St APT 1106, Houston, TX 77054For Sale
 MLS ID #69146139, May Pham, eXp Realty LLC. HAR
 - $101,0001 bd1 ba588 sqft2120 El Paseo St APT 604, Houston, TX 77054For Sale
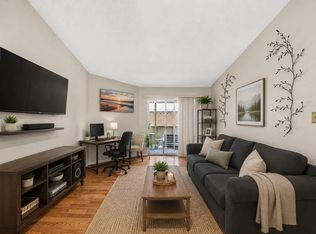 MLS ID #69904380, Sarah Farhi, Coldwell Banker Realty - Bellaire-Metropolitan. HAR
 - $101,0001 bd1 ba588 sqft2120 El Paseo St APT 802, Houston, TX 77054For Sale
 MLS ID #51427795, Sarah Farhi, Coldwell Banker Realty - Bellaire-Metropolitan. HAR
 - $104,9002 bd1 ba796 sqft2750 Holly Hall St APT 510, Houston, TX 77054For SaleMLS ID #86502431, Nanqing Zeng, eXp Realty LLC. HAR
