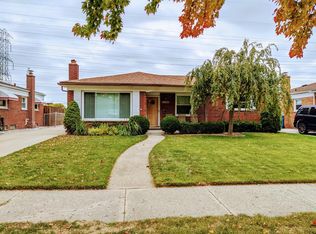
Subject to Probate Court Approval. Great opportunity to add value with this solid home that is currently configured as a 2-bedroom but can easily be converted back to its original 3-bedroom layout. Features include an updated full bath on the main floor, an additional half bath, and a finished bonus room in the basement that's perfect for a home office, guest room, or hobby space. The basement already has wall studs in place, making it easy to finish additional living space. The home has been well maintained and needs primarily cosmetic updates, offering tremendous upside for homeowners or investors alike. Priced to sell and an excellent value in today's market. Cash or conventional financing only. Don't miss this opportunity to build instant equity!
Pending
$200,000
27514 Palomino Dr, Warren, MI 48093
3beds
1,175sqft
:
Get pre-qualified$2,035/mo
Single Family Residence
Built in 1959
8,276 Square Feet Lot
$207,000 Zestimate®
$170/sqft
$-- HOA
What's special
Additional half bath
- 30 days |
- 569 |
- 28 |
Zillow last checked:
Listing updated:
Listed by:
Kevin Higgins 586-201-0388,
Berkshire Hathaway HomeServices Kee Realty SCS 586-774-2300
Source: MiRealSource,MLS#: 50213104 Originating MLS: MiRealSource
Originating MLS: MiRealSourceFacts & features
Interior
Bedrooms & bathrooms
- Bedrooms: 3
- Bathrooms: 2
- Full bathrooms: 1
- 1/2 bathrooms: 1
Rooms
- Room types: Living Room
Bedroom 1
- Features: Carpet
- Level: First
- Area: 140
- Dimensions: 14 x 10
Bedroom 2
- Features: Carpet
- Level: First
- Area: 143
- Dimensions: 13 x 11
Bedroom 3
- Features: Carpet
- Level: First
- Area: 120
- Dimensions: 12 x 10
Bathroom 1
- Features: Tile
- Level: First
- Area: 35
- Dimensions: 7 x 5
Kitchen
- Level: First
- Area: 336
- Dimensions: 21 x 16
Living room
- Features: Carpet
- Level: First
- Area: 221
- Dimensions: 17 x 13
Heating
- Forced Air, Natural Gas
Cooling
- Central Air
Appliances
- Included: Gas Water Heater
Features
- Flooring: Hardwood, Carpet
- Basement: Unfinished
- Has fireplace: No
Interior area
- Total structure area: 2,175
- Total interior livable area: 1,175 sqft
- Finished area above ground: 1,175
- Finished area below ground: 0
Property
Parking
- Total spaces: 2
- Parking features: Detached
- Garage spaces: 2
Features
- Levels: One
- Stories: 1
- Fencing: Fenced
- Frontage type: Road
- Frontage length: 55
Lot
- Size: 8,276 Square Feet
- Dimensions: 55 x 147
Details
- Parcel number: 1314329024
- Zoning description: Residential
- Special conditions: Private
Construction
Type & style
- Home type: SingleFamily
- Architectural style: Ranch
- Property subtype: Single Family Residence
Materials
- Brick
- Foundation: Basement
Condition
- New construction: No
- Year built: 1959
Utilities & green energy
- Sewer: Public Sanitary
- Water: Public
Community & HOA
Community
- Subdivision: Karam Manor #01
HOA
- Has HOA: No
Location
- Region: Warren
Financial & listing details
- Price per square foot: $170/sqft
- Tax assessed value: $217,800
- Annual tax amount: $2,875
- Date on market: 6/28/2026
- Cumulative days on market: 31 days
- Listing agreement: Exclusive Right To Sell
- Listing terms: Cash,Conventional
- Road surface type: Paved
Estimated market value
$207,000
$197,000 - $217,000
$1,923/mo
Price history
| Date | Event | Price |
|---|---|---|
| 6/30/2026 | Pending sale | $200,000$170/sqft |
Source:  MiRealSource #50213104 Report a problem MiRealSource #50213104 Report a problem | ||
| 6/28/2026 | Listed for sale | $200,000+55%$170/sqft |
Source: MiRealSource #50213104 Report a problem | ||
| 4/20/2000 | Sold | $129,000$110/sqft |
Source: Public Record Report a problem | ||
Public tax history
| Year | Property taxes | Tax assessment |
|---|---|---|
| 2025 | $2,807 +5.6% | $108,900 +9.7% |
| 2024 | $2,657 +5.2% | $99,290 +11.3% |
| 2023 | $2,527 +1.9% | $89,190 +13.5% |
| 2022 | $2,479 +1.1% | $78,590 +5.7% |
| 2021 | $2,451 | $74,380 +4.2% |
| 2020 | $2,451 +8% | $71,350 +6.3% |
| 2019 | $2,270 +4.7% | $67,130 +12.2% |
| 2018 | $2,168 | $59,810 +11.9% |
| 2017 | -- | $53,460 |
| 2016 | -- | $53,460 +11.2% |
| 2015 | -- | $48,060 +13% |
| 2012 | -- | $42,530 |
| 2010 | -- | -- |
| 2009 | -- | $62,810 -14.3% |
| 2008 | -- | $73,310 -6.4% |
| 2007 | -- | $78,360 +3.1% |
| 2006 | -- | $76,010 +1.8% |
| 2005 | -- | $74,640 +1.2% |
| 2004 | -- | $73,740 +15.7% |
| 2001 | $2,390 +35.9% | $63,740 +35.5% |
| 2000 | $1,759 | $47,030 |
Find assessor info on the county website
Monthly payment
Est. payment
Payment breakdown
Explore the cost of this home by adjusting the details. Changes won't be saved.Climate risks
Neighborhood: 48093
Nearby schools
GreatSchools rating
- 7/10Westwood Elementary SchoolGrades: K-5Distance: 0.4 mi
- 6/10Warren Woods Middle SchoolGrades: 6-8Distance: 0.8 mi
- 6/10Warren Woods Tower High SchoolGrades: 9-12Distance: 1.1 mi
Schools provided by the listing agent
- District: Warren Woods Public Schools
Source: MiRealSource. This data may not be complete. We recommend contacting the local school district to confirm school assignments for this home.
- $250,8004 bd2 ba1.2k sqft27480 Palomino Dr, Warren, MI 48093Off Market
- $241,6003 bd2 ba1.1k sqft27526 Palomino Dr, Warren, MI 48093Off Market
- $244,4003 bd2 ba1.1k sqft27468 Palomino Dr, Warren, MI 48093Off Market
- $244,3003 bd2 ba1.2k sqft27538 Palomino Dr, Warren, MI 48093Off Market
- $261,3003 bd2 ba1.2k sqft27456 Palomino Dr, Warren, MI 48093Off Market
- $250,4003 bd2 ba1.3k sqft27529 Palomino Dr, Warren, MI 48093Off Market
- $242,7003 bd2 ba1.1k sqft27469 Palomino Dr, Warren, MI 48093Off Market
- $275,0003 bd2 ba2.5k sqft27515 Palomino Dr, Warren, MI 48093Sold
A local agent can set up tours, give advice and negotiate with sellers.
Similar homes
- $--3 bd2 ba1.1k sqft8430 Darlene St, Warren, MI 48093Auction
 ServiceLink Auction
 - $224,9003 bd1 ba1k sqft11652 Frazho Rd, Warren, MI 48089For Sale

 MLS ID #50213712, Kristie Lohmann, RE/MAX First. MiRealSource
 - $194,9003 bd1 ba1.3k sqft17930 Biehl St, Roseville, MI 48066For Sale
 MLS ID #50213863, Sylvia Wroblewski, Real Estate One Chesterfield. MiRealSource
 - $275,0003 bd2 ba1.3k sqft29619 Pinto Dr, Warren, MI 48093For Sale
 MLS ID #50204023, Mark Reaume, Century 21 Professionals Sterling Heights. MiRealSource
 - $250,0003 bd2 ba1.1k sqft32155 Columbus Dr, Warren, MI 48088For Sale
 MLS ID #26037732, Mark Culpepper, Good Company. MichRIC
 - $229,9003 bd1 ba1.1k sqft26165 Cunningham Dr, Warren, MI 48091For SaleMLS ID #26018791, Charles Campbell, ListWithFreedom.com. MichRIC
- $249,9003 bd2 ba1.7k sqft31434 Newport Dr, Warren, MI 48088For SaleMLS ID #50213768, Michael A Borowiak, Realcom Realty,Inc. MiRealSource
- $210,5003 bd2 ba1.1k sqft18595 Stephens Dr, Eastpointe, MI 48021For SaleMLS ID #50195715, Kimberly Treier, Keller Williams Realty Great Lakes. MiRealSource
- $205,0004 bd2 ba1.3k sqft1422 E Granet Ave, Hazel Park, MI 48030For SaleMLS ID #26035353, Michael Weinraub, Vantage Realty Group, LLC. MichRIC
- $179,9003 bd2 ba1k sqft18429 Stephens Dr, Eastpointe, MI 48021For SaleMLS ID #26002579, Terri Campbell, Campbell Realty Investments Co. MichRIC
- $189,9003 bd1 ba1k sqft33711 Floyd St, Clinton Township, MI 48035For Sale
 MLS ID #20261029463, Fawwaz Anees, Tanana Realty Group LLC. Realcomp II
 - $140,0003 bd1 ba1.1k sqft23077 Piper Ave, Eastpointe, MI 48021For SaleMLS ID #26038637, James Lucas, Vantage Realty Group, LLC. MichRIC
- $175,0003 bd1 ba1k sqft426 E Webster St, Ferndale, MI 48220For SaleMLS ID #50215931, Morgan Beilfuss, The Home Office Realty LLC. MiRealSource
- $170,0003 bd1 ba1.3k sqft26700 Grandmont St, Roseville, MI 48066For SaleMLS ID #26013881, Michael Weinraub, Vantage Realty Group, LLC. MichRIC
- $189,0003 bd2 ba1.6k sqft5797 E Outer Dr, Detroit, MI 48234For SaleMLS ID #20261031753, Quinnon L Martin III, Leboursia Realty Group. Realcomp II
- $225,0003 bd2 ba1.5k sqft13346 Ledwon St, Shelby Township, MI 48315For SaleMLS ID #50208607, Maria McGuire, RE/MAX Advisors. MiRealSource
- $199,9004 bd2 ba1.4k sqft20300 Elkhart St, Harper Woods, MI 48225For SaleMLS ID #20261001423, James Douglas, Keller Williams Realty-Great Lakes. Realcomp II
- $200,9003 bd1 ba1k sqft29561 Fairfax St, Southfield, MI 48076For SaleMLS ID #20261031976, Tyson Kelley, Page Star Realty. Realcomp II
- $200,0002 bd1 ba1.1k sqft39294 Ormsby St, Clinton Township, MI 48036For SaleMLS ID #26034321, Nevaeh Anderson, Brookstone, REALTORS®. MichRIC
- $139,9003 bd1 ba1k sqft14936 Alberta Ave, Warren, MI 48089For SaleMLS ID #26002361, James Keefer, Vantage Realty Group, LLC. MichRIC
