Special, that is what this home is. It is special to the current owners and it will be special to the new owners as well. This thoughtfully crafted home has so much to offer. From entering the gated community of Pedigo Bay and driving along your water view to your private entrance to 2753 Pedigo Bay Dr. you will be enchanted. The stone pathway and manicured gardens lead you to the welcoming covered front porch where you will instantly want to sit and enjoy the view. The front entry of the home offers a warm welcome and the instant water view a glance of things to come. The main floor offers a study w/French doors, large open floor plan with cathedral ceilings, taking every opportunity to view Lake Monroe. The chef’s kitchen features induction cook top, double ovens, ample counter space, and custom maple cabinetry throughout. For your entertaining purposes the Butlers Pantry has you covered with secondary sink, dishwasher, warming drawer and prep area. You will find the primary ensuite on the main level also taking advantage of the lake view, a luxurious en/suite and walk in closet with built ins and natural light. Additionally, there is a formal dining area, breakfast seating area and keeping room with its own fireplace leading to an outdoor balcony area. The upper level offers 3 bedrooms, 2 full baths, an artist studio with its own balcony and library area overlooking the main floor with room for hundreds of your favorite tomes, a seating area and your own built-in reading nook! The lower level does not disappoint with 11’ ceilings, large family room area offering a double-sided fireplace, pool table, a full bar w/built-in seating, 2 bedrooms with a full bath, a work out studio, yoga room, secondary laundry room, sun room with wine storage behind a “hidden” door and 2 storage rooms, one for mechanicals and one currently used as a “China storage" room. This home is full of wonders, cozy sitting areas, interesting light fixtures, hidden doorways, a whole house generator, elevator ready, ample flex space and much more. To be truly appreciated one must see this large yet cozy/warm home.
Active
Price cut: $150K (6/26)
$2,750,000
2753 E Pedigo Bay Dr, Bloomington, IN 47401
6beds
7,291sqft
:
Get pre-qualified$17,528/mo
Single Family Residence
Built in 2007
5 Acres Lot
$2,533,300 Zestimate®
$--/sqft
$275/mo HOA
What's special
Private entranceWater viewFormal dining areaManicured gardensWelcoming covered front porchAmple flex spaceBuilt-in reading nook
- 115 days |
- 1,147 |
- 34 |
Zillow last checked:
Listing updated:
Listed by:
Brian Thompson brian.thompson@tuckerbloomington.com,
FC Tucker/Bloomington REALTORS
Source: IRMLS,MLS#: 202613891
Facts & features
Interior
Bedrooms & bathrooms
- Bedrooms: 6
- Bathrooms: 6
- Full bathrooms: 4
- 1/2 bathrooms: 2
- Main level bedrooms: 1
Bedroom 1
- Level: Main
Bedroom 2
- Level: Upper
Dining room
- Level: Main
- Area: 195
- Dimensions: 13 x 15
Family room
- Level: Lower
- Area: 1025
- Dimensions: 25 x 41
Kitchen
- Level: Main
- Area: 160
- Dimensions: 10 x 16
Living room
- Level: Main
- Area: 360
- Dimensions: 18 x 20
Office
- Level: Main
- Area: 156
- Dimensions: 12 x 13
Heating
- Natural Gas, Propane, Forced Air, Propane Tank Owned
Cooling
- Central Air, Ceiling Fan(s)
Appliances
- Included: Disposal, Range/Oven Hook Up Gas, Dishwasher, Microwave, Refrigerator, Washer, Electric Cooktop, Dryer-Electric, Freezer, Exhaust Fan, Oven-Built-In, Double Oven, Gas Oven, Warming Drawer, Gas Water Heater, Tankless Water Heater
- Laundry: Sink, Main Level
Features
- 1st Bdrm En Suite, Bar, Breakfast Bar, Bookcases, Built-in Desk, Ceiling-9+, Tray Ceiling(s), Ceiling Fan(s), Vaulted Ceiling(s), Walk-In Closet(s), Countertops-Solid Surf, Stone Counters, Crown Molding, Eat-in Kitchen, Elevator, Entrance Foyer, Open Floorplan, Pantry, Split Br Floor Plan, Double Vanity, Wet Bar, Wiring-Smart Home, Kitchenette, Stand Up Shower, Tub and Separate Shower, Tub/Shower Combination, Main Level Bedroom Suite, Formal Dining Room, Great Room, Custom Cabinetry, Sauna
- Flooring: Hardwood, Carpet, Tile
- Windows: Window Treatments, Blinds
- Basement: Full,Walk-Out Access,Finished,Exterior Entry,Concrete
- Number of fireplaces: 3
- Fireplace features: Extra Rm, Family Room, Living Room, Gas Log, Basement, Three +
Interior area
- Total structure area: 7,291
- Total interior livable area: 7,291 sqft
- Finished area above ground: 4,315
- Finished area below ground: 2,976
Video & virtual tour
Property
Parking
- Total spaces: 3
- Parking features: Attached, Garage Door Opener, Garage Utilities, Concrete
- Attached garage spaces: 3
- Has uncovered spaces: Yes
Accessibility
- Accessibility features: ADA Features
Features
- Levels: Two
- Stories: 2
- Patio & porch: Patio, Porch Covered, Enclosed
- Exterior features: Balcony, Fire Pit
- Fencing: None
- Has view: Yes
- View description: Water
- Has water view: Yes
- Water view: Water
- Waterfront features: Lake, Gated Lakefront, None, Ski Lake
- Body of water: Lake Monroe
- Frontage length: Channel/Canal Frontage(0),Water Frontage(200)
Lot
- Size: 5 Acres
- Features: Cul-De-Sac, Few Trees, Sloped, 3-5.9999, Lake, Adj to State/Natnl Forest, Landscaped
Details
- Parcel number: 531135400004.000006
- Other equipment: Built-In Entertainment Ct, Generator Built-In, Generator-Whole House
Construction
Type & style
- Home type: SingleFamily
- Architectural style: Traditional
- Property subtype: Single Family Residence
Materials
- Cedar, Stone
Condition
- New construction: No
- Year built: 2007
Utilities & green energy
- Electric: REMC
- Gas: Other
- Sewer: Private Sewer
- Water: City, N Lawrence Water
Community & HOA
Community
- Features: None, Gated
- Security: Smoke Detector(s)
- Subdivision: Lake Monroe
HOA
- Has HOA: Yes
- HOA fee: $3,300 annually
Location
- Region: Bloomington
Financial & listing details
- Tax assessed value: $1,174,200
- Annual tax amount: $10,188
- Date on market: 4/20/2026
- Listing terms: Cash,Conventional
Estimated market value
$2,533,300
$2.41M - $2.66M
$5,020/mo
Price history
| Date | Event | Price |
|---|---|---|
| 6/26/2026 | Price change | $2,750,000-5.2% |
Source:  IRMLS #202613891 Report a problem IRMLS #202613891 Report a problem | ||
| 4/20/2026 | Listed for sale | $2,900,000 |
Source: IRMLS #202613891 Report a problem | ||
Public tax history
| Year | Property taxes | Tax assessment |
|---|---|---|
| 2025 | $11,177 +3.7% | $1,174,200 -0.9% |
| 2024 | $10,781 +5.3% | $1,184,600 +4% |
| 2023 | $10,240 +9.3% | $1,139,300 +8.3% |
| 2022 | $9,369 -2.5% | $1,052,000 +9.6% |
| 2021 | $9,609 +17.7% | $959,900 +1.9% |
| 2020 | $8,167 -2.4% | $942,300 +2% |
| 2019 | $8,368 +4.2% | $924,100 -0.8% |
| 2018 | $8,030 +1.9% | $932,000 +2.9% |
| 2017 | $7,884 | $905,600 -0.8% |
| 2016 | $7,884 -3.9% | $913,300 -3.1% |
| 2014 | $8,205 +5.4% | $942,200 +3.1% |
| 2013 | $7,783 +2.8% | $914,000 +0.4% |
| 2012 | $7,568 +0.1% | $910,700 -2.5% |
| 2011 | $7,564 +5.2% | $933,600 +5.6% |
| 2010 | $7,190 +9.2% | $883,900 +0.2% |
| 2009 | $6,582 -43.1% | $881,900 -1.7% |
| 2007 | $11,562 | $896,700 +243.6% |
| 2006 | -- | $261,000 +5831.8% |
| 2005 | -- | $4,400 |
Find assessor info on the county website
Monthly payment
Est. payment
Payment breakdown
Explore the cost of this home by adjusting the details. Changes won't be saved.Climate risks
Neighborhood: 47401
Nearby schools
GreatSchools rating
- 8/10Lakeview Elementary SchoolGrades: PK-6Distance: 3.1 mi
- 9/10Jackson Creek Middle SchoolGrades: 7-8Distance: 8.8 mi
- 10/10Bloomington High School SouthGrades: 9-12Distance: 10.3 mi
Schools provided by the listing agent
- Elementary: Lakeview
- Middle: Jackson Creek
- High: Bloomington South
- District: Monroe County Community School Corp.
Source: IRMLS. This data may not be complete. We recommend contacting the local school district to confirm school assignments for this home.
- $1,901,5005 bd8 ba8.4k sqft2771 E Pedigo Bay Dr, Bloomington, IN 47401Off Market
- $218,4005 acres2739 E Pedigo Bay Dr, Bloomington, IN 47401Off Market

- $830,9005.5 acres2750 E Cove Ct, Bloomington, IN 47401Off Market

- $2,950,0005 bd8 ba8.4k sqft2771 E Pedigo Bay Dr, Bloomington, IN 47401Sold

- $460,400-- bd-- ba-- sqftE Pedigo Bay Dr, Bloomington, IN 47401Off Market
- $151,700-- bd-- ba-- sqftE Pedigo Bay Dr, Bloomington, IN 47401Off Market
- $196,6005 acres2738 E Pedigo Bay Dr, Bloomington, IN 47401Off Market
- $1,024,5005.07 acres2724 E Pedigo Bay Dr, Bloomington, IN 47401Off Market
A local agent can set up tours, give advice and negotiate with sellers.
A local lender can help you make sure your offer is ready when you are.
Similar homes
- $1,390,0004 bd7 ba4.7k sqft885 S Woodscrest Dr, Bloomington, IN 47401For Sale
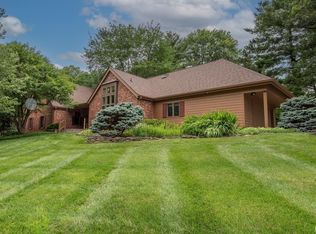 MLS ID #202631929, Cindy Oswalt, FC Tucker/Bloomington REALTORS. IRMLS
 - $1,499,0004 bd6 ba6.4k sqft1901 E Lukes Ct, Bloomington, IN 47401For Sale
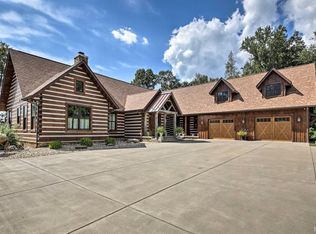 MLS ID #202603295, Rhiannon Howard, Dzierba Real Estate Services. IRMLS
 - $2,190,0007 bd8 ba9.9k sqft157 The Woods, Bedford, IN 47421For Sale
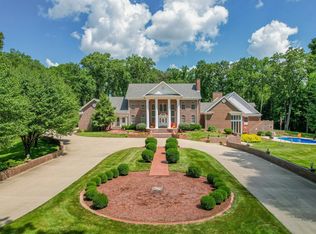 MLS ID #202539971, Gary West, RE/MAX Acclaimed Properties. IRMLS
 - $1,850,0005 bd4 ba7.4k sqft3568 E Saddlebrook Ln, Bloomington, IN 47401For Sale
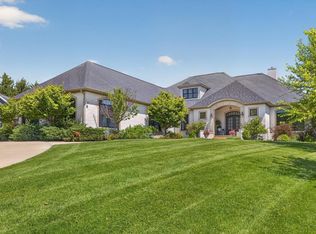 MLS ID #202617258, Ashton Hoene, F.C. Tucker Company. IRMLS
 - $1,499,9006 bd7 ba10k sqft3701 E Rachels Glen Rd, Bloomington, IN 47408ActiveMLS ID #22061401, Jim Regester, Realty Professionals. MIBOR as distributed by MLS GRID
- $1,800,0005 bd4 ba5.9k sqft1436 Fayetteville Owen Rd, Bedford, IN 47421For SaleMLS ID #202629957, Stacy Lafferty, RE/MAX Acclaimed Properties. IRMLS
- $1,549,9003 bd3 ba3.8k sqft6903 E State Road 58, Owensburg, IN 47453For SaleMLS ID #202543048, Matthew E Corey, Williams Carpenter Realtors. IRMLS
