The time is NOW to make this exceptional home yours! Take advantage of the new pricing on this stunning residence, featuring more than $95,000 in premium upgrades—and views that are truly priceless. Why wait to build when this outstanding Hallmark Scenic Series model offers every upgrade imaginable in the highly sought-after Del Webb Minneola 55+ gated community? This beautifully designed 3-bedroom, 2-bath home offers 1,655 square feet of luxury living and is perfectly positioned on one of the highest elevated lots in the neighborhood, showcasing breathtaking panoramic views of Lake Apopka, the Orlando skyline, and the community’s brand-new clubhouse and sports courts. Designed for both comfort and sophistication, this move-in-ready residence seamlessly blends elegant finishes, smart-home innovation, and lifestyle-focused design rarely found at this price point. The fully integrated Control4 Smart-Home Automation System conveys with the home, allowing convenient mobile control of lighting, climate, cameras, locks, entertainment systems, and more from virtually anywhere. Additional highlights include a professionally installed ChargePoint EV charging station, over $20,000 in custom closet systems by Closets by Design throughout the home, pantry, and garage, and more than $11,000 in Hunter Douglas automated roller shades. Inside, designer lighting fixtures enhance the home's contemporary appeal, while oversized frameless glass shower doors in the guest bath create a luxurious spa-like atmosphere. Motion-activated bathroom lighting adds everyday convenience, and hurricane-impact, sound-insulated windows and doors provide exceptional storm protection and remarkable noise reduction. The garage features a designer epoxy floor, while the newly fenced backyard and screened lanai create a private outdoor retreat. Pocket sliding glass doors fully retract into the wall, creating seamless indoor-outdoor living that is perfect for entertaining or simply relaxing while taking in the spectacular views. Beyond the home itself, residents enjoy the resort-inspired lifestyle that makes Del Webb Minneola one of Central Florida’s most desirable active-adult communities. The impressive clubhouse is nestled among the rolling hills of Minneola and offers beautiful views toward Sugarloaf Mountain. Amenities include a zero-entry resort-style pool, heated spa, fitness center, sports courts, walking and biking trails, and an on-site bar and grille with both indoor and outdoor seating. Even better, the monthly HOA fee includes 1 GB high-speed internet, 75 streaming channels, and lawn maintenance, allowing you to spend less time on chores and more time enjoying the lifestyle you've earned. This is a rare opportunity to own a highly upgraded, move-in-ready home with unmatched views, exceptional technology, and resort-style amenities—all without the delays and added expense of new construction. Your dream lifestyle is ready now.
Sold for $480,000
Zestimate®
$480,000
2754 PURPLE MEADOW COURT, MINNEOLA, FL 34715
3beds
1,620sqft
Single Family Residence
Built in 2024
7,761 Square Feet Lot
$480,000 Zestimate®
$296/sqft
$2,517 Estimated rent
Home value
$480,000
$456,000 - $504,000
$2,517/mo
Zestimate® history
Owner options
List your home for rent
$2,517/mo
Rent Zestimate®
Find your next renter with Zillow Rental Manager. Plus, with online applications, you can quickly screen prospective tenants – for free.
$2,517/mo
Rent Zestimate®
Refinance and save
$3,679/mo
Est. payment
Refinancing to a lower rate could help reduce your monthly payments and save thousands over the life of the loan.
$3,679/mo
Est. payment
Explore your selling options
Work with a Zillow partner agent
Leverage their expertise and Zillow's premium Showcase listings to get your home seen by more buyers.
Get startedList with your own agent
Get your home in front of millions of buyers by listing it on Zillow.
Learn how to do itSell it yourself
Take full control of how buyers see your home on Zillow by listing For Sale by Owner (FSBO).
List your homeWhat's special
Designer lighting fixturesMotion-activated bathroom lightingNewly fenced backyard
Zillow last checked:
Listing updated:
Listed by:
Cheryl LaWell 407-572-3642,
CENTURY 21 CARIOTI 407-566-0555
Bought with:
Alejandra Nicholson PA, 3250995
REDFIN CORPORATION
Source: Stellar MLS,MLS#: S5141647 Originating MLS: Osceola
Originating MLS: Osceola
Facts & features
Interior
Bedrooms & bathrooms
- Bedrooms: 3
- Bathrooms: 2
- Full bathrooms: 2
Rooms
- Room types: Utility Room
Primary bedroom
- Features: En Suite Bathroom, Walk-In Closet(s)
- Level: First
- Area: 196 Square Feet
- Dimensions: 14x14
Bedroom 2
- Features: Built-in Closet
- Level: First
- Area: 121 Square Feet
- Dimensions: 11x11
Bedroom 3
- Features: Built-in Closet
- Level: First
- Area: 121 Square Feet
- Dimensions: 11x11
Dining room
- Level: First
- Area: 98 Square Feet
- Dimensions: 14x7
Kitchen
- Features: Pantry
- Level: First
- Area: 169 Square Feet
- Dimensions: 13x13
Living room
- Level: First
- Area: 210 Square Feet
- Dimensions: 14x15
Heating
- Central
Cooling
- Central Air
Appliances
- Included: Dishwasher, Disposal, Dryer, Microwave, Range, Refrigerator, Tankless Water Heater, Washer
- Laundry: Inside, Laundry Room
Features
- High Ceilings, Living Room/Dining Room Combo, Open Floorplan, Thermostat, Walk-In Closet(s)
- Flooring: Luxury Vinyl, Tile
- Doors: Sliding Doors
- Windows: Window Treatments
- Has fireplace: No
Interior area
- Total structure area: 2,244
- Total interior livable area: 1,620 sqft
Property
Parking
- Total spaces: 2
- Parking features: Garage - Attached
- Attached garage spaces: 2
Features
- Levels: One
- Stories: 1
- Patio & porch: Covered, Screened
- Exterior features: Irrigation System, Lighting, Private Entrance, Private Yard, Rain Gutters, Sidewalk
- Fencing: Fenced
- Has view: Yes
- View description: Trees/Woods
Lot
- Size: 7,761 Square Feet
- Features: Cleared, Cul-De-Sac, In County, Landscaped, Level, Private, Sidewalk
- Residential vegetation: Trees/Landscaped
Details
- Parcel number: 292126002000012500
- Special conditions: None
Construction
Type & style
- Home type: SingleFamily
- Architectural style: Bungalow,Florida
- Property subtype: Single Family Residence
Materials
- Block, Stucco
- Foundation: Slab
- Roof: Shingle
Condition
- New construction: No
- Year built: 2024
Details
- Builder model: Hallmark Scenic Series
- Builder name: Pulte Homes
Utilities & green energy
- Sewer: Public Sewer
- Water: Public
- Utilities for property: Cable Connected, Electricity Connected, Fire Hydrant, Natural Gas Connected, Public, Sewer Connected, Sprinkler Recycled, Street Lights, Water Connected
Community & HOA
Community
- Features: Buyer Approval Required, Clubhouse, Community Mailbox, Deed Restrictions, Fitness Center, Gated Community - Guard, Golf Carts OK, Pool, Restaurant, Sidewalks, Tennis Court(s)
- Security: Gated Community, Smoke Detector(s)
- Pet fee: $0 monthly
- Senior community: Yes
- Subdivision: DEL WEBB MINNEOLA
HOA
- Has HOA: Yes
- Amenities included: Clubhouse, Fitness Center, Gated, Pickleball Court(s), Pool, Recreation Facilities, Spa/Hot Tub, Trail(s)
- Services included: 24-Hour Guard, Community Pool, Reserve Fund, Maintenance Grounds, Pool Maintenance, Private Road, Recreational Facilities
- HOA fee: $429 monthly
- HOA name: Martha Ledford
- HOA phone: 352-602-4803
Location
- Region: Minneola
Financial & listing details
- Price per square foot: $296/sqft
- Tax assessed value: $422,499
- Annual tax amount: $8,198
- Date on market: 1/15/2026
- Cumulative days on market: 154 days
- Listing terms: Cash,Conventional
- Ownership: Fee Simple
- Total actual rent: 0
- Electric utility on property: Yes
- Road surface type: Paved
Price history
| Date | Event | Price |
|---|---|---|
| 7/21/2026 | Sold | $480,000-0.9%$296/sqft |
Source:  Stellar MLS #S5141647 Report a problem Stellar MLS #S5141647 Report a problem | ||
| 7/8/2026 | Contingent | $484,380$299/sqft |
Source: Stellar MLS #S5141647 Report a problem | ||
| 6/22/2026 | Pending sale | $484,380$299/sqft |
Source: Stellar MLS #S5141647 Report a problem | ||
| 6/15/2026 | Price change | $484,380-2.9%$299/sqft |
Source: Stellar MLS #S5141647 Report a problem | ||
| 3/5/2026 | Price change | $498,900-4%$308/sqft |
Source: Stellar MLS #S5141647 Report a problem | ||
| 2/9/2026 | Price change | $519,900-6.3%$321/sqft |
Source: Stellar MLS #S5141647 Report a problem | ||
| 2/2/2026 | Price change | $555,000-3.5%$343/sqft |
Source: Stellar MLS #S5141647 Report a problem | ||
| 1/15/2026 | Listed for sale | $575,000+13.2%$355/sqft |
Source: Stellar MLS #S5141647 Report a problem | ||
| 2/27/2024 | Listing removed | $507,980$314/sqft |
Source:  Del Webb Report a problem Del Webb Report a problem | ||
| 2/10/2024 | Price change | $507,980+25.1%$314/sqft |
Source: Del Webb Report a problem | ||
| 12/2/2023 | Price change | $405,990-4.7%$251/sqft |
Source: Del Webb Report a problem | ||
| 12/2/2023 | Price change | $425,990+5.4%$263/sqft |
Source: Del Webb Report a problem | ||
| 11/25/2023 | Price change | $403,990-4.7%$249/sqft |
Source: Del Webb Report a problem | ||
| 11/22/2023 | Price change | $423,990+5%$262/sqft |
Source: Del Webb Report a problem | ||
| 11/21/2023 | Price change | $403,990-4.7%$249/sqft |
Source: Del Webb Report a problem | ||
| 11/14/2023 | Price change | $423,990+3.7%$262/sqft |
Source: Del Webb Report a problem | ||
| 11/10/2023 | Price change | $408,990-3.5%$252/sqft |
Source: Del Webb Report a problem | ||
| 11/8/2023 | Price change | $423,990+3.7%$262/sqft |
Source: Del Webb Report a problem | ||
| 11/7/2023 | Price change | $408,990-3.5%$252/sqft |
Source: Del Webb Report a problem | ||
| 11/6/2023 | Price change | $423,990+3.7%$262/sqft |
Source: Del Webb Report a problem | ||
| 11/2/2023 | Price change | $408,990-3.5%$252/sqft |
Source: Del Webb Report a problem | ||
| 10/27/2023 | Price change | $423,990+5%$262/sqft |
Source: Del Webb Report a problem | ||
| 10/20/2023 | Listed for sale | $403,990$249/sqft |
Source: Del Webb Report a problem | ||
Public tax history
| Year | Property taxes | Tax assessment |
|---|---|---|
| 2025 | $8,199 +214.7% | $422,499 +560.2% |
| 2024 | $2,605 | $64,000 |
Find assessor info on the county website
Neighborhood: 34715
Nearby homes
- $479,4802 bd2 ba1.4k sqft2762 Purple Meadow Ct, Minneola, FL 34715Sold
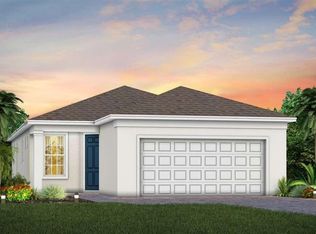
- $410,1002 bd2 ba1.5k sqft2758 Purple Meadow Ct, Minneola, FL 34715Off Market
- $499,0002 bd2 ba1.4k sqft2750 Purple Meadow Ct, Minneola, FL 34715For Sale

- $444,0002 bd2 ba1.5k sqft2766 Purple Meadow Ct, Minneola, FL 34715Sold
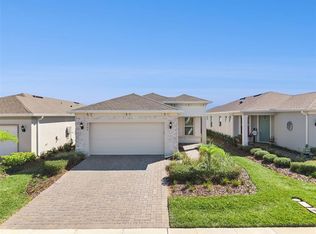
- $591,0002 bd2 ba1.8k sqft2609 Del Webb Dr, Minneola, FL 34715Sold
- $391,9002 bd2 ba1.3k sqft2755 Purple Meadow Ct, Minneola, FL 34715Off Market
- $459,0002 bd2 ba1.4k sqft2759 Purple Meadow Ct, Minneola, FL 34715For Sale
- $382,9002 bd2 ba1.3k sqft2763 Purple Meadow Ct, Minneola, FL 34715Off Market
Nearby schools
GreatSchools rating
- 8/10Minneola Conversion Charter SchoolGrades: PK-8Distance: 3.2 mi
- 5/10Lake Minneola High SchoolGrades: 9-12Distance: 3 mi
Get a cash offer in 3 minutes
Find out how much your home could sell for in as little as 3 minutes with a no-obligation cash offer.
Estimated market value
$480,000
Get a cash offer in 3 minutes
Find out how much your home could sell for in as little as 3 minutes with a no-obligation cash offer.
Estimated market value
$480,000
- Florida
- Lake County
- Clermont
- 34715
- 2754 PURPLE MEADOW COURT
Nearby cities
Nearby zip codes
Other Clermont Topics
