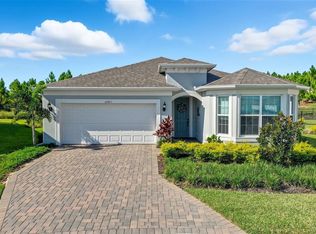
Move in Ready! Welcome home to 2750 Purple Meadow, Minneola, FL—a beautifully upgraded retreat that blends comfort, style, and effortless Florida living. Situated on a premium fenced corner lot, this home immediately impresses with a widened paver driveway and exceptional curb appeal. Inside, you’ll find a bright, open floor plan featuring two bedrooms plus a versatile flex room, perfect for a home office, den, or guest space. Premium vinyl flooring flows throughout, complemented by upgraded fans, lighting, blinds, and elegant plantation shutters. The kitchen is a true standout with 42-inch cabinets, solid countertops, upgraded backsplash tile, and a designer sink and faucet, making it as functional as it is inviting. The spacious primary suite offers a peaceful escape with a large walk-in shower, dual raised double vanities, upgraded tile, and a custom walk-in closet. The guest bedroom is thoughtfully designed with a built-in bed and desk plus a custom closet—ideal for guests or multi-functional living. Additional highlights include double-pane windows, central vacuum system, epoxy garage flooring, and custom closets throughout. Step outside to your private lanai made for entertaining, featuring a built-in outdoor kitchen and BBQ area, brick paver flooring, privacy shade, and an extended brick paver patio—your own personal oasis. Del Webb Minneola will offer an abundance of resort-style amenities with social events and activities planned by a full-time Lifestyle Director - centered in the stunning clubhouse which offers views of Sugarloaf Mountain. Planned community amenities include a zero-entry resort-style pool, in-ground heated spa, sports courts, on-site bar & grille with indoor and outdoor seating, a fitness center and walking/biking trails. Monthly HOA includes 1 GB high-speed internet, 75 streaming channels and your home's yard maintenance. Thoughtfully upgraded and impeccably maintained, this is one you won’t want to miss.
For sale
Price cut: $15.9K (7/24)
$499,000
2750 PURPLE MEADOW COURT, MINNEOLA, FL 34715
2beds
1,409sqft
Single Family Residence
Built in 2024
5,000 Square Feet Lot
$489,500 Zestimate®
$354/sqft
$429/mo HOA
What's special
Custom closets throughoutEpoxy garage flooringUpgraded tileBright open floor planExtended brick paver patioExceptional curb appealDouble-pane windows
- 199 days |
- 126 |
- 1 |
Zillow last checked:
Listing updated:
Listed by:
Dawn Brooks 352-988-7344,
CENTURY 21 MYERS ROSE REALTY 352-717-2000
Source: Stellar MLS,MLS#: G5107474 Originating MLS: Lake and Sumter
Originating MLS: Lake and Sumter
Facts & features
Interior
Bedrooms & bathrooms
- Bedrooms: 2
- Bathrooms: 2
- Full bathrooms: 2
Primary bedroom
- Features: Walk-In Closet(s)
- Level: First
- Area: 182 Square Feet
- Dimensions: 14x13
Bedroom 2
- Features: Built-in Closet
- Level: First
- Area: 110 Square Feet
- Dimensions: 11x10
Balcony porch lanai
- Level: First
- Area: 300 Square Feet
- Dimensions: 10x30
Dinette
- Level: First
- Area: 117 Square Feet
- Dimensions: 13x9
Kitchen
- Level: First
- Area: 195 Square Feet
- Dimensions: 15x13
Living room
- Level: First
- Area: 182 Square Feet
- Dimensions: 14x13
Office
- Level: First
- Area: 81 Square Feet
- Dimensions: 9x9
Heating
- Central
Cooling
- Central Air
Appliances
- Included: Dishwasher, Disposal, Microwave, Range, Refrigerator
- Laundry: Inside
Features
- Ceiling Fan(s), Central Vacuum, Living Room/Dining Room Combo, Open Floorplan, Solid Surface Counters, Walk-In Closet(s)
- Flooring: Luxury Vinyl, Tile
- Has fireplace: No
Interior area
- Total structure area: 2,194
- Total interior livable area: 1,409 sqft
Video & virtual tour
Property
Parking
- Total spaces: 2
- Parking features: Garage - Attached
- Attached garage spaces: 2
Features
- Levels: One
- Stories: 1
- Exterior features: Irrigation System
Lot
- Size: 5,000 Square Feet
Details
- Parcel number: 292126002000012600
- Special conditions: None
Construction
Type & style
- Home type: SingleFamily
- Property subtype: Single Family Residence
Materials
- Block, Stucco
- Foundation: Slab
- Roof: Shingle
Condition
- New construction: No
- Year built: 2024
Utilities & green energy
- Sewer: Public Sewer
- Water: Public
- Utilities for property: Cable Connected, Electricity Connected, Water Connected
Community & HOA
Community
- Features: Clubhouse, Gated Community - Guard, Golf Carts OK, Pool, Restaurant
- Pet fee: $0 monthly
- Senior community: Yes
- Subdivision: DEL WEBB MINNEOLA PH 2
HOA
- Has HOA: Yes
- Services included: Community Pool, Internet, Maintenance Structure, Maintenance Grounds, Manager, Pool Maintenance, Private Road, Recreational Facilities
- HOA fee: $429 monthly
- HOA name: Mae Ebalo Lcam
- HOA phone: 407-661-4774
Location
- Region: Minneola
Financial & listing details
- Price per square foot: $354/sqft
- Tax assessed value: $403,375
- Annual tax amount: $7,820
- Date on market: 2/2/2026
- Cumulative days on market: 200 days
- Ownership: Fee Simple
- Total actual rent: 0
- Electric utility on property: Yes
- Road surface type: Asphalt
Estimated market value
$489,500
$465,000 - $514,000
$2,324/mo
Price history
| Date | Event | Price |
|---|---|---|
| 7/24/2026 | Price change | $499,000-3.1%$354/sqft |
Source:  Stellar MLS #G5107474 Report a problem Stellar MLS #G5107474 Report a problem | ||
| 2/25/2026 | Price change | $514,900-1%$365/sqft |
Source: Stellar MLS #G5107474 Report a problem | ||
| 2/10/2026 | Price change | $519,900-3.7%$369/sqft |
Source: Stellar MLS #G5107474 Report a problem | ||
| 2/2/2026 | Listed for sale | $539,900+33%$383/sqft |
Source: Stellar MLS #G5107474 Report a problem | ||
| 2/10/2024 | Listing removed | -- |
Source:  Del Webb Report a problem Del Webb Report a problem | ||
| 1/28/2024 | Price change | $405,990-4.7%$288/sqft |
Source: Del Webb Report a problem | ||
| 12/2/2023 | Price change | $425,990+0.5%$302/sqft |
Source: Del Webb Report a problem | ||
| 11/25/2023 | Price change | $423,990+3.7%$301/sqft |
Source: Del Webb Report a problem | ||
| 11/22/2023 | Price change | $408,990-3.5%$290/sqft |
Source: Del Webb Report a problem | ||
| 11/21/2023 | Price change | $423,990+3.7%$301/sqft |
Source: Del Webb Report a problem | ||
| 11/14/2023 | Price change | $408,990+1.2%$290/sqft |
Source: Del Webb Report a problem | ||
| 11/10/2023 | Price change | $403,990-1.2%$287/sqft |
Source: Del Webb Report a problem | ||
| 11/8/2023 | Price change | $408,990+1.2%$290/sqft |
Source: Del Webb Report a problem | ||
| 11/7/2023 | Price change | $403,990-1.2%$287/sqft |
Source: Del Webb Report a problem | ||
| 11/6/2023 | Price change | $408,990+1.2%$290/sqft |
Source: Del Webb Report a problem | ||
| 11/2/2023 | Price change | $403,990-1.2%$287/sqft |
Source: Del Webb Report a problem | ||
| 10/27/2023 | Price change | $408,990-3.5%$290/sqft |
Source: Del Webb Report a problem | ||
| 10/20/2023 | Listed for sale | $423,990$301/sqft |
Source: Del Webb Report a problem | ||
Public tax history
| Year | Property taxes | Tax assessment |
|---|---|---|
| 2025 | $7,820 +200.2% | $400,945 +526.5% |
| 2024 | $2,605 | $64,000 |
Find assessor info on the county website
Monthly payment
Est. payment
Payment breakdown
Explore the cost of this home by adjusting the details. Changes won't be saved.Climate risks
Neighborhood: 34715
Nearby schools
GreatSchools rating
- 8/10Minneola Conversion Charter SchoolGrades: PK-8Distance: 3.2 mi
- 5/10Lake Minneola High SchoolGrades: 9-12Distance: 3 mi
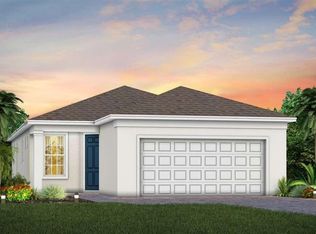
- $479,4802 bd2 ba1.4k sqft2762 Purple Meadow Ct, Minneola, FL 34715Sold
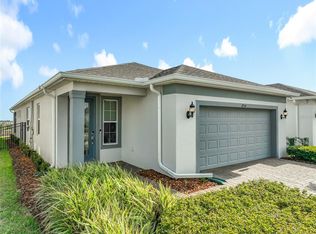
- $480,0003 bd2 ba1.6k sqft2754 Purple Meadow Ct, Minneola, FL 34715Sold
- $410,1002 bd2 ba1.5k sqft2758 Purple Meadow Ct, Minneola, FL 34715Off Market
- $591,0002 bd2 ba1.8k sqft2609 Del Webb Dr, Minneola, FL 34715Sold
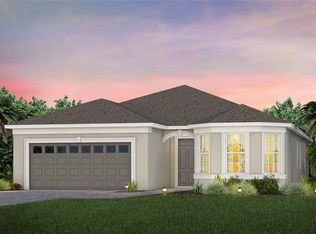
- $444,0002 bd2 ba1.5k sqft2766 Purple Meadow Ct, Minneola, FL 34715Sold
- $681,500-- bd-- ba-- sqft2634 Del Webb Dr, Minneola, FL 34715Sold
- $391,9002 bd2 ba1.3k sqft2755 Purple Meadow Ct, Minneola, FL 34715Off Market
- $459,0002 bd2 ba1.4k sqft2759 Purple Meadow Ct, Minneola, FL 34715For Sale
A local agent can set up tours, give advice and negotiate with sellers.
Similar homes
- $589,0003 bd2 ba1.9k sqft2546 DEL WEBB DR, MINNEOLA, FL 34715For Sale

 MLS ID #G5115594, Terri Kuebbeler, TRINITY REAL ESTATE SALES LLC. Stellar MLS
 - $564,0003 bd2 ba1.6k sqft1333 ZESTY CITRUS LN, MINNEOLA, FL 34715For Sale
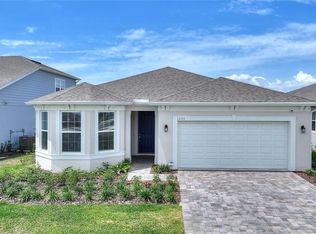 MLS ID #S5148983, Matthew Link, CHAMPIONSGATE REALTY. Stellar MLS
 - $569,9002 bd2 ba1.9k sqft2761 TOP HILL COURT, MINNEOLA, FL 34715For Sale
 MLS ID #O6345393, Silvia Kinkela, PA, SERHANT. Stellar MLS
 - $579,0003 bd2 ba1.7k sqft1384 ZESTY CITRUS LANE, MINNEOLA, FL 34715For Sale
 MLS ID #O6410563, John Harbuck, SERHANT. Stellar MLS
 - $450,0002 bd2 ba1.7k sqft959 BRAEWOOD DRIVE, CLERMONT, FL 34715For SaleMLS ID #G5111687, Jessica Carlson, LPT REALTY, LLC. Stellar MLS
- $560,0003 bd2 ba1.9k sqft17528 E APSHAWA ROAD, MINNEOLA, FL 34715For SaleMLS ID #O6342191, Vimi Gobin, PINNACLE SIGNATURE REALTY LLC. Stellar MLS
- $475,0003 bd3 ba2k sqft174 SILVER MAPLE ROAD, GROVELAND, FL 34736For SaleMLS ID #G5115623, Nancy Aitken, COMMUNITY ELITE REALTY. Stellar MLS
- $514,9003 bd2 ba2k sqft2632 PINNACLE LANE, CLERMONT, FL 34711For SaleMLS ID #S5149114, Nardy Torres, LA ROSA REALTY LLC. Stellar MLS
- $490,0002 bd3 ba2k sqft176 SILVER MAPLE ROAD, GROVELAND, FL 34736For SaleMLS ID #O6339822, Shyloe Buhrle, WATSON REALTY CORP., REALTORS. Stellar MLS
- $564,9004 bd3 ba2k sqft2019 SUNSHINE PEAK DRIVE, MINNEOLA, FL 34715For SaleMLS ID #O6402382, Kimberly Beach Byerly, THE REAL ESTATE COLLECTION LLC. Stellar MLS
- $440,0002 bd2 ba1.9k sqft108 MIST FLOWER LANE, GROVELAND, FL 34736For SaleMLS ID #G5110411, Nancy Aitken, COMMUNITY ELITE REALTY. Stellar MLS
- $399,9002 bd2 ba1.8k sqft395 SILVER MAPLE ROAD, GROVELAND, FL 34736For SaleMLS ID #G5113133, Bonnie Stiriz, KELLER WILLIAMS ELITE PARTNERS III REALTY. Stellar MLS
- $425,0002 bd2 ba1.9k sqft334 SILVER MAPLE ROAD, GROVELAND, FL 34736For SaleMLS ID #G5109432, Natthan Birkett, KELLER WILLIAMS ELITE PARTNERS III REALTY. Stellar MLS
- $429,9003 bd2 ba2k sqft2265 CALVERT COURT, CLERMONT, FL 34711For SaleMLS ID #G5113837, Diane Rogers, REAL BROKER, LLC. Stellar MLS
- $499,0003 bd3 ba2k sqft1824 ARDEN OAKS DRIVE, OCOEE, FL 34761For SaleMLS ID #O6427342, Nina Nguyen, LA ROSA REALTY ORLANDO LLC. Stellar MLS
- $349,9003 bd2 ba1.3k sqft10814 CRESCENDO LOOP, CLERMONT, FL 34711For SaleMLS ID #O6431883, Jeffrey Petch, GECKO REALTY, INC. Stellar MLS
- $379,0002 bd2 ba1.9k sqft4334 HAMMERSMITH DRIVE, CLERMONT, FL 34711For SaleMLS ID #O6428270, Natalie Rosario, FATHOM REALTY FL LLC. Stellar MLS
- $435,0003 bd3 ba2k sqft3464 EMBERS LANE, CLERMONT, FL 34711For SaleMLS ID #O6373998, Patti Kincaid, BHHS FLORIDA REALTY. Stellar MLS
- $649,8002 bd2 ba1.7k sqft18249 ROSE STREET, GROVELAND, FL 34736For SaleMLS ID #O6430318, Chandra Gibson, PALMS REALTY. Stellar MLS
- $399,0003 bd2 ba2k sqft2112 SAINT IVES COURT, CLERMONT, FL 34711For SaleMLS ID #G5114395, Diane Rogers, REAL BROKER, LLC. Stellar MLS
