Under Construction. The open concept single-story Contour home design by Del Webb enjoys a homesite near the amenity center and features our Florida Mediterranean exterior, 2 bedrooms, 2 bathrooms, a flex room, an oversized kitchen, café and gathering room combination, a covered lanai with patio extension, a washer, dryer, refrigerator, and a 2-car garage with private electric vehicle charging. The spacious kitchen features stainless-steel appliances, pendant lighting pre-wiring, a large center island, a storage pantry, 42” soft-close white cabinets with Pietra quartz countertops, a white picket tile backsplash and Fresh Pine wood look LVP floors. The adjacent covered lanai with extended patio makes indoor/outdoor entertaining a breeze. The Owner's Suite features an en suite bathroom with a dual sink Blanco Maple quartz-topped white vanity, a walk-in shower with a frameless glass door, private water closet, linen closet, walk-in closet and Grey Pebble porcelain tile floors. The secondary bedroom, bathroom, flex room and laundry room toward the front of the home offer privacy and space for everyone. Professionally curated design selections include our Florida Mediterranean exterior, upgraded interior doors, trim and flooring, upgraded cabinetry with quartz countertops, upgraded bathrooms, designer tile accents in the kitchen and bathrooms, whole home electrical, energy and interior package upgrades, and more. Photos and/or videos used in this listing are of model homes. All homes are sold unfurnished. Del Webb at Minneola is a luxurious guard-gated 55+ active adult community offering new construction single-family homes in an unrivaled location on one of the highest peaks in Central Florida. Del Webb Minneola will offer an abundance of resort-style amenities with social events and activities planned by a full-time Lifestyle Director - centered in the stunning clubhouse which offers views of Sugarloaf Mountain. Planned community amenities include a zero-entry resort-style pool, in-ground heated spa, sports courts, on-site bar & grille with indoor and outdoor seating, a fitness center and walking/biking trails. Monthly HOA includes 1 GB high-speed internet, 75 streaming channels and your home's yard maintenance. Visit today to learn more and see for yourself why Del Webb Minneola is the absolute best place to call home!
Sold for $479,480
$479,480
2762 PURPLE MEADOW COURT, MINNEOLA, FL 34715
2beds
1,405sqft
Single Family Residence
Built in 2024
5,000 Square Feet Lot
$435,600 Zestimate®
$341/sqft
$2,355 Estimated rent
Home value
$435,600
$414,000 - $457,000
$2,355/mo
Zestimate® history
Owner options
List your home for rent
$2,355/mo
Rent Zestimate®
Find your next renter with Zillow Rental Manager. Plus, with online applications, you can quickly screen prospective tenants – for free.
$2,355/mo
Rent Zestimate®
Refinance and save
$3,609/mo
Est. payment
Refinancing to a lower rate could help reduce your monthly payments and save thousands over the life of the loan.
$3,609/mo
Est. payment
Explore your selling options
Work with a Zillow partner agent
Leverage their expertise and Zillow's premium Showcase listings to get your home seen by more buyers.
Get startedList with your own agent
Get your home in front of millions of buyers by listing it on Zillow.
Learn how to do itSell it yourself
Take full control of how buyers see your home on Zillow by listing For Sale by Owner (FSBO).
List your homeWhat's special
Designer tile accentsSpacious kitchenOversized kitchenExtended patioQuartz countertopsSports courtsCovered lanai
Zillow last checked:
Listing updated:
Listed by:
Ian Medina 407-250-9131,
PULTE REALTY OF NORTH FLORIDA LLC 407-250-9131
Bought with:
Donna Fiore, 3339315
SERHANT
Source: Stellar MLS,MLS#: O6176317 Originating MLS: Orlando Regional
Originating MLS: Orlando Regional
Facts & features
Interior
Bedrooms & bathrooms
- Bedrooms: 2
- Bathrooms: 2
- Full bathrooms: 2
Rooms
- Room types: Bonus Room
Primary bedroom
- Features: En Suite Bathroom, Walk-In Closet(s)
- Level: First
- Dimensions: 14x13
Bedroom 2
- Features: Walk-In Closet(s)
- Level: First
- Dimensions: 11x10
Primary bathroom
- Features: Dual Sinks, En Suite Bathroom, Shower No Tub, Stone Counters, Water Closet/Priv Toilet
- Level: First
- Dimensions: 9x10
Bathroom 2
- Features: En Suite Bathroom, Single Vanity, Stone Counters, Tub With Shower
- Level: First
- Dimensions: 5x8
Balcony porch lanai
- Level: First
- Dimensions: 30x10
Bonus room
- Features: No Closet
- Level: First
- Dimensions: 9x9
Dinette
- Level: First
- Dimensions: 13x8
Great room
- Level: First
- Dimensions: 14x13
Kitchen
- Features: Kitchen Island, Pantry, Stone Counters
- Level: First
- Dimensions: 9x14
Laundry
- Level: First
- Dimensions: 5x6
Heating
- Central, Heat Pump, Natural Gas
Cooling
- Central Air
Appliances
- Included: Dishwasher, Disposal, Dryer, Microwave, Range, Refrigerator, Tankless Water Heater, Washer
- Laundry: Inside, Laundry Room
Features
- Eating Space In Kitchen, Kitchen/Family Room Combo, Open Floorplan, Other, Pest Guard System, Split Bedroom, Stone Counters, Thermostat, Walk-In Closet(s)
- Flooring: Luxury Vinyl, Porcelain Tile
- Doors: Sliding Doors
- Windows: Double Pane Windows, Insulated Windows, Low Emissivity Windows
- Has fireplace: No
Interior area
- Total structure area: 1,405
- Total interior livable area: 1,405 sqft
Property
Parking
- Total spaces: 2
- Parking features: Driveway, Electric Vehicle Charging Station(s), Garage Door Opener
- Attached garage spaces: 2
- Has uncovered spaces: Yes
- Details: Garage Dimensions: 20x20
Features
- Levels: One
- Stories: 1
- Patio & porch: Covered, Patio
- Pool features: Deck, Gunite, In Ground, Lap, Lighting, Outside Bath Access
- Has spa: Yes
- Spa features: Heated, In Ground
Lot
- Size: 5,000 Square Feet
- Dimensions: 40 x 125
- Features: Cleared, Landscaped, Sidewalk, Above Flood Plain
- Residential vegetation: Trees/Landscaped
Details
- Parcel number: 292126002000012300
- Zoning: MUD-H
- Special conditions: None
Construction
Type & style
- Home type: SingleFamily
- Architectural style: Florida,Mediterranean
- Property subtype: Single Family Residence
Materials
- HardiPlank Type
- Foundation: Slab
- Roof: Shingle
Condition
- Under Construction
- New construction: Yes
- Year built: 2024
Details
- Builder model: Contour
- Builder name: Del Webb/Pulte Homes
- Warranty included: Yes
Utilities & green energy
- Sewer: Public Sewer
- Water: Public
- Utilities for property: BB/HS Internet Available, Electricity Available, Natural Gas Available, Phone Available, Public, Sewer Connected, Street Lights, Underground Utilities, Water Available
Green energy
- Energy efficient items: HVAC, Insulation, Lighting, Roof, Thermostat, Windows
- Water conservation: Drip Irrigation, Irrig. System-Drip/Microheads, Fl. Friendly/Native Landscape
Community & HOA
Community
- Features: Clubhouse, Gated Community - Guard, Golf Carts OK, Pool, Restaurant, Sidewalks
- Security: Fire Sprinkler System, Gated Community, Security Gate, Fire Resistant Exterior, Fire/Smoke Detection Integration
- Pet fee: $0 monthly
- Senior community: Yes
- Subdivision: DEL WEBB MINNEOLA
HOA
- Has HOA: Yes
- Amenities included: Clubhouse, Fitness Center, Gated, Other, Pickleball Court(s), Pool, Recreation Facilities, Spa/Hot Tub, Tennis Court(s), Trail(s)
- Services included: Community Pool, Internet, Maintenance Structure, Maintenance Grounds, Manager, Pool Maintenance, Private Road, Recreational Facilities
- HOA fee: $374 monthly
- HOA name: Del Webb Minneola Homeowners Association
- HOA phone: 407-661-4774
Location
- Region: Minneola
Financial & listing details
- Price per square foot: $341/sqft
- Tax assessed value: $397,573
- Annual tax amount: $1,140
- Date on market: 2/5/2024
- Cumulative days on market: 85 days
- Listing terms: Cash,Conventional,VA Loan
- Ownership: Fee Simple
- Total actual rent: 0
- Electric utility on property: Yes
- Road surface type: Paved
Price history
| Date | Event | Price |
|---|---|---|
| 5/28/2024 | Sold | $479,480$341/sqft |
Source:  Stellar MLS #O6176317 Report a problem Stellar MLS #O6176317 Report a problem | ||
| 5/2/2024 | Pending sale | $479,480$341/sqft |
Source: Stellar MLS #O6176317 Report a problem | ||
| 3/12/2024 | Price change | $479,480-1.2%$341/sqft |
Source: Stellar MLS #O6176317 Report a problem | ||
| 3/2/2024 | Price change | $485,480+0.8%$346/sqft |
Source:  Del Webb Report a problem Del Webb Report a problem | ||
| 2/5/2024 | Price change | $481,480+17.2%$343/sqft |
Source: Stellar MLS #O6176317 Report a problem | ||
| 12/2/2023 | Price change | $410,990+1.2%$293/sqft |
Source: Del Webb Report a problem | ||
| 12/2/2023 | Price change | $405,990-0.7%$289/sqft |
Source: Del Webb Report a problem | ||
| 11/25/2023 | Price change | $408,990+1.2%$291/sqft |
Source: Del Webb Report a problem | ||
| 11/22/2023 | Price change | $403,990-1.2%$288/sqft |
Source: Del Webb Report a problem | ||
| 11/21/2023 | Price change | $408,990+1.2%$291/sqft |
Source: Del Webb Report a problem | ||
| 11/14/2023 | Price change | $403,990-4.7%$288/sqft |
Source: Del Webb Report a problem | ||
| 11/10/2023 | Price change | $423,990+5%$302/sqft |
Source: Del Webb Report a problem | ||
| 11/8/2023 | Price change | $403,990-4.7%$288/sqft |
Source: Del Webb Report a problem | ||
| 11/7/2023 | Price change | $423,990+5%$302/sqft |
Source: Del Webb Report a problem | ||
| 11/6/2023 | Price change | $403,990-4.7%$288/sqft |
Source: Del Webb Report a problem | ||
| 11/2/2023 | Price change | $423,990+5%$302/sqft |
Source: Del Webb Report a problem | ||
| 10/27/2023 | Listed for sale | $403,990$288/sqft |
Source: Del Webb Report a problem | ||
Public tax history
| Year | Property taxes | Tax assessment |
|---|---|---|
| 2025 | $4,076 +56.5% | $193,093 +201.7% |
| 2024 | $2,605 | $64,000 |
Find assessor info on the county website
Neighborhood: 34715
Nearby homes
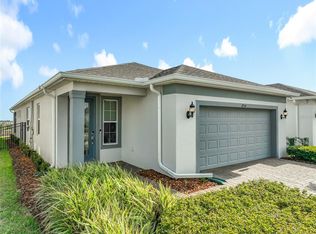
- $480,0003 bd2 ba1.6k sqft2754 Purple Meadow Ct, Minneola, FL 34715Sold
- $499,0002 bd2 ba1.4k sqft2750 Purple Meadow Ct, Minneola, FL 34715For Sale

- $410,1002 bd2 ba1.5k sqft2758 Purple Meadow Ct, Minneola, FL 34715Off Market
- $444,0002 bd2 ba1.5k sqft2766 Purple Meadow Ct, Minneola, FL 34715Sold
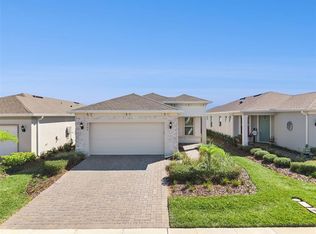
- $391,1002 bd2 ba1.3k sqft2755 Purple Meadow Ct, Minneola, FL 34715Off Market
- $459,0002 bd2 ba1.4k sqft2759 Purple Meadow Ct, Minneola, FL 34715For Sale
- $591,0002 bd2 ba1.8k sqft2609 Del Webb Dr, Minneola, FL 34715Sold
- $382,9002 bd2 ba1.3k sqft2763 Purple Meadow Ct, Minneola, FL 34715Off Market
Nearby schools
GreatSchools rating
- 8/10Minneola Conversion Charter SchoolGrades: PK-8Distance: 3.2 mi
- 5/10Lake Minneola High SchoolGrades: 9-12Distance: 3 mi
Get a cash offer in 3 minutes
Find out how much your home could sell for in as little as 3 minutes with a no-obligation cash offer.
Estimated market value
$435,600
Get a cash offer in 3 minutes
Find out how much your home could sell for in as little as 3 minutes with a no-obligation cash offer.
Estimated market value
$435,600
- Florida
- Lake County
- Clermont
- 34715
- 2762 PURPLE MEADOW COURT
Nearby cities
Nearby zip codes
Other Clermont Topics
