One or more photo(s) has been virtually staged. One or more photos have been virtually staged. Why wait to build when this brand-new home with an upgraded lot is move-in ready today! Enjoy sweeping, elevated views in one of Del Webb Minneola’s most sought-after 55+ neighborhoods. This beautifully upgraded Contour model sits on a premium cul-de-sac homesite with no rear neighbors and breathtaking views of Lake Apopka. Positioned among the community’s highest points, the vistas stretch all the way to the Orlando skyline. Curb appeal shines with stone-accented garage, wood trim along the roofline and entry, and a welcoming covered front door. The glass front door floods the interior with natural light, perfectly complementing the home’s open and airy layout. Inside, high ceilings, 8-foot doors, window blinds, and extended tile flooring throughout create a modern, cohesive look—no carpet anywhere. This home comes loaded with upgrades already completed for you. Just off the entry, a versatile bedroom/office/flex space with French doors and additional windows is perfect for working from home or a creative retreat. The gourmet kitchen is a showstopper, featuring frosted cabinetry with crown molding, quartz countertops, designer tile backsplash, and upgraded appliances. The dining area flows seamlessly into the expanded gathering room, where a 10-foot extension provides extra living space. Box windows and a large triple window frame the stunning outdoor views and fill the home with natural light. The primary suite offers a tray ceiling, contemporary lighting, and double windows overlooking the screened lanai. The ensuite bath is a private spa retreat, featuring a fully tiled shower to the ceiling with transom window, upgraded shower head, built-in bench, and frameless glass enclosure. Quartz countertops and abundant cabinetry complete the space. A generously sized secondary bedroom and guest bath include quartz counters and a tiled tub/shower combination. The laundry room is upgraded with additional cabinetry for style and storage. Step outside to the extended covered and screened lanai, already pre-wired and pre-plumbed for an outdoor kitchen, perfect for enjoying lake views and evening sunsets. Additional features include full irrigation system (front and rear), gutters, water softener, and whole-home water filtration system. Washer and dryer are included. HOA fees cover high-speed internet, streaming services, landscaping, and irrigation maintenance. Residents enjoy exceptional amenities, an active lifestyle program led by the onsite Lifestyle Director, and a future clubhouse with a restaurant coming soon. Outside the community, golf cart access leads to nearby shopping, dining, and a new commercial plaza under development, including the highly anticipated Crooked Can Brewery and food hall. The new Minneola Hospital is just minutes away. Don’t miss the opportunity to own one of the best homes and views in Del Webb Minneola—schedule your private showing today!
Sold for $444,000
Zestimate®
$444,000
2766 PURPLE MEADOW COURT, MINNEOLA, FL 34715
2beds
1,561sqft
Single Family Residence
Built in 2024
5,000 Square Feet Lot
$444,000 Zestimate®
$284/sqft
$2,482 Estimated rent
Home value
$444,000
$422,000 - $466,000
$2,482/mo
Zestimate® history
Owner options
List your home for rent
$2,482/mo
Rent Zestimate®
Find your next renter with Zillow Rental Manager. Plus, with online applications, you can quickly screen prospective tenants – for free.
$2,482/mo
Rent Zestimate®
Refinance and save
$3,438/mo
Est. payment
Refinancing to a lower rate could help reduce your monthly payments and save thousands over the life of the loan.
$3,438/mo
Est. payment
Explore your selling options
Work with a Zillow partner agent
Leverage their expertise and Zillow's premium Showcase listings to get your home seen by more buyers.
Get startedList with your own agent
Get your home in front of millions of buyers by listing it on Zillow.
Learn how to do itSell it yourself
Take full control of how buyers see your home on Zillow by listing For Sale by Owner (FSBO).
List your homeWhat's special
Generously sized secondary bedroomQuartz countertopsHigh ceilingsContemporary lightingSweeping elevated viewsGourmet kitchenOpen and airy layout
Zillow last checked:
Listing updated:
Listed by:
Joseph Pavisic 561-502-1300,
RE/MAX TITANIUM GROUP 352-241-6363,
Darlene Misciagno 352-396-0734,
RE/MAX TITANIUM GROUP
Bought with:
Alejandra Nicholson PA, 3250995
REDFIN CORPORATION
Source: Stellar MLS,MLS#: G5107432 Originating MLS: Lake and Sumter
Originating MLS: Lake and Sumter
Facts & features
Interior
Bedrooms & bathrooms
- Bedrooms: 2
- Bathrooms: 2
- Full bathrooms: 2
Rooms
- Room types: Utility Room
Primary bedroom
- Features: Walk-In Closet(s)
- Level: First
- Area: 185.9 Square Feet
- Dimensions: 14.3x13
Bedroom 2
- Features: Walk-In Closet(s)
- Level: First
- Area: 110 Square Feet
- Dimensions: 11x10
Primary bathroom
- Level: First
Bathroom 2
- Level: First
Bathroom 4
- Features: No Closet
- Level: First
- Area: 89.18 Square Feet
- Dimensions: 9.1x9.8
Balcony porch lanai
- Level: First
- Area: 578.2 Square Feet
- Dimensions: 29.5x19.6
Dining room
- Level: First
- Area: 113.05 Square Feet
- Dimensions: 13.3x8.5
Foyer
- Level: First
Kitchen
- Level: First
- Area: 126 Square Feet
- Dimensions: 14x9
Laundry
- Level: First
Living room
- Level: First
- Area: 324.3 Square Feet
- Dimensions: 14.1x23
Heating
- Electric
Cooling
- Central Air
Appliances
- Included: Convection Oven, Dishwasher, Disposal, Dryer, Ice Maker, Microwave, Range Hood, Refrigerator, Tankless Water Heater, Washer, Water Filtration System, Water Softener
- Laundry: Inside, Laundry Room, Washer Hookup
Features
- Ceiling Fan(s), Eating Space In Kitchen, High Ceilings, Kitchen/Family Room Combo, Open Floorplan, Primary Bedroom Main Floor, Stone Counters, Thermostat, Walk-In Closet(s)
- Flooring: Ceramic Tile
- Doors: Sliding Doors
- Windows: Blinds
- Has fireplace: No
Interior area
- Total structure area: 1,752
- Total interior livable area: 1,561 sqft
Property
Parking
- Total spaces: 2
- Parking features: Driveway, Garage Door Opener
- Attached garage spaces: 2
- Has uncovered spaces: Yes
Features
- Levels: One
- Stories: 1
- Patio & porch: Covered, Enclosed, Patio, Rear Porch, Screened
- Exterior features: Irrigation System, Rain Gutters, Sidewalk
- Fencing: Fenced
- Has view: Yes
- View description: Tennis Court, Water, Lake
- Has water view: Yes
- Water view: Water,Lake
Lot
- Size: 5,000 Square Feet
- Features: Cleared, Cul-De-Sac, Landscaped, Mountainous, Sidewalk
- Residential vegetation: Trees/Landscaped
Details
- Parcel number: 292126002000012200
- Special conditions: None
Construction
Type & style
- Home type: SingleFamily
- Architectural style: Contemporary,Florida,Ranch
- Property subtype: Single Family Residence
Materials
- Block, Stone, Stucco
- Foundation: Slab
- Roof: Shingle
Condition
- Completed
- New construction: No
- Year built: 2024
Details
- Builder model: Contour
- Builder name: Del Webb
Utilities & green energy
- Sewer: Public Sewer
- Water: Public
- Utilities for property: Cable Connected, Electricity Connected, Natural Gas Connected, Public, Sewer Connected, Sprinkler Meter, Street Lights, Underground Utilities, Water Connected
Community & HOA
Community
- Features: Clubhouse, Community Mailbox, Deed Restrictions, Dog Park, Fitness Center, Gated Community - No Guard, Golf Carts OK, Pool, Restaurant, Sidewalks, Tennis Court(s)
- Security: Gated Community, Security Gate, Smoke Detector(s)
- Pet fee: $0 monthly
- Senior community: Yes
- Subdivision: DEL WEBB MINNEOLA
HOA
- Has HOA: Yes
- Amenities included: Clubhouse, Fitness Center, Gated, Pickleball Court(s), Pool, Recreation Facilities, Security, Spa/Hot Tub, Tennis Court(s), Trail(s)
- Services included: Common Area Taxes, Community Pool, Internet, Maintenance Structure, Maintenance Grounds, Manager, Pool Maintenance, Private Road, Recreational Facilities
- HOA fee: $429 monthly
- HOA name: DW Minneola HOA
- HOA phone: 352-602-4803
Location
- Region: Minneola
Financial & listing details
- Price per square foot: $284/sqft
- Tax assessed value: $419,299
- Annual tax amount: $3,298
- Date on market: 1/30/2026
- Cumulative days on market: 293 days
- Listing terms: Cash,Conventional,FHA,VA Loan
- Ownership: Fee Simple
- Total actual rent: 0
- Electric utility on property: Yes
- Road surface type: Paved
Price history
| Date | Event | Price |
|---|---|---|
| 5/20/2026 | Sold | $444,000-1.1%$284/sqft |
Source:  Stellar MLS #G5107432 Report a problem Stellar MLS #G5107432 Report a problem | ||
| 3/27/2026 | Pending sale | $449,000$288/sqft |
Source: Stellar MLS #G5107432 Report a problem | ||
| 1/30/2026 | Listed for sale | $449,000-6.5%$288/sqft |
Source: Stellar MLS #G5107432 Report a problem | ||
| 1/1/2026 | Listing removed | $479,990$307/sqft |
Source: Stellar MLS #O6305520 Report a problem | ||
| 11/1/2025 | Price change | $479,990-1%$307/sqft |
Source: Stellar MLS #O6305520 Report a problem | ||
| 10/14/2025 | Price change | $485,000-3%$311/sqft |
Source: Stellar MLS #O6305520 Report a problem | ||
| 9/4/2025 | Price change | $499,990-2%$320/sqft |
Source: Stellar MLS #O6305520 Report a problem | ||
| 5/7/2025 | Listed for sale | $510,000+7.3%$327/sqft |
Source: Stellar MLS #O6305520 Report a problem | ||
| 4/5/2024 | Sold | $475,300$304/sqft |
Source: Public Record Report a problem | ||
Public tax history
| Year | Property taxes | Tax assessment |
|---|---|---|
| 2025 | $8,878 +240.8% | $419,299 +555.2% |
| 2024 | $2,605 | $64,000 |
Find assessor info on the county website
Neighborhood: 34715
Nearby homes
- $410,1002 bd2 ba1.5k sqft2758 Purple Meadow Ct, Minneola, FL 34715Off Market
- $418,5002 bd2 ba1.6k sqft2774 Purple Meadow Ct, Minneola, FL 34715Off Market
- $480,0003 bd2 ba1.6k sqft2754 Purple Meadow Ct, Minneola, FL 34715Sold
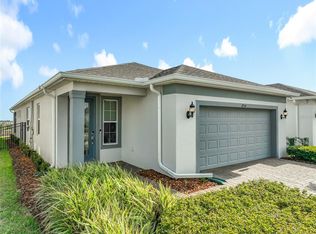
- $399,3295,000 Square Feet2778 Purple Meadow Ct, Minneola, FL 34715Off Market
- $479,4802 bd2 ba1.4k sqft2762 Purple Meadow Ct, Minneola, FL 34715Sold
- $499,0002 bd2 ba1.4k sqft2750 Purple Meadow Ct, Minneola, FL 34715For Sale
- $392,7002 bd2 ba1.3k sqft2782 Purple Meadow Ct, Minneola, FL 34715Off Market
- $455,000-- bd-- ba-- sqft2771 Purple Meadow Ct, Minneola, FL 34715Sold
Nearby schools
GreatSchools rating
- 8/10Minneola Conversion Charter SchoolGrades: PK-8Distance: 3.2 mi
- 5/10Lake Minneola High SchoolGrades: 9-12Distance: 3 mi
Schools provided by the listing agent
- Elementary: Astatula Elem
- Middle: East Ridge Middle
- High: Lake Minneola High
Source: Stellar MLS. This data may not be complete. We recommend contacting the local school district to confirm school assignments for this home.
Get a cash offer in 3 minutes
Find out how much your home could sell for in as little as 3 minutes with a no-obligation cash offer.
Estimated market value
$444,000
Get a cash offer in 3 minutes
Find out how much your home could sell for in as little as 3 minutes with a no-obligation cash offer.
Estimated market value
$444,000
- Florida
- Lake County
- Clermont
- 34715
- 2766 PURPLE MEADOW COURT
Nearby cities
Nearby zip codes
Other Clermont Topics
