Welcome to 2758 Jacklyn Court! The only way to describe this property is "attention to detail". Fully updated from top to bottom, this home is ready for its new owner. This thoughtfully designed 4-bedroom, 3-bathroom home offers 1,706 square feet of comfortable living space. The home sits on a generous quarter acre lot, providing ample outdoor space for all your favorite summer activities. The fully updated interior is complete with your primary suite, laundry room, guest room, and guest bathroom all on the main level! In the basement you'll find an additional living room, 2 bedrooms, and another full bathroom. A large 2-car attached garage provides plenty of room for parking and storage. If you're looking for less work and more time to enjoy everything Holland has to offer, this is the one for you! Call today for your private tour!
Pending
$399,900
2758 Jacklyn Ct, Holland, MI 49424
4beds
1,706sqft
:
Get pre-qualified$2,770/mo
Single Family Residence
Built in 2007
10,018 Square Feet Lot
$-- Zestimate®
$234/sqft
$-- HOA
What's special
Fully updated interiorGenerous quarter acre lot
- 24 days |
- 2,239 |
- 111 |
Zillow last checked:
Listing updated:
Listed by:
Will M Gelderloos 616-325-7493,
Apex Realty Group 616-277-1463
Source: MichRIC,MLS#: 26034759
Facts & features
Interior
Bedrooms & bathrooms
- Bedrooms: 4
- Bathrooms: 3
- Full bathrooms: 3
- Main level bedrooms: 2
Primary bedroom
- Level: Main
Bedroom 2
- Level: Main
Bedroom 3
- Level: Basement
Bedroom 4
- Level: Basement
Primary bathroom
- Level: Main
Bathroom 2
- Level: Main
Bathroom 3
- Level: Basement
Family room
- Level: Basement
Kitchen
- Level: Main
Living room
- Level: Main
Heating
- Forced Air
Cooling
- Central Air
Appliances
- Included: Dishwasher, Dryer, Microwave, Range, Refrigerator, Washer
- Laundry: Laundry Room, Main Level
Features
- Center Island, Eat-in Kitchen
- Flooring: Carpet, Vinyl
- Windows: Insulated Windows
- Basement: Daylight
- Has fireplace: No
Interior area
- Total structure area: 1,056
- Total interior livable area: 1,706 sqft
- Finished area below ground: 650
Property
Parking
- Total spaces: 2
- Parking features: Attached
- Garage spaces: 2
Features
- Stories: 1
Lot
- Size: 10,018 Square Feet
- Dimensions: 71 x 123 x 89 x 177
- Features: Cul-De-Sac
Details
- Parcel number: 701617328001
- Zoning description: r2
Construction
Type & style
- Home type: SingleFamily
- Architectural style: Ranch
- Property subtype: Single Family Residence
Materials
- Vinyl Siding
- Roof: Asphalt,Composition
Condition
- New construction: No
- Year built: 2007
Utilities & green energy
- Sewer: Public Sewer
- Water: Public
Community & HOA
Location
- Region: Holland
Financial & listing details
- Price per square foot: $234/sqft
- Tax assessed value: $86,788
- Annual tax amount: $4,915
- Date on market: 7/9/2026
- Listing terms: Cash,FHA,VA Loan,MSHDA,Conventional
Estimated market value
Not available
Estimated sales range
Not available
$2,922/mo
Price history
| Date | Event | Price |
|---|---|---|
| 7/22/2026 | Pending sale | $399,900$234/sqft |
Source:  MichRIC #26034759 Report a problem MichRIC #26034759 Report a problem | ||
| 7/9/2026 | Listed for sale | $399,900+29.4%$234/sqft |
Source: MichRIC #26034759 Report a problem | ||
| 3/3/2026 | Sold | $309,000-0.3%$181/sqft |
Source: MichRIC #26004743 Report a problem | ||
| 2/10/2026 | Pending sale | $310,000+211.4%$182/sqft |
Source: MichRIC #26004743 Report a problem | ||
| 12/2/2024 | Sold | $99,548-43.1%$58/sqft |
Source: Public Record Report a problem | ||
| 8/5/2008 | Sold | $174,900$103/sqft |
Source: Public Record Report a problem | ||
Public tax history
| Year | Property taxes | Tax assessment |
|---|---|---|
| 2025 | $2,686 +3.9% | $86,788 +3.1% |
| 2024 | $2,586 +1.6% | $84,179 +5% |
| 2023 | $2,546 +341.3% | $80,171 |
| 2022 | $577 | -- |
| 2021 | -- | -- |
| 2020 | -- | $72,895 +4.3% |
| 2018 | $2,293 -2.5% | $69,860 -12.7% |
| 2017 | $2,352 | $80,000 +3.5% |
| 2016 | $2,352 | $77,300 +5.3% |
| 2015 | $2,352 +2.8% | $73,400 +4.9% |
| 2014 | $2,288 | $70,000 +6.9% |
| 2013 | -- | $65,500 -0.8% |
| 2012 | -- | $66,000 -3.2% |
| 2011 | -- | $68,200 -12.3% |
| 2009 | -- | $77,800 +352.3% |
| 2008 | -- | $17,200 |
Find assessor info on the county website
Monthly payment
Est. payment
Payment breakdown
Explore the cost of this home by adjusting the details. Changes won't be saved.Climate risks
Neighborhood: 49424
Nearby schools
GreatSchools rating
- 4/10Great Lakes Elementary SchoolGrades: PK-5Distance: 2.4 mi
- 5/10Harbor Lights Middle SchoolGrades: 6-8Distance: 0.9 mi
- 6/10West Ottawa High School CampusGrades: 9-12Distance: 2.6 mi
- $380,5003 bd3 ba2k sqft2750 Jacklyn Ct, Holland, MI 49424Off Market

- $26,00010,105 Square Feet2747 Jacklyn Ct, Holland, MI 49424Off Market
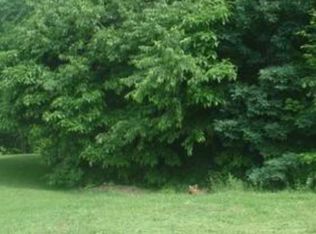
- $368,600-- bd2 ba2k sqft2771 Jacklyn Ct, Holland, MI 49424Off Market
- $336,100-- bd1 ba1.4k sqft13300 Jacklyn Dr, Holland, MI 49424Off Market
- $377,300-- bd2 ba-- sqft2759 Jacklyn Ct, Holland, MI 49424Off Market
- $408,1004 bd3 ba1.8k sqft2759 Jacklyn Ct, Holland, MI 49424Off Market
- $398,6004 bd3 ba2.2k sqft2753 Jacklyn Ct, Holland, MI 49424Off Market
- $430,0003 bd2 ba2.1k sqft2759 132nd Ave, Holland, MI 49424Sold
A local agent can set up tours, give advice and negotiate with sellers.
Similar homes
- $369,9004 bd2 ba1.8k sqft86 Dunton Ave, Holland, MI 49424For Sale

 MLS ID #26034649, Ernesto Lopez, UBeHome Real Estate. MichRIC
 - $469,9003 bd3 ba1.9k sqft312 Sand Castle Dr, Holland, MI 49424For Sale
 MLS ID #26039404, Kersh Ruhl, Coldwell Banker Woodland Schmidt. MichRIC
 - $425,0004 bd3 ba2.2k sqft1632 W Lakewood Blvd, Holland, MI 49424For Sale
 MLS ID #26031974, Jeffrey Glover, Keller Williams Professionals. MichRIC
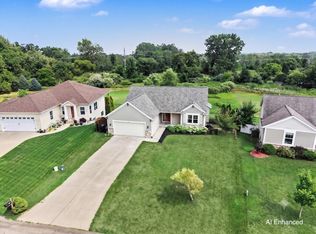
 - $435,0003 bd3 ba1.8k sqft3476 Lindsey Ln, Zeeland, MI 49464For Sale
 MLS ID #26039771, Scott Zokoe, Five Star Real Estate (Tallmadge). MichRIC
 - $444,9004 bd3 ba1.8k sqft13753 Oasis Ave, Holland, MI 49424New ConstructionMLS ID #26025986, Michael L McGivney, Allen Edwin Realty LLC. MichRIC
- $375,0004 bd3 ba2k sqft2129 Kensington Park Cir, Holland, MI 49423For SaleMLS ID #26038634, Alicia M Kramer, RE/MAX Lakeshore. MichRIC
- from $425,9454 bd3 ba2k sqftIntegrity 2000 Plan, Silverwater, Holland, MI 49424New ConstructionAllen Edwin Homes
- $454,9004 bd3 ba1.8k sqft13761 Oasis Ave, Holland, MI 49424New ConstructionMLS ID #26025984, Michael L McGivney, Allen Edwin Realty LLC. MichRIC
- from $419,0154 bd3 ba1.9k sqftIntegrity 1910 Plan, Silverwater, Holland, MI 49424New ConstructionAllen Edwin Homes
- $389,9003 bd2 ba1.8k sqft11108 Creekside Dr, Allendale, MI 49401For SaleMLS ID #26039059, John R Schat, Five Star Real Estate (Grandv). MichRIC
- $464,9004 bd3 ba2k sqft13772 Oasis Ave, Holland, MI 49424New ConstructionMichRIC
- from $390,9953 bd3 ba1.5k sqftIntegrity 1560 Plan, Silverwater, Holland, MI 49424New ConstructionAllen Edwin Homes
- $409,9003 bd2 ba1.7k sqft4143 Dennis Ct, Hudsonville, MI 49426For SaleMLS ID #26039056, Darcy Fritsch, 616 Realty LLC. MichRIC
- from $466,8383 bd3 ba1.7k sqftBig Star Plan, Blue Haven, Holland, MI 49424New ConstructionBaumann Building, Inc.
- $389,9004 bd3 ba2.1k sqft5150 Circleview Dr, Allendale, MI 49401For SaleMLS ID #26039290, Nicole A Zenker, Clarity Realty LLC. MichRIC
- $505,0004 bd3 ba2.5k sqft1520 Shenandoah Dr, Zeeland, MI 49464For SaleMLS ID #26037889, Rachel L Gallegos, Keller Williams Harbortown. MichRIC
- $325,0003 bd3 ba1.6k sqft747 Butternut Dr, Holland, MI 49424For SaleMLS ID #26024855, Tanya D Powell-May, Keller Williams GR North. MichRIC
- $379,9004 bd2 ba1.8k sqft11011 Skyway Ln, Allendale, MI 49401For SaleMLS ID #26035972, Carrie A Girman, RE/MAX Lakeshore. MichRIC
- from $490,0002 bd2 ba1.5k sqftThe Sage Plan, Macatawa Legends, Holland, MI 49424New ConstructionEastbrook Homes
- from $470,1253 bd3 ba2k sqftElements 2090 Plan, Silverwater, Holland, MI 49424New ConstructionAllen Edwin Homes
