
Welcome to a home that offers the perfect blend of character, comfort, and opportunity. Whether you're a first-time buyer, a growing family, a young couple looking to put down roots, or an investor searching for a solid rental property, this inviting one and a half storey home checks all the boxes. Step inside to discover a bright and functional layout designed for everyday living. The spacious eat-in kitchen offers plenty of cabinetry, modern stainless steel appliances, and room for family meals, morning coffee, or entertaining friends. With direct access to the backyard, summer BBQs and outdoor gatherings are effortless. Outside, you'll find one of the property's standout features-a deep, fully fenced backyard with room for kids to run, pets to play, gardens to flourish, and evenings spent around the fire. The large deck is ready for entertaining, while mature trees provide privacy and shade, creating your own peaceful retreat in town. The welcoming front porch adds timeless curb appeal and is the perfect place to relax after a day exploring everything Gananoque has to offer. Located in the heart of the Thousand Islands, you'll love being just minutes from schools, parks, shopping, restaurants, the waterfront, marinas, and Gananoque's vibrant downtown. Commuters will appreciate easy access to Highway 401, while investors will recognize the appeal of a location that continues to attract renters year-round. Whether you're looking for a place to call home today or a property with excellent long-term potential, this charming home offers outstanding value in one of Eastern Ontario's most desirable waterfront communities. Come experience the lifestyle that makes Gananoque such a special place to call home.
Under contract
C$355,000
276 1st St, Gananoque, ON K7G 2J4
3beds
1baths
Single Family Residence
Built in ----
3,600 Square Feet Lot
$-- Zestimate®
C$--/sqft
C$-- HOA
What's special
Bright and functional layoutSpacious eat-in kitchenPlenty of cabinetryModern stainless steel appliancesDeep fully fenced backyard
- 10 days |
- 18 |
- 0 |
Zillow last checked:
Listing updated:
Listed by:
SOTHEBY'S INTERNATIONAL REALTY CANADA, BROKERAGE
Source: TRREB,MLS®#: X13512822 Originating MLS®#: Kingston & Area Real Estate Association
Originating MLS®#: Kingston & Area Real Estate AssociationFacts & features
Interior
Bedrooms & bathrooms
- Bedrooms: 3
- Bathrooms: 1
Primary bedroom
- Level: Second
- Dimensions: 3.15 x 3.46
Bedroom
- Level: Second
- Dimensions: 2.6 x 2.95
Bedroom 2
- Level: Second
- Dimensions: 2.58 x 3.5
Bathroom
- Level: Second
- Dimensions: 2.07 x 3.03
Dining room
- Level: Main
- Dimensions: 3.28 x 3.42
Kitchen
- Level: Main
- Dimensions: 3.38 x 4.45
Living room
- Level: Main
- Dimensions: 3.28 x 3.63
Heating
- Forced Air, Gas
Cooling
- None
Appliances
- Included: Water Heater
Features
- Basement: Unfinished
- Has fireplace: No
Interior area
- Living area range: 700-1100 null
Video & virtual tour
Property
Parking
- Total spaces: 2
- Parking features: Private Double
Features
- Stories: 1.5
- Pool features: None
Lot
- Size: 3,600 Square Feet
Details
- Parcel number: 442530284
Construction
Type & style
- Home type: SingleFamily
- Property subtype: Single Family Residence
Materials
- Vinyl Siding
- Foundation: Stone
- Roof: Asphalt Shingle
Utilities & green energy
- Sewer: Sewer
Community & HOA
Location
- Region: Gananoque
Financial & listing details
- Annual tax amount: C$2,486
- Date on market: 7/2/2026
SOTHEBY'S INTERNATIONAL REALTY CANADA, BROKERAGE
SOTHEBY'S INTERNATIONAL REALTY CANADA, BROKERAGE
By pressing Contact Agent, you agree that the real estate professional identified above may call/text you about your search, which may involve use of automated means and pre-recorded/artificial voices. You don't need to consent as a condition of buying any property, goods, or services. Message/data rates may apply. You also agree to our Terms of Use. Zillow does not endorse any real estate professionals. We may share information about your recent and future site activity with your agent to help them understand what you're looking for in a home.
Price history
Price history is unavailable.
Public tax history
Tax history is unavailable.
Climate risks
Neighborhood: K7G
Nearby schools
GreatSchools rating
- 4/10Guardino Elementary SchoolGrades: PK-5Distance: 8.1 mi
- 7/10Thousand Islands Middle SchoolGrades: 6-8Distance: 9.4 mi
- 7/10Thousand Islands High SchoolGrades: 9-12Distance: 9.4 mi
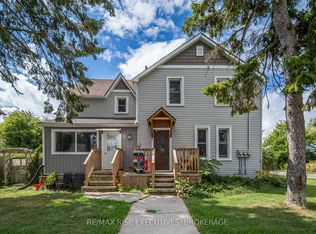
- C$449,9004 bd4 ba-- sqft255 1st St, Gananoque, ON K7G2J3For Sale

- C$389,0004 bd2 ba-- sqft110 Elm St, Gananoque, ON K7G2S9For Sale

- C$599,9006 bd3 ba-- sqft190 Victoria Ave, Gananoque, ON K7G2S1For Sale
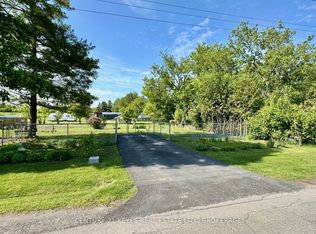
- C$279,9007,200 Square Feet376 2nd St, Gananoque, ON K7G2R4Lot/Land
- C$439,0003 bd2 ba-- sqft400 King St W, Gananoque, ON K7G2G9For Sale
- C$--2 bd2 ba-- sqft120 Birch St, Gananoque, ON K7G2T4Off Market
- C$338,0002 bd1 ba-- sqft225 Oak St #2104, Gananoque, ON K7G2R5For Sale
- C$899,0004 bd3 ba-- sqft223 King St W, Gananoque, ON K7G2G7For Sale
Similar homes
- C$389,0004 bd2 ba-- sqft110 Elm St, Gananoque, ON K7G 2S9For SaleMLS ID #X13505476, CENTURY 21 KEYES REAL ESTATE LTD., BROKERAGE. TRREB
- C$449,9004 bd4 ba-- sqft255 1st St, Gananoque, ON K7G 2J3For SaleMLS ID #X13549290, ROYAL LEPAGE PROALLIANCE REALTY, BROKERAGE. TRREB
- C$349,9003 bd1 ba-- sqft282 Sydenham St, Gananoque, ON K7G 1C3For Sale
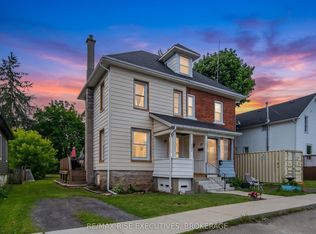 MLS ID #X13474106, RE/MAX RISE EXECUTIVES, BROKERAGE. TRREB
 - C$440,9994 bd2 ba-- sqft151 Adelaide St, Gananoque, ON K7G 2B7For Sale
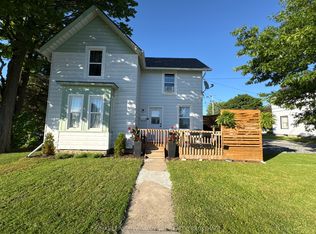 MLS ID #X13503726, ROYAL LEPAGE PROALLIANCE REALTY, BROKERAGE. TRREB
 - C$495,0005 bd2 ba-- sqft580 King St W, Gananoque, ON K7G 2H1For SaleMLS ID #X13509068, SOTHEBY'S INTERNATIONAL REALTY CANADA, BROKERAGE. TRREB
- C$425,0003 bd2 ba-- sqft45 Main St, Gananoque, ON K7G 2L8For SaleMLS ID #X13477950, EXP REALTY, BROKERAGE. TRREB
- C$379,9003 bd2 ba-- sqft292 William St N, Gananoque, ON K7G 1S5For SaleMLS ID #X13052698, BICKERTON BROKERS REAL ESTATE LIMITED, BROKERAGE. TRREB
- C$439,0003 bd2 ba-- sqft400 King St W, Gananoque, ON K7G 2G9For SaleMLS ID #X13151254, ROYAL LEPAGE PROALLIANCE REALTY, BROKERAGE. TRREB
- C$439,9003 bd2 ba-- sqft275 Victoria Ave, Gananoque, ON K7G 2S3For SaleMLS ID #X13425264, CENTURY 21 KEYES REAL ESTATE LTD., BROKERAGE. TRREB
- C$329,0002 bd1 ba-- sqft215 Brock St, Gananoque, ON K7G 1K5For SaleMLS ID #X13059936, RE/MAX FINEST REALTY INC., BROKERAGE. TRREB
- C$338,0002 bd1 ba-- sqftOak Place, Gananoque, ON K7G 2R5For SaleMLS ID #X13190674, ROYAL LEPAGE PROALLIANCE REALTY, BROKERAGE. TRREB
- C$399,0003 bd2 ba-- sqft2429 Hiscocks Rd, Leeds And The Thousand Islands, ON K7G 2V4For SaleMLS ID #X13469092, RE/MAX HALLMARK REALTY GROUP. TRREB
- C$499,9003 bd2 ba-- sqft560 King St W, Gananoque, ON K7G 2H1For SaleMLS ID #X13415944, ROYAL LEPAGE PROALLIANCE REALTY, BROKERAGE. TRREB
- C$325,0002 bd1 ba-- sqft237 Oak St #1102, Gananoque, ON K7G 2R5For SaleMLS ID #X12716996, RE/MAX HALLMARK REALTY GROUP. TRREB
- C$439,9002 bd1 ba-- sqft1726 Turcotte Ln, Kingston, ON K7G 2V5For SaleMLS ID #X13542316, CENTURY 21 HERITAGE GROUP LTD., BROKERAGE. TRREB
- C$449,9005 bd2 ba-- sqft353 Charles St N, Gananoque, ON K7G 1V6For SaleMLS ID #X13104980, RE/MAX RISE EXECUTIVES, BROKERAGE. TRREB
- $357,1434 bd2 ba1.6k sqft42778 County Route 100, Wellesley Island, NY 13640Auction
 MLS ID #S1694937, Bernard J. Brzostek, Brzostek's Real Estate. NYSAMLSs
 - C$329,9002 bd1 ba-- sqftPier One, Gananoque, ON K7G 3A4For SaleMLS ID #X13450448, RE/MAX FINEST REALTY INC., BROKERAGE. TRREB
- C$299,9003 bd1 ba-- sqft316 Forsyth St #11, Gananoque, ON K7G 2Y1For SaleMLS ID #X13201104, BICKERTON BROKERS REAL ESTATE LIMITED, BROKERAGE. TRREB
- $329,5004 bd2 ba1.5k sqft313 Merrick St, Clayton, NY 13624For SaleMLS ID #S1694355, Robin Gedney Lucas, Listing by: Four Seasons Sotheby's Inter.. NYSAMLSs
Nearby cities
Other Gananoque Topics
