Set in the highly desirable Mahncke Park neighborhood, this charming three-bedroom, two-bathroom home offers character, comfort, and an exceptional location. Filled with timeless charm and inviting spaces, the home offers a warm, welcoming atmosphere and a layout designed for everyday living. An added benefit is the thoughtful updates to several key components, including a newer HVAC system, metal roof, electrical panel, and appliances, providing added peace of mind while complementing the home's classic character. A generously sized backyard offers plenty of room for outdoor entertaining, gardening, pets, or simply enjoying the San Antonio sunshine. The location is equally compelling, placing you just minutes from some of the city's most sought-after destinations. Enjoy the restaurants, shops, and vibrant atmosphere of Pearl, easy access to Downtown San Antonio, and the city's arts and entertainment scene. With San Antonio International Airport also conveniently nearby, Mahncke Park offers an ideal combination of established neighborhood charm and urban accessibility. This is a wonderful opportunity to enjoy a classic San Antonio setting with the best of the city right outside your door.
For sale
$360,000
276 CLAREMONT AVE, San Antonio, TX 78209
3beds
1,349sqft
Single Family Residence
Built in 1945
7,100 Square Feet Lot
$328,800 Zestimate®
$267/sqft
$-- HOA
What's special
Electrical panelCharming three-bedroom two-bathroom homeWarm welcoming atmosphereNewer hvac systemGenerously sized backyardMetal roof
- 3 hours |
- 43 |
- 6 |
Zillow last checked:
Listing updated:
Listed by:
Nicholas Kjos TREC #618786 (210) 294-4481,
Phyllis Browning Company
Source: LERA MLS,MLS#: 2010163
Facts & features
Interior
Bedrooms & bathrooms
- Bedrooms: 3
- Bathrooms: 2
- Full bathrooms: 2
Primary bedroom
- Features: Walk-In Closet(s), Full Bath
- Area: 192
- Dimensions: 12 x 16
Bedroom 2
- Area: 150
- Dimensions: 10 x 15
Bedroom 3
- Area: 117
- Dimensions: 9 x 13
Primary bathroom
- Features: Tub/Shower Combo, Single Vanity
- Area: 66
- Dimensions: 6 x 11
Dining room
- Area: 64
- Dimensions: 8 x 8
Kitchen
- Area: 135
- Dimensions: 9 x 15
Living room
- Area: 176
- Dimensions: 11 x 16
Heating
- Central, Electric
Cooling
- Central Air
Appliances
- Included: Range, Gas Cooktop, Refrigerator, Disposal, Dishwasher
- Laundry: Main Level, Washer Hookup, Dryer Connection
Features
- One Living Area, Eat-in Kitchen, Breakfast Bar, Utility Room Inside, 1st Floor Lvl/No Steps, Open Floorplan, All Bedrooms Downstairs, Walk-In Closet(s), Master Downstairs, Ceiling Fan(s), Chandelier
- Flooring: Carpet, Ceramic Tile, Wood
- Windows: Double Pane Windows
- Has fireplace: No
- Fireplace features: Not Applicable
Interior area
- Total interior livable area: 1,349 sqft
Property
Parking
- Parking features: None, Pad Only (Off Street), Street Parking Only
- Has uncovered spaces: Yes
Features
- Levels: One
- Stories: 1
- Patio & porch: Deck
- Pool features: None
- Fencing: Privacy
Lot
- Size: 7,100 Square Feet
- Features: Curbs, Street Gutters, Sidewalks
Details
- Parcel number: 067810030390
Construction
Type & style
- Home type: SingleFamily
- Property subtype: Single Family Residence
Materials
- Wood Siding, Siding
- Roof: Metal
Condition
- Pre-Owned
- New construction: No
- Year built: 1945
Utilities & green energy
- Electric: CPS
- Gas: CPS
- Sewer: SAWS, Sewer System
- Water: SAWS, Water System
- Utilities for property: Cable Available, City Garbage service
Community & HOA
Community
- Features: None
- Subdivision: Mahncke Park
Location
- Region: San Antonio
Financial & listing details
- Price per square foot: $267/sqft
- Tax assessed value: $380,050
- Annual tax amount: $8,297
- Price range: $360K - $360K
- Date on market: 8/20/2026
- Cumulative days on market: 1 day
- Listing terms: Conventional,FHA,VA Loan,Cash
- Road surface type: Paved
Estimated market value
$328,800
$289,000 - $365,000
$2,104/mo
Price history
| Date | Event | Price |
|---|---|---|
| 8/20/2026 | Listed for sale | $360,000$267/sqft |
Source:  LERA MLS #2010163 Report a problem LERA MLS #2010163 Report a problem | ||
| 8/19/2010 | Sold | -- |
Source: LERA MLS #817742 Report a problem | ||
| 6/18/2007 | Sold | -- |
Source: LERA MLS #634081 Report a problem | ||
Public tax history
| Year | Property taxes | Tax assessment |
|---|---|---|
| 2025 | $9,275 +0% | $380,050 |
| 2024 | $9,274 -2.1% | $380,050 |
| 2023 | $9,474 +3.6% | $380,050 +12.6% |
| 2022 | $9,144 +16.2% | $337,470 +16.7% |
| 2021 | $7,869 | $289,250 +3.1% |
| 2020 | $7,869 +4.1% | $280,470 +5.1% |
| 2019 | $7,562 | $266,820 +14% |
| 2018 | $7,562 +32.3% | $234,000 +16.2% |
| 2017 | $5,716 | $201,450 +7.7% |
| 2016 | -- | $187,130 +4.7% |
| 2015 | $2,947 | $178,710 +64.1% |
| 2014 | $2,947 | $108,930 -0.4% |
| 2013 | -- | $109,320 +4.9% |
| 2012 | -- | $104,170 -16.9% |
| 2011 | -- | $125,400 -0.9% |
| 2010 | -- | $126,530 -6.2% |
| 2009 | -- | $134,880 +1.4% |
| 2008 | -- | $133,080 +54.2% |
| 2007 | -- | $86,290 +44% |
| 2006 | -- | $59,930 +0.2% |
| 2005 | -- | $59,790 |
| 2004 | -- | -- |
| 2003 | -- | -- |
| 2002 | -- | -- |
| 2001 | -- | -- |
| 2000 | -- | -- |
Find assessor info on the county website
Monthly payment
Est. payment
Payment breakdown
Explore the cost of this home by adjusting the details. Changes won't be saved.Climate risks
Neighborhood: Mahncke Park
Nearby schools
GreatSchools rating
- NALamar Elementary SchoolGrades: PK-6Distance: 0.2 mi
- 4/10Hawthorne Pk-8 AcademyGrades: PK-8Distance: 1.4 mi
- 4/10Edison High SchoolGrades: 9-12Distance: 2.8 mi
Schools provided by the listing agent
- District: San Antonio I.S.D.
Source: LERA MLS. This data may not be complete. We recommend contacting the local school district to confirm school assignments for this home.
- $---- bd1 ba350 sqft324 Claremont Ave #C, San Antonio, TX 78209Off Market
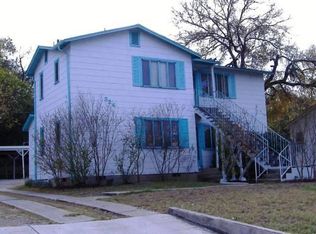
- $282,3004 bd4 ba1.4k sqft324 Claremont Ave, San Antonio, TX 78209Off Market
- $---- bd1 ba350 sqft324 Claremont Ave APT B, San Antonio, TX 78209Off Market
- $---- bd1 ba350 sqft324 Claremont APT A, San Antonio, TX 78209Off Market
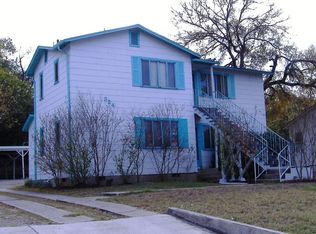
- $---- bd1 ba350 sqft324 Claremont Ave #A, San Antonio, TX 78209Off Market
- $---- bd1 ba350 sqft324 Claremont APT D, San Antonio, TX 78209Off Market
- $229,910-- bd-- ba-- sqft272 Claremont Ave, San Antonio, TX 78209Off Market
- $270,0002 bd1 ba1k sqft334 Claremont Ave, San Antonio, TX 78209Off Market
A local agent can set up tours, give advice and negotiate with sellers.
Similar homes
- $400,0003 bd3 ba1.6k sqft252 CLAREMONT AVE #102, San Antonio, TX 78209For Sale

 MLS ID #2009847, David Abrahams TREC #719953, Phyllis Browning Company. LERA MLS
 - $350,0004 bd3 ba1.4k sqft1803 Calhoun, San Antonio, TX 78209For Sale
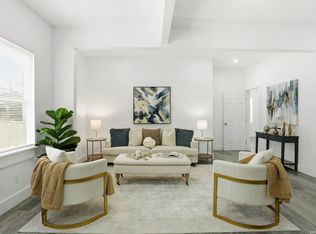 MLS ID #1948063, Analisa Gutierrez TREC #731759, Real Broker, LLC. LERA MLS
 - $355,0004 bd2 ba1.7k sqft323 Claremont, San Antonio, TX 78209For Sale
 MLS ID #1942998, Donna Crabtree TREC #512451, Sophus Properties, LLC. LERA MLS
 - $350,0004 bd2 ba1.6k sqft261 Claremont, San Antonio, TX 78209For Sale
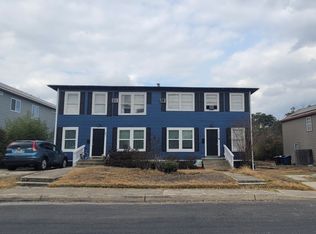 MLS ID #1942957, Donna Crabtree TREC #512451, Sophus Properties, LLC. LERA MLS
 - $453,0003 bd2 ba1.8k sqft348 FUNSTON PL, San Antonio, TX 78209For SaleMLS ID #2005033, Libby Ross TREC #538366, Coldwell Banker D'Ann Harper. LERA MLS
- $345,0004 bd2 ba1.6k sqft424 Natalen, San Antonio, TX 78209For SaleMLS ID #1946840, Donna Crabtree TREC #512451, Sophus Properties, LLC. LERA MLS
- $333,0004 bd2 ba1.6k sqft401 Natalen, San Antonio, TX 78209For SaleMLS ID #1945288, Donna Crabtree TREC #512451, Sophus Properties, LLC. LERA MLS
- $333,0004 bd2 ba1.6k sqft407 Natalen, San Antonio, TX 78209For SaleMLS ID #1945996, Donna Crabtree TREC #512451, Sophus Properties, LLC. LERA MLS
- $292,0003 bd2 ba1.2k sqft216 Milton, San Antonio, TX 78209For SaleMLS ID #1946046, Julio Davila Rivera TREC #833164, eXp Realty. LERA MLS
- $388,0002 bd1 ba1.3k sqft338 Queen Anne, San Antonio, TX 78209For SaleMLS ID #1960270, Bill Bordelon TREC #276400, Bill Bordelon Real Estate Services. LERA MLS
- $315,0004 bd2 ba1.6k sqft446 Natalen, San Antonio, TX 78209For SaleMLS ID #1946845, Donna Crabtree TREC #512451, Sophus Properties, LLC. LERA MLS
- $430,0002 bd2 ba1.3k sqft421 ELEANOR AVE, San Antonio, TX 78209For SaleMLS ID #2008142, David Boullosa TREC #834133, JB Goodwin, REALTORS. LERA MLS
- $335,0003 bd2 ba1.3k sqft1009 GILLESPIE ST, San Antonio, TX 78212For SaleMLS ID #2008872, Tatineesha Harris TREC #826318, Realty Advantage. LERA MLS
- $400,0003 bd3 ba1.5k sqft202 CLAREMONT AVE #102, San Antonio, TX 78209For SaleMLS ID #2004283, David Abrahams TREC #719953, Phyllis Browning Company. LERA MLS
- $420,0002 bd1 ba1.4k sqft206 Claremont, San Antonio, TX 78209For SaleMLS ID #1957975, Mike Hermes TREC #385476, The Woodall Group of Texas. LERA MLS
- $333,0004 bd2 ba1.6k sqft413 Natalen, San Antonio, TX 78209For SaleMLS ID #1946834, Donna Crabtree TREC #512451, Sophus Properties, LLC. LERA MLS
- $269,9003 bd2 ba1.1k sqft326 Victor St, San Antonio, TX 78209For SaleMLS ID #1969778, Jovan Garcia TREC #681840, Vortex Realty. LERA MLS
- $365,0003 bd2 ba1.4k sqft811 LAMAR ST, San Antonio, TX 78202For SaleMLS ID #1995961, Gerard Troy TREC #575080, Troy Realtors, Inc.. LERA MLS
- $245,0003 bd2 ba1.6k sqft304 Andrews, San Antonio, TX 78209For SaleMLS ID #1994360, Scott Malouff TREC #658231, Keller Williams Heritage. LERA MLS
- $444,5003 bd3 ba1.6k sqft223 CLAREMONT AVE, San Antonio, TX 78209For SaleMLS ID #1968808, Rosario Crutchfield TREC #528994, Keller Williams Heritage. LERA MLS
