Affordable updated home with affordable Seller financing for Buyer- take advantage of very competitive Owner Financing terms and below market interest rates . Seller financing @ 5.95% / 30 year amortization / 5 - 6 year balloon / with possible option to extend term -- Owner prefers to finance in order to struccture more favorable capital gains tax liability - Buyer pays zero lender fees and saves thousands of dollars. Reach out for details - NOTE BOM due to buyer family emergency - reach out to discuss details. Nicely updated 1,300 sf located home on a quiet tree lined street within the highly desirable and welcoming Mahncke Park neighborhood, a popular, well established, diverse, friendly and welcoming neighborhood centrally located about 10 minutes from San Antonio International airport, the Alamo and about 20 minute from UT Mays Cancer Clinic. With about 1,300 SF per exterior measurements this charming 1922 Bungalow with a welcoming front porch, oak floors and 9 foot ceilings this home is filled with natural light from the surrounding 20 double sash windows. It has been tastefully updated with a feel and flow that belies it's size while offering a "just right" living experience. EZ care back yard has flagstone paths under tall old growth native pecan trees that cast cooling shade during hot summer days and offer nesting for native owls and hawks. Area amenities drive value and this home is located in one of the most desirable urban neighborhoods in San Antonio. Exceptional "Let's get outside and go walking!" opportunities to retail, first rate dining and entertainment such as: Brackenridge golf course, First Tee, Brackenridge Park, Botanical Gardens, San Antonio Garden Center, Witte and Children's Doseum, The Zoo!, Automotive repair shop, Central Market, UIW, Postino, The Hayden, The Cottage, Smoke Shack, Hung Fong, and so much more...upper Broadway and Trinity University are very easy to walk or bike to. New development keeps popping up along Broadway in this neighborhood and these developers are intent on creating quality retail products that will reenforce strong neighborhood economic growth and stability that will increase the value of this home. Walk your kids or grandkids to the exceptional Acorn School or Circle School both long standing highly rated pre and early school options for kids. Ideal setting and size for just about anyone. Spacious eat in kitchen, separate dining room, living area and front porch all come together to create a easy living and flow. This is an ideal and affordable setting for family. friends and healthy lifestyle. NEW ENERGY EFFICENT HVAC SYSTEM IS BEING INSTALLED. Feel free to reach out for more details.
For sale
$388,000
338 Queen Anne, San Antonio, TX 78209
2beds
1,300sqft
Single Family Residence
Built in 1922
6,272 Square Feet Lot
$378,900 Zestimate®
$298/sqft
$-- HOA
What's special
Updated homeFilled with natural lightSeparate dining roomQuiet tree lined streetOak floorsSpacious eat in kitchenFront porch
- 122 days |
- 430 |
- 19 |
Zillow last checked:
Listing updated:
Listed by:
Bill Bordelon TREC #276400 (210) 313-1000,
Bill Bordelon Real Estate Services
Source: LERA MLS,MLS#: 1960270
Facts & features
Interior
Bedrooms & bathrooms
- Bedrooms: 2
- Bathrooms: 1
- Full bathrooms: 1
Primary bedroom
- Area: 1
- Dimensions: 1 x 1
Bedroom 2
- Area: 1
- Dimensions: 1 x 1
Family room
- Area: 1
- Dimensions: 1 x 1
Kitchen
- Area: 1
- Dimensions: 1 x 1
Heating
- Central, Natural Gas
Cooling
- Central Air
Appliances
- Included: Self Cleaning Oven, Range, Refrigerator, Disposal, Dishwasher
- Laundry: Washer Hookup, Dryer Connection
Features
- Liv/Din Combo, Separate Dining Room, Two Eating Areas, Master Downstairs, Ceiling Fan(s)
- Flooring: Wood
- Windows: Window Coverings
- Has fireplace: No
- Fireplace features: Not Applicable
Interior area
- Total interior livable area: 1,300 sqft
Video & virtual tour
Property
Parking
- Parking features: None, Pad Only (Off Street)
Features
- Levels: One
- Stories: 1
- Exterior features: Rain Gutters
- Pool features: None
- Fencing: Privacy,Chain Link
Lot
- Size: 6,272 Square Feet
- Dimensions: 50x129
Details
- Parcel number: 060930050150
Construction
Type & style
- Home type: SingleFamily
- Property subtype: Single Family Residence
Materials
- Wood Siding
- Roof: Composition
Condition
- Pre-Owned
- New construction: No
- Year built: 1922
Utilities & green energy
- Electric: CPS
- Gas: CPS
- Sewer: SAWS
- Water: SAWS
Community & HOA
Community
- Features: Other, City Bus
- Subdivision: Mahncke Park
Location
- Region: San Antonio
Financial & listing details
- Price per square foot: $298/sqft
- Tax assessed value: $346,980
- Annual tax amount: $8,468
- Price range: $388K - $388K
- Date on market: 4/22/2026
- Cumulative days on market: 124 days
- Listing terms: Conventional,FHA,VA Loan,1st Seller Carry,Trade,Investors OK,Other
Estimated market value
$378,900
$360,000 - $398,000
$1,642/mo
Price history
| Date | Event | Price |
|---|---|---|
| 8/5/2026 | Listed for sale | $388,000$298/sqft |
Source:  LERA MLS #1960270 Report a problem LERA MLS #1960270 Report a problem | ||
| 7/28/2026 | Contingent | $388,000$298/sqft |
Source: LERA MLS #1960270 Report a problem | ||
| 7/8/2026 | Listed for sale | $388,000$298/sqft |
Source: LERA MLS #1960270 Report a problem | ||
| 6/29/2026 | Contingent | $388,000$298/sqft |
Source: LERA MLS #1960270 Report a problem | ||
| 4/22/2026 | Listed for sale | $388,000-2.8%$298/sqft |
Source: LERA MLS #1960270 Report a problem | ||
| 9/1/2025 | Listing removed | $399,000$307/sqft |
Source: LERA MLS #1827273 Report a problem | ||
| 6/4/2025 | Listed for sale | $399,000$307/sqft |
Source: LERA MLS #1827273 Report a problem | ||
| 5/29/2025 | Contingent | $399,000$307/sqft |
Source: LERA MLS #1827273 Report a problem | ||
| 3/6/2025 | Price change | $399,000-6.1%$307/sqft |
Source: LERA MLS #1827273 Report a problem | ||
| 12/5/2024 | Listed for sale | $425,000$327/sqft |
Source: LERA MLS #1827273 Report a problem | ||
Public tax history
| Year | Property taxes | Tax assessment |
|---|---|---|
| 2025 | $8,468 +2% | $346,980 +2% |
| 2024 | $8,298 -2.1% | $340,080 |
| 2023 | $8,477 +2.7% | $340,080 +8.3% |
| 2022 | $8,257 +19.5% | $314,160 +17.1% |
| 2021 | $6,912 | $268,360 +3.8% |
| 2020 | $6,912 -1% | $258,540 +4.9% |
| 2019 | $6,982 | $246,350 +11.3% |
| 2018 | $6,982 +13.2% | $221,370 +1.8% |
| 2017 | $6,171 +9.8% | $217,460 +9.2% |
| 2016 | $5,621 +55.5% | $199,150 +8.4% |
| 2015 | $3,615 | $183,710 +37.5% |
| 2014 | $3,615 | $133,590 +2.5% |
| 2013 | -- | $130,310 -1.7% |
| 2012 | -- | $132,560 -0.9% |
| 2011 | -- | $133,760 -1.6% |
| 2010 | -- | $135,990 -3.3% |
| 2009 | -- | $140,620 +7.7% |
| 2008 | -- | $130,600 +32% |
| 2007 | -- | $98,970 +28.7% |
| 2006 | -- | $76,880 +9.6% |
| 2005 | -- | $70,140 |
| 2004 | -- | -- |
| 2003 | -- | -- |
| 2002 | -- | -- |
| 2001 | -- | -- |
| 2000 | -- | -- |
Find assessor info on the county website
Monthly payment
Est. payment
Payment breakdown
Explore the cost of this home by adjusting the details. Changes won't be saved.Climate risks
Neighborhood: Mahncke Park
Nearby schools
GreatSchools rating
- NALamar Elementary SchoolGrades: PK-6Distance: 0.1 mi
- 4/10Hawthorne Pk-8 AcademyGrades: PK-8Distance: 1.5 mi
- 4/10Edison High SchoolGrades: 9-12Distance: 2.7 mi
Schools provided by the listing agent
- District: San Antonio I.S.D.
Source: LERA MLS. This data may not be complete. We recommend contacting the local school district to confirm school assignments for this home.
- $323,8002 bd1 ba360 sqft340 Queen Anne Ct, San Antonio, TX 78209Off Market
- $--3 bd4 ba1.8k sqft336 Queen Anne Ct, San Antonio, TX 78209Sold
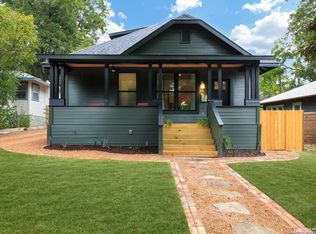
- $382,1002 bd1 ba1.3k sqft330 Queen Anne Ct, San Antonio, TX 78209Off Market
- $406,2004 bd2 ba1.7k sqft346 Queen Anne Ct, San Antonio, TX 78209Off Market
- $254,0002 bd2 ba1k sqft339 Elmhurst Ave, San Antonio, TX 78209Off Market
- $414,4004 bd2 ba2.3k sqft341 Elmhurst Ave, San Antonio, TX 78209Off Market
- $--2 bd1 ba1.1k sqft335 Elmhurst Ave, San Antonio, TX 78209Sold
- $470,1004 bd3 ba1.9k sqft326 Queen Anne Ct, San Antonio, TX 78209Off Market
A local agent can set up tours, give advice and negotiate with sellers.
Similar homes
- $385,0003 bd2 ba1.2k sqft415 Irvington, San Antonio, TX 78209For Sale

 MLS ID #1956757, Mary Perales TREC #467408, Home Team of America. LERA MLS
 - $369,9003 bd1 ba1.1k sqft308 Larchmont Dr, San Antonio, TX 78209For Sale
 MLS ID #2002015, Darryl Scales TREC #739981, BHHS PenFed Realty. LERA MLS
 - $338,0003 bd2 ba1.9k sqft7222 ROBIN REST DR, San Antonio, TX 78209For Sale
 MLS ID #2008413, Misty Volluz TREC #658458, Phyllis Browning Company. LERA MLS
 - $375,0003 bd2 ba1.5k sqft1601 Fulton Avenue, San Antonio, TX 78201For Sale
 MLS ID #1999941, Gina Candelario TREC #490714, Kuper Sotheby's Int'l Realty. LERA MLS
 - $375,0003 bd2 ba1.5k sqft517 W Hollywood, San Antonio, TX 78212For SaleMLS ID #1965018, Haley Catlett TREC #585703, Keller Williams City-View. LERA MLS
- $335,0003 bd2 ba1.3k sqft1009 GILLESPIE ST, San Antonio, TX 78212For SaleMLS ID #2008872, Tatineesha Harris TREC #826318, Realty Advantage. LERA MLS
- $475,0003 bd2 ba1.3k sqft7502 GLACIER LN, San Antonio, TX 78209For SaleMLS ID #1968240, Michelle Doerr TREC #424230, Doerr Realty. LERA MLS
- $305,0003 bd3 ba1.1k sqft135 PANAMA AVE, San Antonio, TX 78210For SaleMLS ID #2010807, Tony Martinez TREC #524993, RE/MAX North-San Antonio. LERA MLS
- $445,0003 bd1 ba998 sqft702 EVEREST AVE, San Antonio, TX 78209For SaleMLS ID #1724245, Oscar Caballero TREC #750213, LJG COMM Real Estate. LERA MLS
- $350,0004 bd3 ba1.7k sqft1606 W Mulberry Ave, San Antonio, TX 78201For SaleMLS ID #1910957, Kevin Gomez TREC #772447, LPT Realty, LLC. LERA MLS
- $365,0003 bd2 ba1.6k sqft311 E ASHBY PL, San Antonio, TX 78212For SaleMLS ID #1930749, John Prell TREC #493630, Creekview Realty. LERA MLS
- $250,0003 bd2 ba1.5k sqft714 Blakeley, San Antonio, TX 78209For SaleMLS ID #1879673, Noemi Avila TREC #593452, Keller Williams Heritage. LERA MLS
- $265,0004 bd2 ba1.5k sqft1832 NOLAN ST, San Antonio, TX 78202For SaleMLS ID #2007679, Gary Bisha TREC #508227, My Castle Realty. LERA MLS
- $399,9004 bd4 ba1.2k sqft1007 EL PASO ST, San Antonio, TX 78207For SaleMLS ID #1962027, Hillary Romero TREC #683848, Home Sweet San Antonio LLC. LERA MLS
- $369,0004 bd2 ba1.5k sqft1306 mesquite, San Antonio, TX 78210For SaleMLS ID #1947076, Sylvia Sierra TREC #471539, Uriah Real Estate Organization. LERA MLS
- $269,9952 bd2 ba1.1k sqft1725 W craig, San Antonio, TX 78201For SaleMLS ID #1940505, Richard Alcorta TREC #580068, LPT Realty, LLC. LERA MLS
- $260,0003 bd1 ba1.3k sqft307 FURR DR, San Antonio, TX 78201For SaleMLS ID #1967195, Mark Perez TREC #551155, Texas Realty Group. LERA MLS
- $350,0005 bd3 ba1.7k sqft707 W CRAIG PL, San Antonio, TX 78212For SaleMLS ID #2000762, Jeff Smith TREC #430382, San Antonio Elite Realty. LERA MLS
- $235,0003 bd3 ba1.3k sqft1931 Nolan St, San Antonio, TX 78202New ConstructionMLS ID #77216788, Lyle Jackson, LJ Group Real Estate. HAR
- $299,0003 bd2 ba1.3k sqft2306 W Huisache, San Antonio, TX 78201For SaleMLS ID #1809310, Ariann Ramirez TREC #701864, Mitchell Realty. LERA MLS
