Welcome to 276 Daisy Lane. From summer days by the pool to weekend game nights downstairs, 276 Daisy Lane delivers an unmatched lifestyle in Carmel.
The main floor is designed for seamless daily living and easy entertaining, centered around a spacious kitchen with direct access to both the formal dining room and a cozy living room. Bright, open, and functional, this main level provides an effortless flow between living spaces, making it ideal for both casual family gatherings and hosting guests. Upstairs features four spacious bedrooms, highlighted by a primary suite with high ceilings, a huge walk-in closet, and a Jacuzzi tub. Three additional bedrooms offer flexible room for home office needs, served by a second full hall bathroom. Head downstairs to the fully finished lower level, an incredible leisure space anchored by a dedicated pool table setup and game room that is ready for movie nights, hosting, or a home gym.
Outside, your personal summer resort awaits. Step out onto the expansive patio to grill, entertain, or spend quiet afternoons lounging around the pristine in-ground pool surrounded by peaceful greenery. Backyard has a generator that can power the whole house.
Location is everything here: enjoy the best of both worlds with a Carmel address paired with North Salem Schools. Plus, commuters will love the convenience, as you are just minutes from I-684 and the Croton Falls Metro-North station for an easy ride into NYC or surrounding hubs.
Privacy, an entertainer’s backyard, and a commuter-friendly location, this home has it all. Schedule your tour before it’s gone!
Pending
$918,000
276 Daisy Lane, Carmel, NY 10512
4beds
4,226sqft
Single Family Residence, Residential
Built in 1998
0.76 Acres Lot
$-- Zestimate®
$217/sqft
$-- HOA
What's special
- 36 days
- 1,518
- 110
Zillow last checked:
Listing updated:
Listed by:
Compass Greater NY, LLC 914-353-5570,
Nicholas Prisciandaro 914-960-0156,
Richard P. Blanchet 914-631-1200,
Compass Greater NY, LLC
Source: OneKey® MLS as distributed by MLS GRID,MLS#: 1027599
Facts & features
Interior
Bedrooms & bathrooms
- Bedrooms: 4
- Bathrooms: 4
- Full bathrooms: 3
- 1/2 bathrooms: 1
Other
- Description: Living Room, Dining Room, Family Room, Powder Room, Kitchen, Laundry, Garage
- Level: First
Other
- Description: Primary Bedroom, Primary Bath, 3 Additional Bedrooms, Hall Bathroom, Attic Access
- Level: Second
Other
- Description: Bathroom, Room, Recreational Space, Utilities,
- Level: Basement
Heating
- Hot Water, Oil
Cooling
- Central Air
Appliances
- Included: Convection Oven, Dishwasher, Dryer, Exhaust Fan, Freezer, Gas Oven, Microwave, Refrigerator, Washer
Features
- Double Vanity, Eat-in Kitchen, Primary Bathroom, Recessed Lighting
- Basement: Finished,Walk-Out Access
- Attic: Pull Stairs
- Number of fireplaces: 2
Interior area
- Total structure area: 4,226
- Total interior livable area: 4,226 sqft
Property
Parking
- Total spaces: 2
- Parking features: Driveway, Garage
- Garage spaces: 2
- Has uncovered spaces: Yes
Features
- Patio & porch: Patio, Wrap Around
- Exterior features: Gas Grill
- Has private pool: Yes
- Pool features: In Ground
- Fencing: Back Yard
Lot
- Size: 0.76 Acres
- Features: Back Yard, Front Yard, Level, Near Public Transit, Private
Details
- Parcel number: 37308907700000010250000000
- Special conditions: None
Construction
Type & style
- Home type: SingleFamily
- Architectural style: Colonial
- Property subtype: Single Family Residence, Residential
Materials
- Frame
Condition
- Year built: 1998
Utilities & green energy
- Sewer: Septic Tank
- Water: Well
- Utilities for property: Trash Collection Public
Community & HOA
HOA
- Has HOA: No
Location
- Region: Carmel
Financial & listing details
- Price per square foot: $217/sqft
- Tax assessed value: $890,300
- Annual tax amount: $19,668
- Date on market: 9/8/2026
- Cumulative days on market: 25 days
- Listing agreement: Exclusive Right To Sell
- Listing terms: Conventional
- Inclusions: Pool Table, Light Fixtures, Window Treatments, All Appliances, Generator
Estimated market value
Not available
Estimated sales range
Not available
Not available
Price history
| Date | Event | Price |
|---|---|---|
| 10/7/2026 | Pending sale | $918,000$217/sqft |
Source:  OneKey® MLS as distributed by MLS GRID #1027599 Report a problem OneKey® MLS as distributed by MLS GRID #1027599 Report a problem | ||
| 9/8/2026 | Listed for sale | $918,000+36.2%$217/sqft |
Source: OneKey® MLS as distributed by MLS GRID #1027599 Report a problem | ||
| 1/24/2011 | Listing removed | $674,000+7.8%$159/sqft |
Source: Coldwell Banker Fowkes Realty, Inc. #3006626 Report a problem | ||
| 7/13/2010 | Sold | $625,000-7.3%$148/sqft |
Source: Public Record Report a problem | ||
| 3/8/2010 | Listed for sale | $674,000+0.7%$159/sqft |
Source: Coldwell Banker Fowkes Realty, Inc. #3006626 Report a problem | ||
| 4/11/2009 | Price change | $669,000-7.7%$158/sqft |
Source: Coldwell Banker Fowkes Realty, Inc. #2901374 Report a problem | ||
| 3/18/2009 | Listed for sale | $724,900+58.8%$172/sqft |
Source: Coldwell Banker Fowkes Realty, Inc. #2901374 Report a problem | ||
| 3/23/1999 | Sold | $456,500$108/sqft |
Source: Public Record Report a problem | ||
Public tax history
| Year | Property taxes | Tax assessment |
|---|---|---|
| 2025 | -- | $890,300 |
| 2024 | -- | $890,300 +5% |
| 2023 | -- | $847,900 +10% |
| 2022 | -- | $770,800 +10% |
| 2021 | -- | $700,700 +5% |
| 2020 | -- | $667,300 +4% |
| 2019 | -- | $641,600 +3% |
| 2018 | -- | $622,900 |
| 2017 | $15,788 | $622,900 +3% |
| 2016 | -- | $604,800 -2% |
| 2015 | -- | $617,100 +6% |
| 2014 | -- | $582,200 |
| 2013 | -- | $582,200 |
| 2012 | -- | $582,200 -7% |
| 2011 | -- | $626,000 -16.6% |
| 2010 | -- | $750,300 -2% |
| 2009 | -- | $765,620 -1.3% |
| 2008 | -- | $776,000 -9.8% |
| 2007 | -- | $860,200 +4.6% |
| 2006 | -- | $822,603 +7% |
| 2005 | -- | $768,900 +1.8% |
| 2004 | -- | $755,223 +13% |
| 2003 | -- | $668,567 +22.1% |
| 2002 | -- | $547,372 +14% |
| 2001 | -- | $480,000 +6.7% |
| 2000 | -- | $450,000 |
Find assessor info on the county website
Monthly payment
Climate risks
Neighborhood: 10512
Nearby schools
Schools provided by the listing agent
- Elementary: Pequenakonck Elementary School
- Middle: North Salem Middle/ High School
- High: North Salem Middle/ High School
Source: OneKey® MLS as distributed by MLS GRID. This data may not be complete. We recommend contacting the local school district to confirm school assignments for this home.
Similar homes
- $959,0004 bd4 ba4.9k sqft20 Parkview Circle, Carmel, NY 10512For Sale
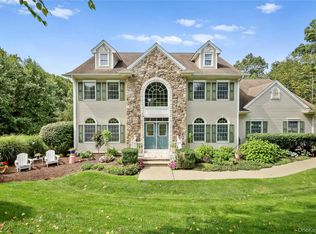
 MLS ID #1049623, Jacqueline A. Calhoun, Listing by: Coldwell Banker Realty. OneKey® MLS as distributed by MLS GRID
 - $899,0004 bd3 ba2.9k sqft57 Wilner Road, Somers, NY 10589For Sale
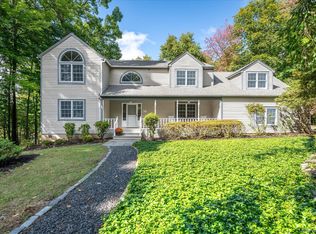 MLS ID #1056753, Hope Ross Mazzola, Listing by: Coldwell Banker Realty. OneKey® MLS as distributed by MLS GRID
 - $965,0004 bd3 ba3.6k sqft117 Enoch Crosby Road, Brewster, NY 10509For Sale
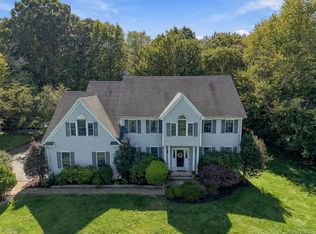 MLS ID #1049061, Anne S. Durante, Listing by: Briante Realty Group, LLC. OneKey® MLS as distributed by MLS GRID
 - $970,0004 bd5 ba3.4k sqft76 Eleanor Drive, Mahopac, NY 10541For Sale
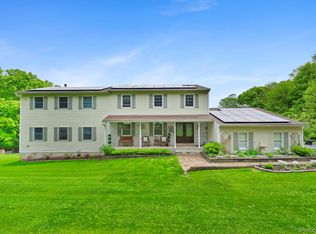 MLS ID #1050649, Camille T. Allen Mordaunt, Listing by: Houlihan Lawrence Inc.. OneKey® MLS as distributed by MLS GRID
 - $619,0003 bd3 ba2.1k sqft11 Ann Road, Carmel, NY 10512For SaleMLS ID #1053334, Patricia A. Wagner, Listing by: Compass Greater NY, LLC. OneKey® MLS as distributed by MLS GRID
- $888,0004 bd3 ba3.4k sqft29 Maplewood Drive, Danbury, CT 06811For Sale
 MLS ID #24200847, Julie Setterlund, William Pitt Sotheby's Int'l. Smart MLS
 - $950,0004 bd5 ba3.3k sqft141 Gage Road, Brewster, NY 10509For SaleMLS ID #1010711, Mark Anderson, Listing by: Houlihan Lawrence Inc.. OneKey® MLS as distributed by MLS GRID
- $800,0004 bd3 ba2.5k sqft152 Arbor Crest, Somers, NY 10589For SaleMLS ID #1045970, Suzanne E. Shilling, Listing by: Coldwell Banker Realty. OneKey® MLS as distributed by MLS GRID
- $899,0006 bd6 ba5.2k sqft202 McManus Road N, Patterson, NY 12563For SaleMLS ID #1028107, Stacey J. Cronin, Listing by: Houlihan Lawrence Inc.. OneKey® MLS as distributed by MLS GRID
- $925,0004 bd3 ba4k sqft28 E Hill Road, Cortlandt Manor, NY 10567For SaleMLS ID #1046236, Nadia Van Hauwaert, Listing by: Houlihan Lawrence Inc.. OneKey® MLS as distributed by MLS GRID
- $975,0004 bd4 ba5.1k sqft35 Christian Lane, Brookfield, CT 06804For SaleMLS ID #24211608, Beverly Discala, William Raveis Real Estate. Smart MLS
- $899,0004 bd4 ba2.9k sqft46 Truesdale Lake Drive, South Salem, NY 10590For SaleMLS ID #1045301, Hope Ross Mazzola, Listing by: Coldwell Banker Realty. OneKey® MLS as distributed by MLS GRID
- $945,0004 bd4 ba3.9k sqft7 Huntington Connecticut Lane, New Fairfield, CT 06812For SaleMLS ID #1006930, Angelina Valentini, Coldwell Banker Realty. OneKey® MLS as distributed by MLS GRID
- $899,0004 bd3 ba3.4k sqft55 Twilight Lane, Putnam Valley, NY 10579For SaleMLS ID #991420, Leandra Porcelli, Listing by: Compass Greater NY, LLC. OneKey® MLS as distributed by MLS GRID
- $997,5004 bd3 ba4k sqft2308 Broad Street, Yorktown Heights, NY 10598For SaleMLS ID #1045358, Colleen Coxen, Listing by: Compass Greater NY, LLC. OneKey® MLS as distributed by MLS GRID
- $949,0004 bd4 ba4.6k sqft8 Angela Court, Hopewell Junction, NY 12533For SaleMLS ID #1032703, Sandra O. Rooney, Listing by: Julia B Fee Sothebys Int. Rlty. OneKey® MLS as distributed by MLS GRID
- $970,0004 bd3 ba2.4k sqft2 Lalli Drive, Katonah, NY 10536For SaleMLS ID #979950, Deanna LaBarbara, Listing by: Coldwell Banker Realty. OneKey® MLS as distributed by MLS GRID
- $899,0004 bd4 ba4.5k sqft17 Curtis Drive, Sherman, CT 06784For SaleMLS ID #24204636, Shaylene Neumann, Houlihan Lawrence. Smart MLS
- $965,0004 bd3 ba2.4k sqft1 Sabbathday Hill Road, South Salem, NY 10590For SaleMLS ID #1026664, Karen S. Savir, Listing by: Coldwell Banker Realty. OneKey® MLS as distributed by MLS GRID
- $1,190,0004 bd3 ba3.7k sqft176 Route 118, Yorktown Heights, NY 10598For SaleMLS ID #1000328, Ann C. Larkin, Listing by: BHHS River Towns Real Estate. OneKey® MLS as distributed by MLS GRID
