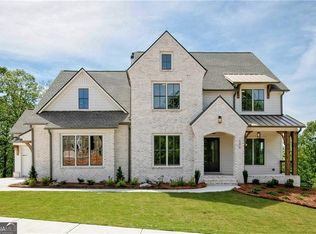
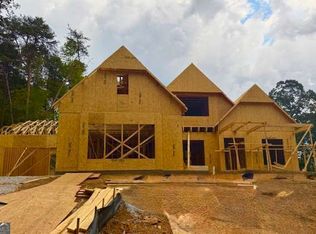
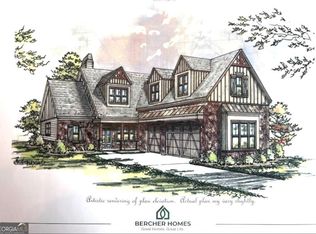
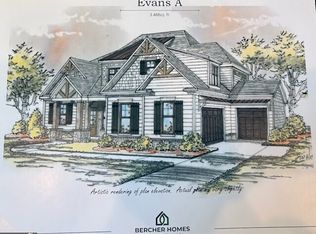
Bercher Homes and Malone's Pond welcome you to enjoy the live, work and play atmosphere of a home steps from downtown Ball Ground. The beautifully curated home says it all. Primary bedroom and one additional on main floor with 3 additional upstairs. Five bath, 3 car garage with full basement means everyone has "their" space. Situated at the end of road brings a bit of country to the almost downtown lifestyle. Plans for growth in the future the full basement is framed and ready for plumbing. Sit and sip on the beautiful, covered deck. Perfect spot for outdoor living enjoying family, football or just quiet time. An early morning walk or an afternoon stroll to the library, park, dining or pickleball the location is simply perfect. The details of this beautiful home will certainly help you understand why the Bercher name has become one of the most recognized and appreciated in NEW construction. The Thomson B features lighting, cabinetry and flooring with the perfect selections by the Bercher design team. Truly the home that says WELCOME to the great life. Photos of another home previously built and the home on Lot 38 at construction stage now. Photos will be updated and also design choices available to view in model home. Bercher Homes. Great Homes. Great Life.
Active
$999,500
276 Reese Way, Ball Ground, GA 30107
5beds
--sqft
Single Family Residence
Built in 2026
0.39 Acres Lot
$-- Zestimate®
$--/sqft
$125/mo HOA
What's special
Full basementBeautifully curated homeBeautiful covered deckFive bath
- 4 days
- 121
- 9
Zillow last checked:
Listing updated:
Listed by:
Cherie Martin 4043750590,
Virtual Properties Realty.com
Source: GAMLS,MLS#: 10879996
Facts & features
Interior
Bedrooms & bathrooms
- Bedrooms: 5
- Bathrooms: 5
- Full bathrooms: 4
- 1/2 bathrooms: 1
- Main level bathrooms: 2
- Main level bedrooms: 2
Rooms
- Room types: Foyer, Great Room, Laundry, Other
Dining room
- Features: Dining Rm/Living Rm Combo
Kitchen
- Features: Breakfast Bar, Kitchen Island, Pantry
Heating
- Central, Heat Pump, Natural Gas
Cooling
- Central Air, Electric, Gas, Zoned
Appliances
- Included: Cooktop, Dishwasher, Double Oven, Microwave, Other, Tankless Water Heater
- Laundry: Other
Features
- Double Vanity, High Ceilings, Master On Main Level, Separate Shower, Soaking Tub, Walk-In Closet(s)
- Flooring: Carpet, Hardwood
- Basement: Bath/Stubbed,Exterior Entry,Interior Entry,Unfinished
- Number of fireplaces: 1
- Fireplace features: Family Room, Gas Starter
- Common walls with other units/homes: No Common Walls
Interior area
- Total structure area: 0
- Finished area above ground: 0
- Finished area below ground: 0
Property
Parking
- Total spaces: 3
- Parking features: Garage
- Has garage: Yes
Features
- Levels: Three Or More
- Stories: 3
- Patio & porch: Deck
- Body of water: None
Lot
- Size: 0.39 Acres
- Features: Cul-De-Sac, Other, Sloped
- Residential vegetation: Wooded
Details
- Parcel number: APN 96127779138000
Construction
Type & style
- Home type: SingleFamily
- Architectural style: Bungalow/Cottage,Craftsman,Traditional
- Property subtype: Single Family Residence
Materials
- Brick, Other
- Roof: Composition
Condition
- Under Construction
- New construction: Yes
- Year built: 2026
Details
- Warranty included: Yes
Utilities & green energy
- Electric: 220 Volts
- Sewer: Public Sewer
- Water: Public
- Utilities for property: Cable Available, Electricity Available, Natural Gas Available
Community & HOA
Community
- Features: Gated, Sidewalks, Street Lights, Walk To Schools, Near Shopping
- Security: Gated Community, Smoke Detector(s)
- Subdivision: Malone's Pond
HOA
- Has HOA: Yes
- Services included: Maintenance Grounds, Private Roads
- HOA fee: $1,500 annually
Location
- Region: Ball Ground
Financial & listing details
- Annual tax amount: $4,200
- Date on market: 10/26/2026
- Cumulative days on market: 4 days
- Listing agreement: Exclusive Agency
- Listing terms: Cash,Conventional,FHA
- Electric utility on property: Yes
Estimated market value
Not available
Estimated sales range
Not available
Not available
Price history
| Date | Event | Price |
|---|---|---|
| 10/26/2026 | Listed for sale | $999,500 |
Source:  FMLS GA #7859065 Report a problem | ||
Public tax history
Tax history is unavailable.
Monthly payment
Est. payment
Payment breakdown
Explore the cost of this home by adjusting the details. Changes won't be saved.Climate risks
Neighborhood: 30107
Nearby schools
Schools provided by the listing agent
- Elementary: Ball Ground
- Middle: Creekland
- High: Creekview
Source: GAMLS. This data may not be complete. We recommend contacting the local school district to confirm school assignments for this home.
Similar homes
- $998,0004 bd4 ba2.5k sqft328 Cain Creek Overlook, Ball Ground, GA 30107For Sale
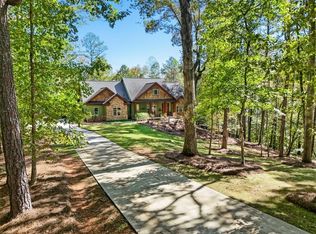
 MLS ID #7855474, Suzanne B Close, Atlanta Fine Homes Sotheby's International. FMLS GA
- $899,0005 bd5 ba3.2k sqft190 Chestnut St, Ball Ground, GA 30107Active
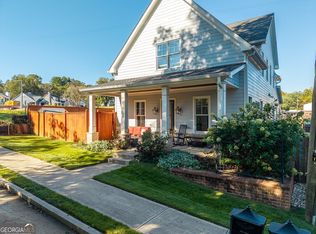
 MLS ID #10871972, Evelyn Calhoun, Virtual Properties Realty.com. GAMLS
- $949,9005 bd4 ba3.4k sqft988 Henry Scott Rd, Ball Ground, GA 30107Active
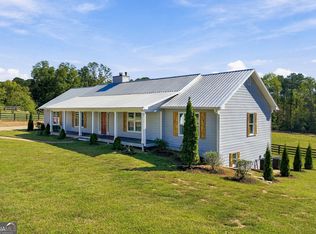 MLS ID #10875618, Karen M Lance, Atlanta Communities. GAMLS
- $975,0004 bd4 ba2.6k sqft109 Etowah Downs Ct, Ball Ground, GA 30107Active
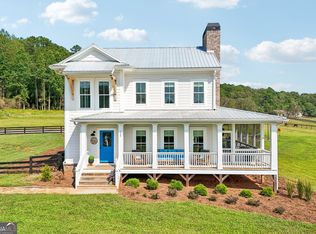 MLS ID #10846127, Frances D Tubbs, Redfin Corporation. GAMLS
- $985,0005 bd6 ba4.5k sqft1300 Soap Creek Rd, Ball Ground, GA 30107ActiveMLS ID #10829360, Beverly H Fenello, Atlanta Communities. GAMLS
- $847,0004 bd5 ba-- sqft323 Reese Way, Ball Ground, GA 30107ActiveMLS ID #10826649, Cherie Martin, Virtual Properties Realty.com. GAMLS
- $949,9005 bd5 ba4.1k sqft884 Oxford Rd, Ball Ground, GA 30107ActiveMLS ID #10875389, Zack Bobo, ERA Sunrise Realty. GAMLS
- $749,9005 bd4 ba3.9k sqft235 Old Canton Rd, Ball Ground, GA 30107ActiveMLS ID #10871850, Zack Bobo, ERA Sunrise Realty. GAMLS
- $649,7504 bd4 ba3.3k sqft760 Breedlove Rd, Ball Ground, GA 30107ActiveMLS ID #10881238, Howard Brummel, Home Pledge Realtors LLC. GAMLS
- $779,3404 bd4 ba3k sqft104 Tanya Way, Ball Ground, GA 30107ActiveMLS ID #10873514, VPR Communities, Virtual Properties Realty.com. GAMLS
- $569,9004 bd2 ba2.4k sqft222 S Mountain Brook Way, Ball Ground, GA 30107For SaleMLS ID #7846959, Rachel Collins, Virtual Properties Realty. Biz. FMLS GA
- $895,0004 bd3 ba3.5k sqft400 Foster Coltrane Ln, Ball Ground, GA 30107For SaleMLS ID #7829692, Lisa Sylvia, JRV Realty of North Georgia. FMLS GA
- $815,0004 bd3 ba3.9k sqft1835 Arnold Spence Rd, Ball Ground, GA 30107For SaleMLS ID #7818649, Ashley Callahan, RE/MAX Town and Country. FMLS GA
- $614,7004 bd3 ba2.2k sqft810 Flatbottom Rd, Ball Ground, GA 30107Active Under ContractMLS ID #10873017, Christina Armagast, Atlanta Communities. GAMLS
- $514,9004 bd3 ba2.3k sqft257 S Mountain Brook Way, Ball Ground, GA 30107ActiveMLS ID #10846403, Patricia Starkey, Atlanta Communities. GAMLS
- $550,0004 bd2 ba2k sqft514 Ball Ground Rd, Ball Ground, GA 30107ActiveMLS ID #10872958, Jackie Archer, Atlanta Communities. GAMLS
- $895,0005 bd5 ba4k sqft70 Bristol Rd, Ball Ground, GA 30107ActiveMLS ID #10794746, Lisa Bobo, Atlanta Communities. GAMLS
- $675,8735 bd5 ba3.5k sqft118 N Mountain Brooke Dr, Ball Ground, GA 30107New ConstructionMLS ID #7851643, Jaymie Dimbath, Pulte Realty of Georgia, Inc.. FMLS GA
- $1,250,0005 bd5 ba4.4k sqft1010 Darby Ford Ln, Ball Ground, GA 30107For SaleMLS ID #7849637, Penelope Davison, Atlanta Fine Homes Sotheby's International. FMLS GA
